Overview
- Condominium, Residential
- 2
- 2
- 2.0
- 1995
Description
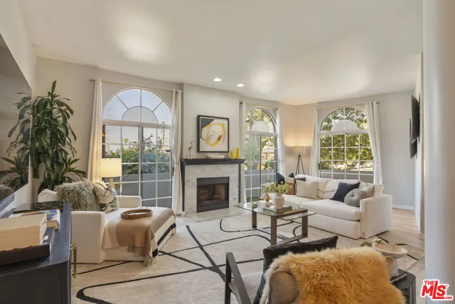
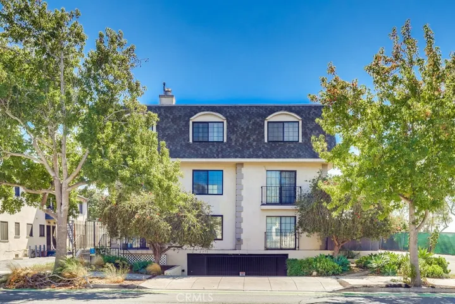
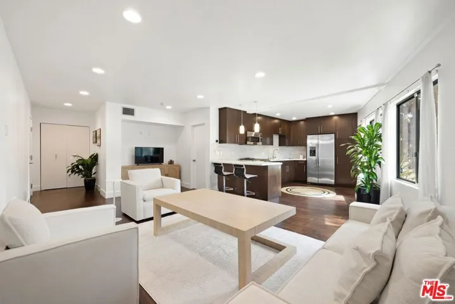
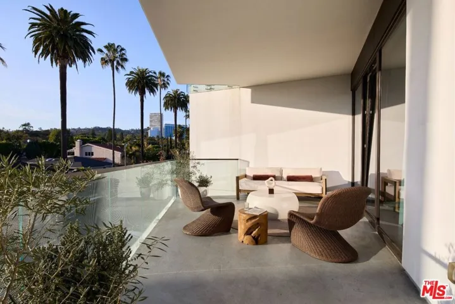
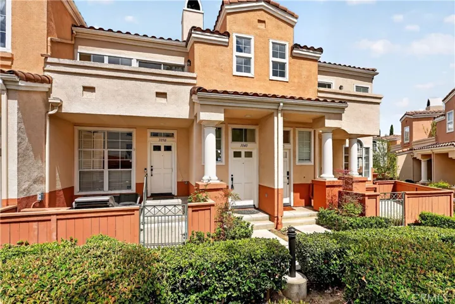
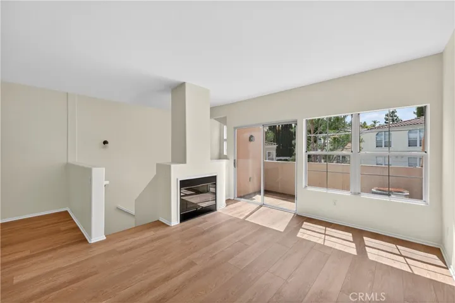
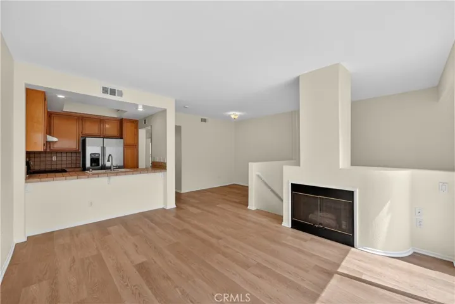
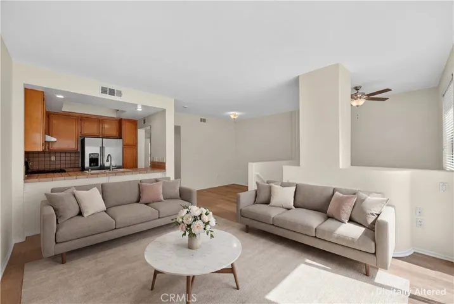
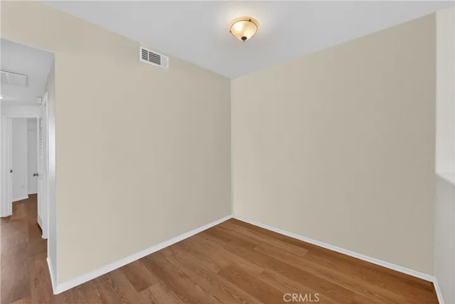
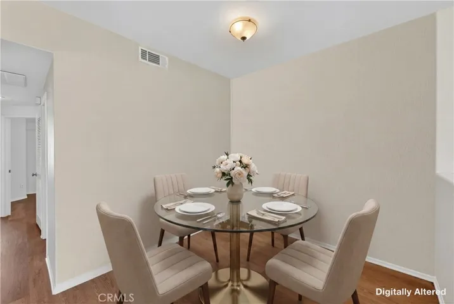
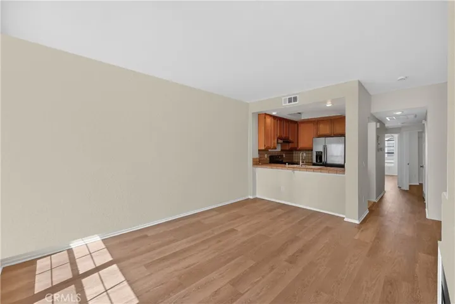
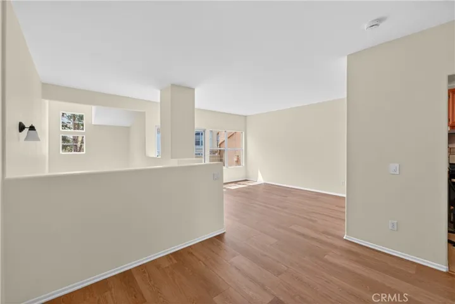
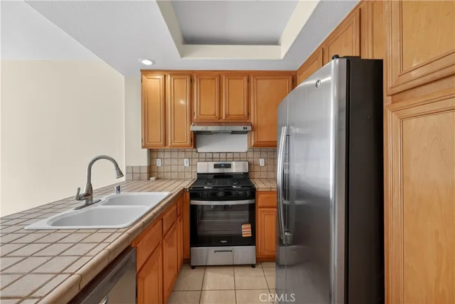
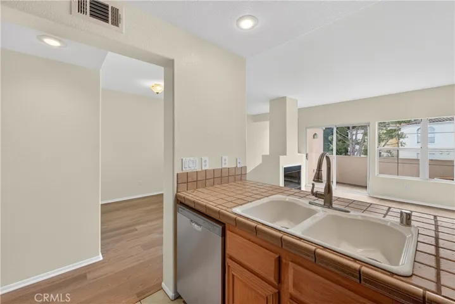
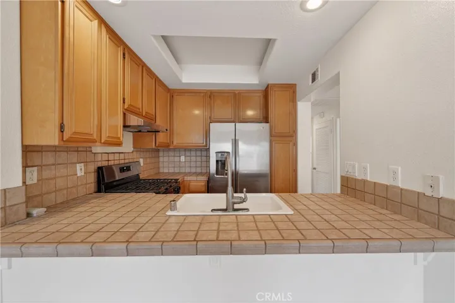
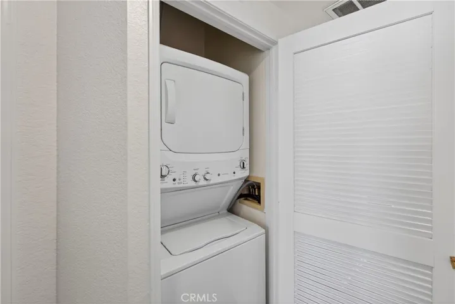
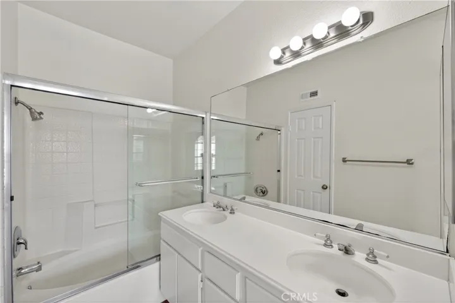
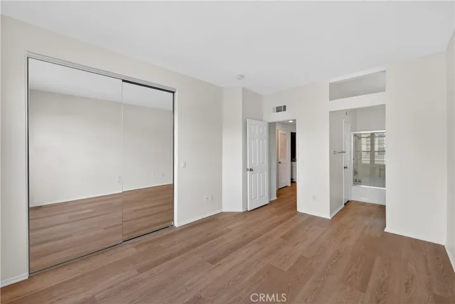
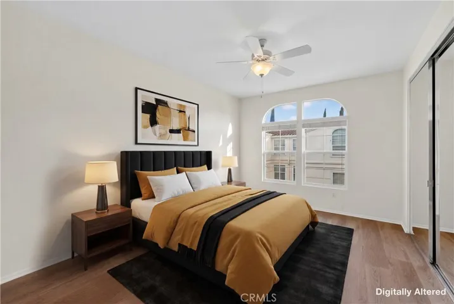
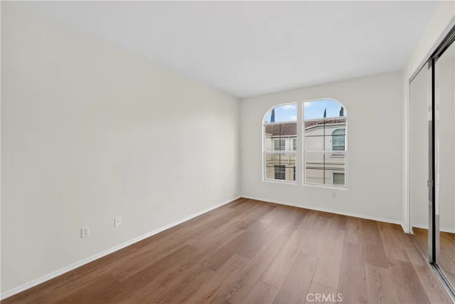
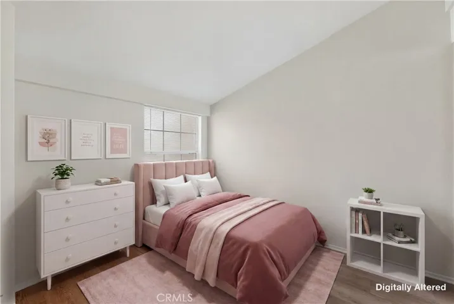
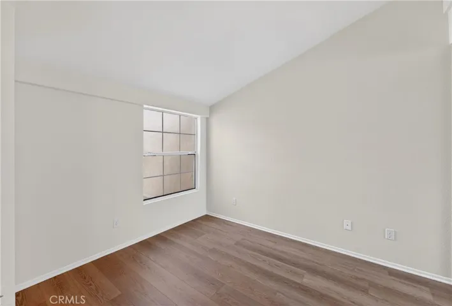
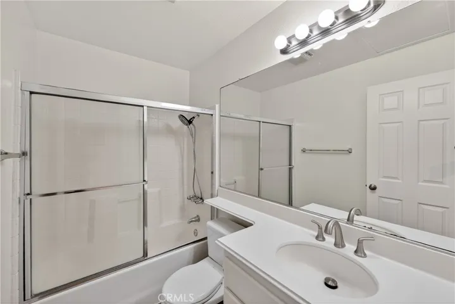
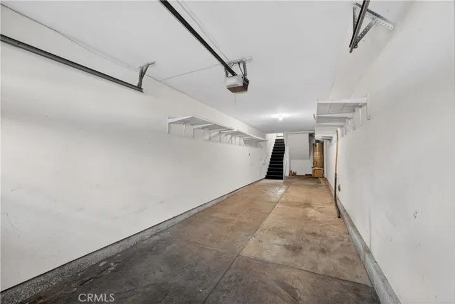
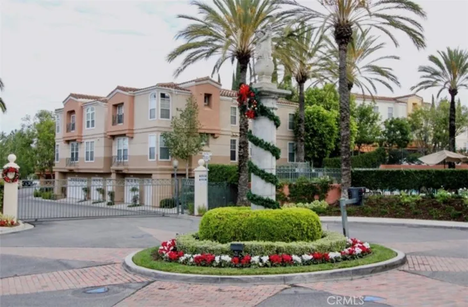
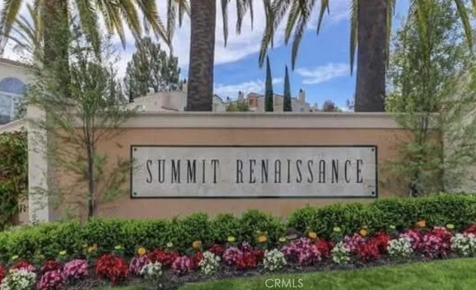
Welcome to 1040 S San Marino Way, a beautifully situated home located in the highly sought-after gated community of Summit Renaissance in Anaheim Hills. This turnkey residence features 2 spacious bedrooms and 2 full bathrooms with new flooring throughout. The home’s thoughtful updates include fresh interior paint and a bright open-concept floor plan designed for comfortable everyday living. The inviting living room is highlighted by a cozy fireplace and abundant natural light, creating the perfect space to relax or entertain. A balcony off of the living room opens to fresh breezes on cool nights. The dining area creates a sense of warmth and privacy for special gatherings and family holidays. The kitchen features a brand new chef’s range as well as a new dishwasher. The spacious ensuite primary bedroom features abundant natural light, while the second bedroom is also roomy and comfortable. Additional features include a stacked washer and dryer and a generous, attached 2-car garage with additional storage space. Residents enjoy resort-style amenities including a pool, spa, and gated community access, all conveniently located near award-winning schools, shopping, dining, hiking trails, and major transportation corridors. Move-in ready and loaded with upgrades, this exceptional Anaheim Hills home offers the perfect combination of comfort, convenience, and modern living in a primary locale. * Photos 4, 6, 15, 18 have been digitally altered. As required by California law, the original, unaltered image can be viewed next to the digitally altered image.
Address
Open on Google Maps-
Address: 1040 S San Marino
-
City: Anaheim
-
State/county: CA
-
Zip/Postal Code: 92808
-
Country: US
Details
Updated on June 7, 2026 at 11:05 pm-
Property ID NP26122372
-
Price $619,000
-
Land Area 0.2783 Acres
-
Bedrooms 2
-
Bathrooms 2
-
Garages 2.0
-
Year Built 1995
-
Property Type Condominium, Residential
-
Property Status Active
Additional details
-
Listing Terms Conventional
-
Association Fee 468.0
-
Roof Flat Tile
-
Utilities Electricity Connected, Natural Gas Connected, Sewer Connected, Water Connected
-
Sewer Public Sewer
-
Cooling Central Air
-
Heating Central
-
Flooring Laminate
-
County Orange
-
Property Type Residential
-
Pool Heated, Association
-
Parking Garage, Garage Door Opener, Guest, Garage Faces Rear
-
Elementary School Canyon Rim
-
Middle School El Rancho Charter
-
High School Canyon
-
Community Features Biking, Foothills, Hiking, Park, Gated
-
Architectural Style Traditional
Mortgage Calculator
-
Down Payment
-
Loan Amount
-
Monthly Mortgage Payment
-
Property Tax
-
Home Insurance
-
PMI
-
Monthly HOA Fees