Overview
- Single Family Residence, Residential
- 4
- 2
- 2.0
- 1963
Description
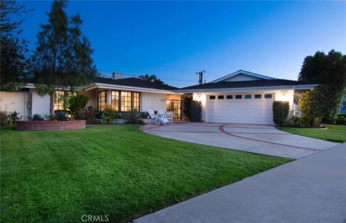
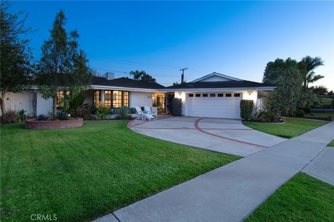
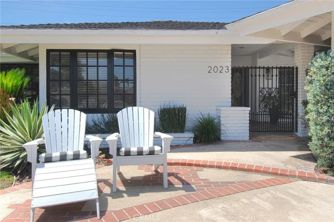
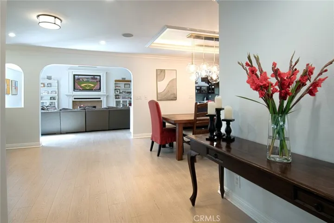
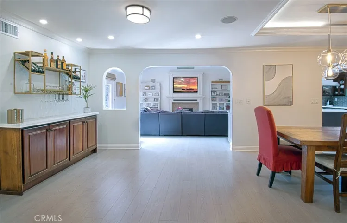
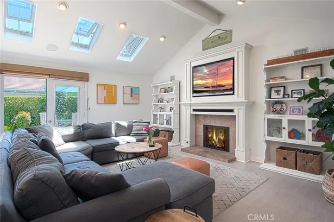
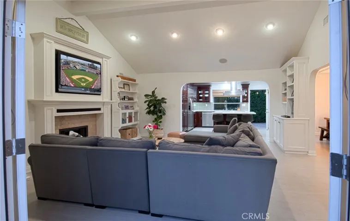
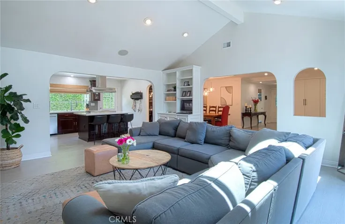
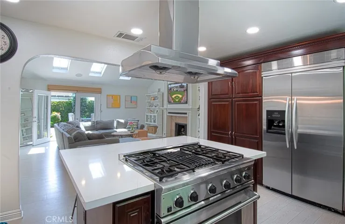
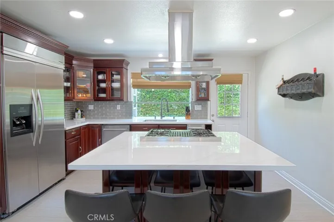
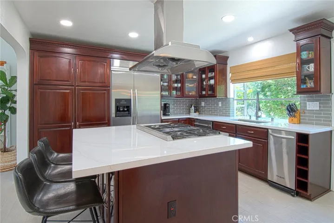
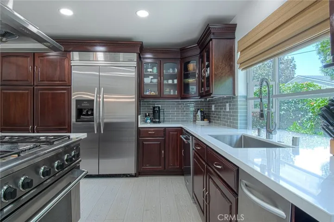
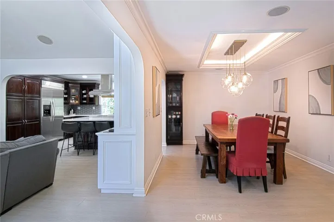
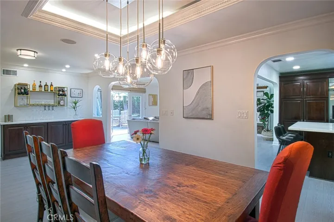
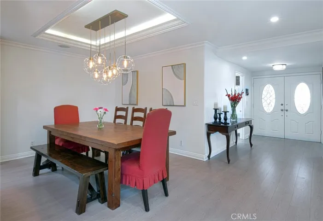
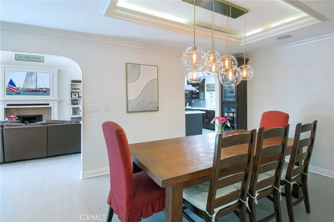
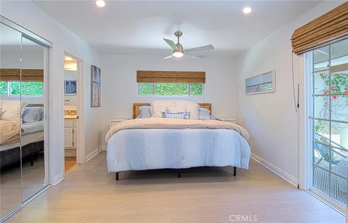
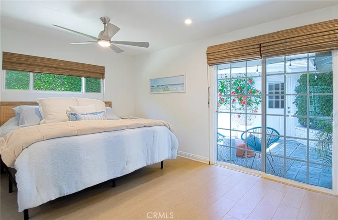
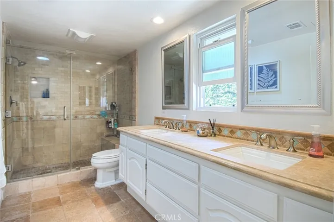
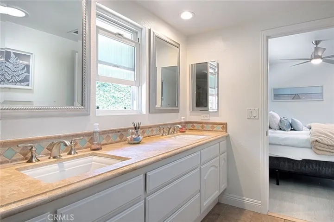
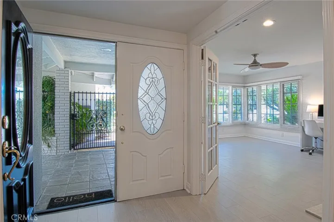
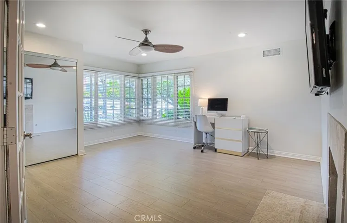
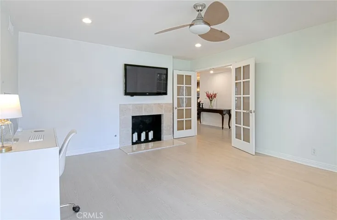
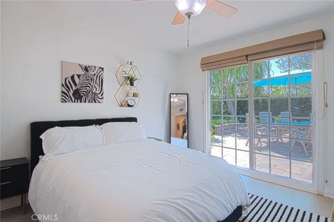
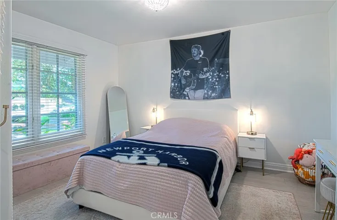
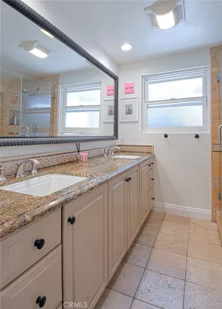
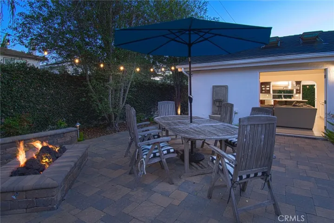
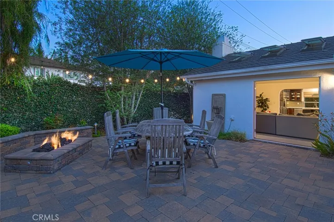
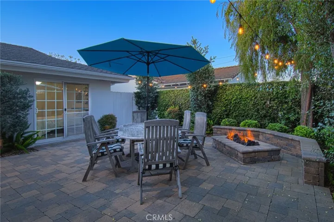
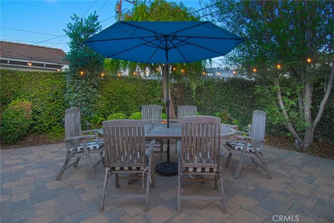
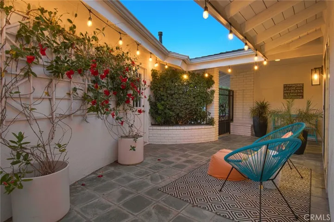
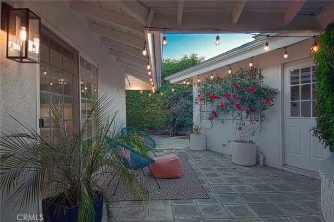
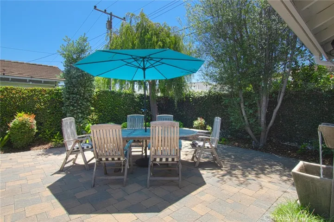
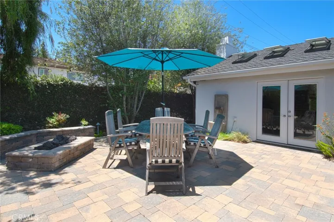
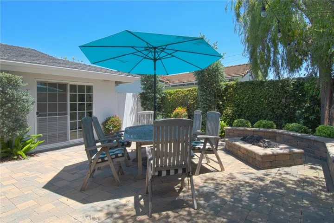
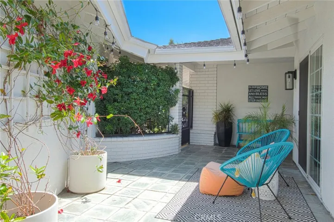
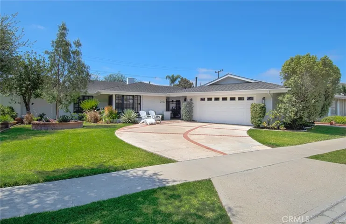
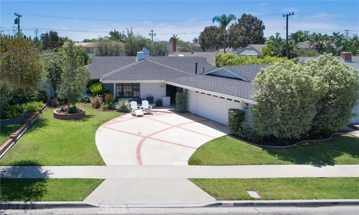
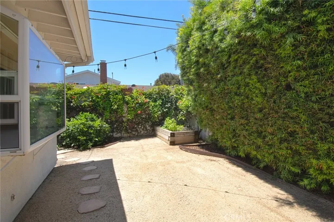
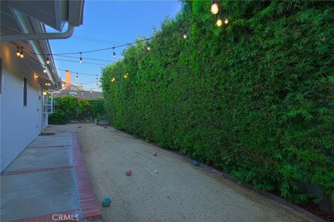
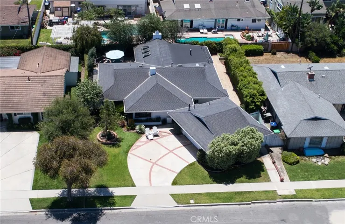
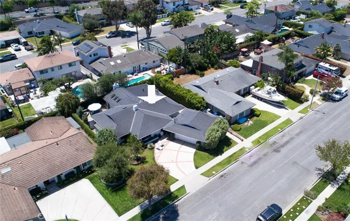
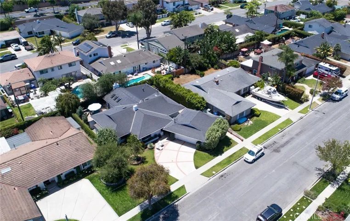
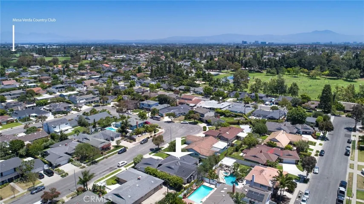
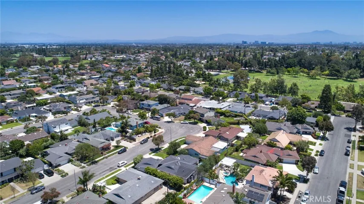
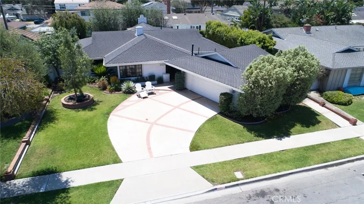
Situated on an expansive parcel along one of Mesa Verde’s most coveted streets, this exceptional single-level residence offers a rare combination of comfort, style, and privacy. Beyond the private gated entrance, a welcoming sense of warmth and tranquility immediately sets the tone for the home. Thoughtfully designed for both everyday living and effortless entertaining, the residence features a highly functional floor plan centered around a stunning great room. Vaulted ceilings, multiple skylights, and a beautiful fireplace create a light-filled gathering space that seamlessly connects to the chef’s kitchen and formal dining room. The kitchen is highlighted by a large center island, elegant slab countertops, designer tile backsplash, custom cabinetry, and stainless steel appliances. The adjacent formal dining room provides an ideal setting for hosting family and friends, featuring recessed lighting within a detailed coved ceiling. Together, these spaces create an inviting environment where lasting memories are made. The spacious primary suite serves as a private retreat, offering generous closet space and a spa-inspired bath complete with dual vanities, a large walk-in shower, and an expansive dressing area. Across the hall, a sizable secondary room with its own fireplace offers exceptional versatility as a den, executive office, fitness room, or media space. Two additional secondary bedrooms are well proportioned and share a beautifully appointed full bathroom featuring custom tile finishes and slab countertops. Outdoor living is equally impressive. The private rear outdoor area, enhanced with custom pavers and a built-in fire feature, provides the perfect setting for intimate evenings or large-scale entertaining. A separate side yard with decomposed granite offers an ideal space for bocce ball, outdoor games, or additional recreation. Additional highlights include air conditioning, wide-plank flooring, mature landscaping, and a remarkable sense of privacy created by the gated entry and lush perimeter greenery. Ideally located just moments from Balearic Park and Community Center, with more than 200 acres of open space to explore at nearby Fairview Park, and easy access to the Santa Ana River Trail leading directly to the beach, 2023 S. Capella Court represents an outstanding opportunity to enjoy one of Costa Mesa’s most desirable neighborhoods.
Address
Open on Google Maps-
Address: 2023 S Capella Court
-
City: Costa Mesa
-
State/county: CA
-
Zip/Postal Code: 92626
-
Country: US
Details
Updated on June 29, 2026 at 4:37 pm-
Property ID LG26119446
-
Price $1,699,000
-
Land Area 0.1676 Acres
-
Bedrooms 4
-
Bathrooms 2
-
Garages 2.0
-
Year Built 1963
-
Property Type Single Family Residence, Residential
-
Property Status Pending
Additional details
-
Listing Terms Cash, Cash to New Loan
-
Roof Composition
-
Utilities Cable Available, Electricity Connected, Natural Gas Connected, Phone Available, Sewer Connected, Water Connected
-
Sewer Public Sewer
-
Cooling Central Air
-
Heating Central, Forced Air
-
Flooring Laminate, Tile
-
County Orange
-
Property Type Residential
-
Pool None
-
Parking Door-Single, Driveway, Garage, Garage Door Opener
-
Elementary School Adams
-
Middle School Tewinkle
-
High School Estancia
-
Community Features Curbs, Gutter(s), Storm Drain(s), Street Lights, Sidewalks, Park
-
Architectural Style Traditional
Features
- Adams
- Cable Available,Electricity Connected,Natural Gas Connected,Phone Available,Sewer Connected,Water Connected
- Cash,Cash to New Loan
- Central Air
- Central,Forced Air
- Composition
- Curbs,Gutter(s),Storm Drain(s),Street Lights,Sidewalks,Park
- Door-Single,Driveway,Garage,Garage Door Opener
- Estancia
- Laminate, Tile
- Lighting,Rain Gutters,Fire Pit
- None
- Orange
- Public Sewer
- Residential
- Tewinkle
- Traditional
Mortgage Calculator
-
Down Payment
-
Loan Amount
-
Monthly Mortgage Payment
-
Property Tax
-
Home Insurance
-
PMI
-
Monthly HOA Fees