Overview
- Single Family Residence, Residential Lease
- 5
- 6
- 2.0
- 1982
Description
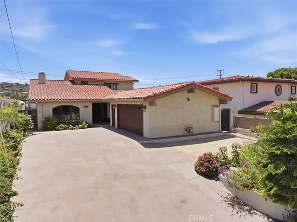
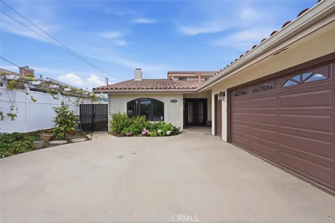
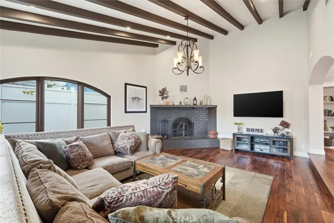
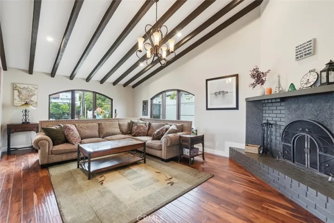
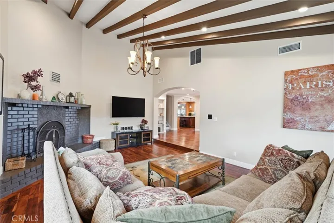
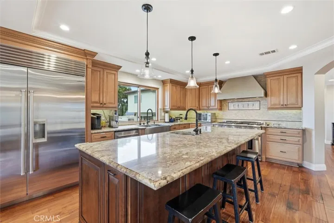
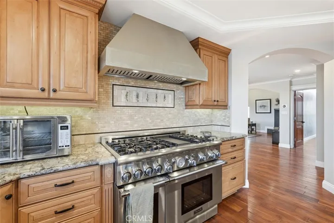
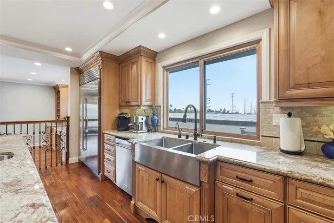
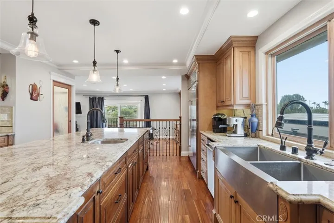
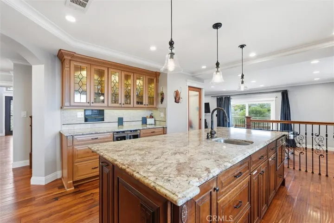
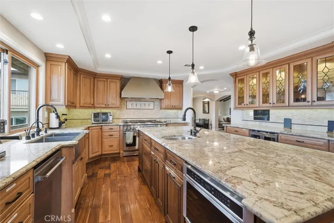
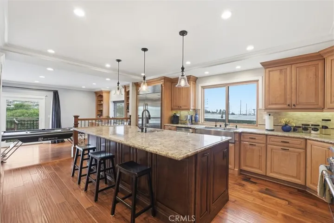
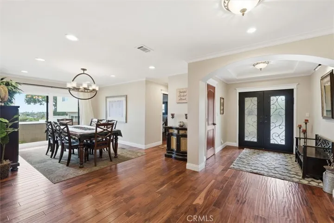
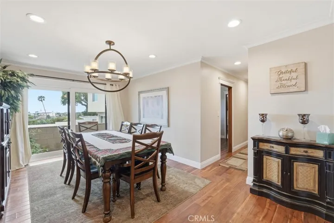
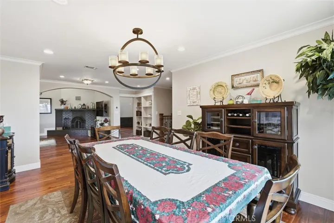
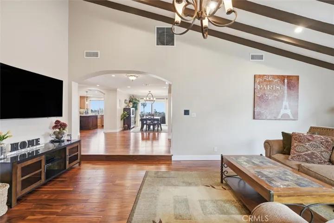
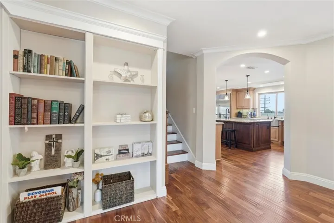
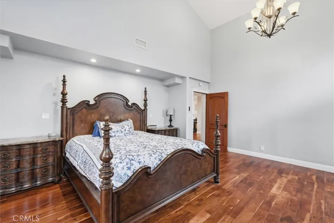
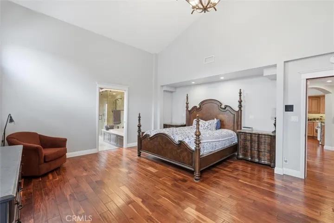
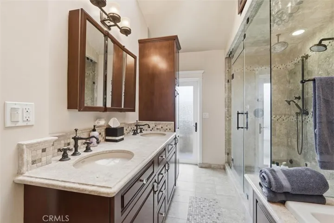
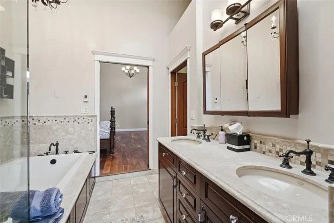
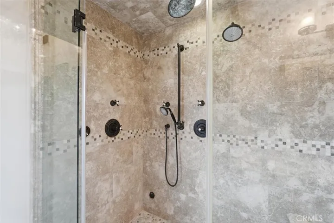
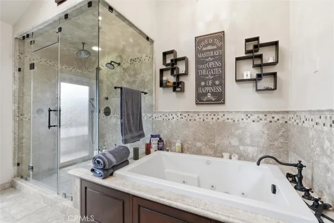
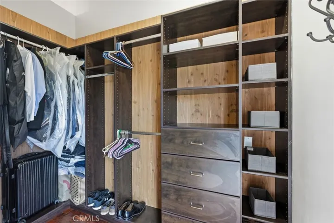
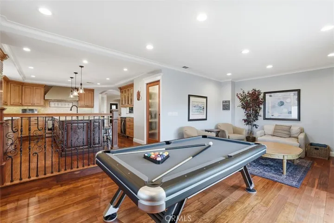
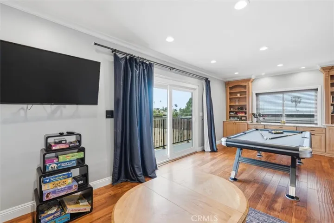
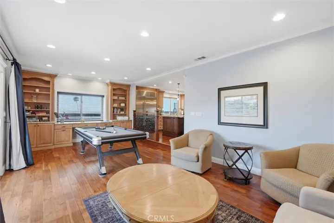
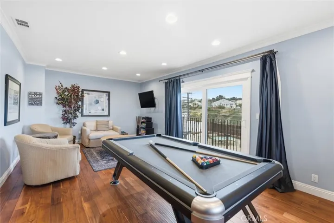
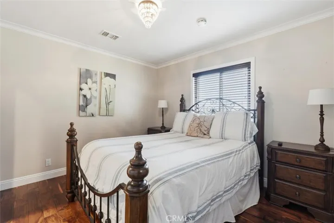
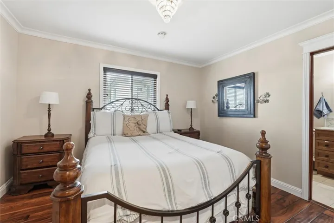
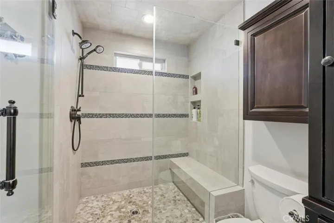
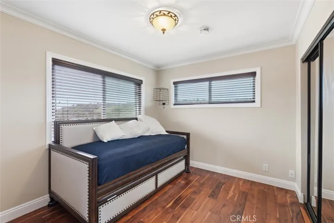
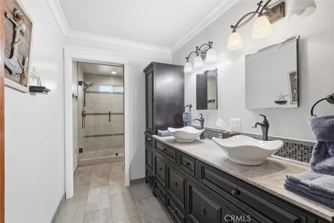
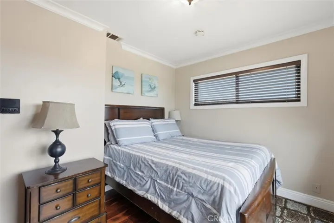
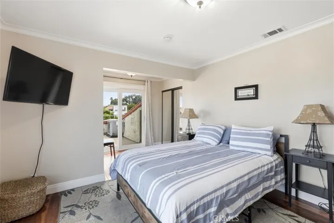
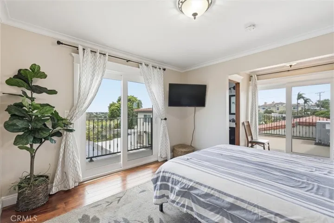
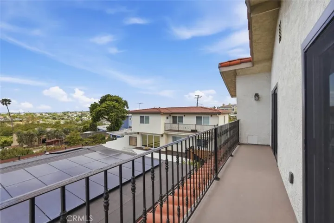
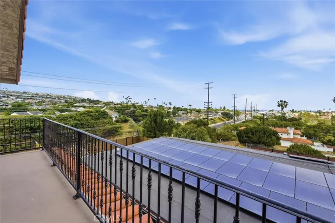
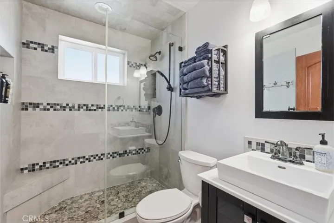
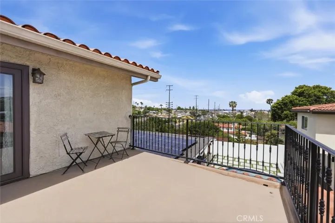
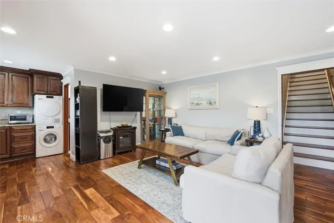
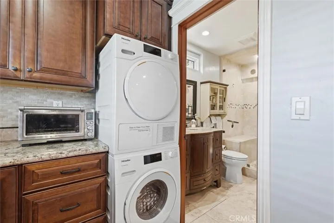
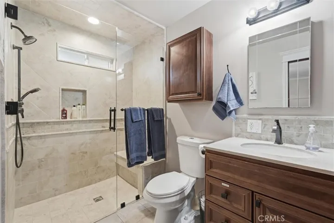
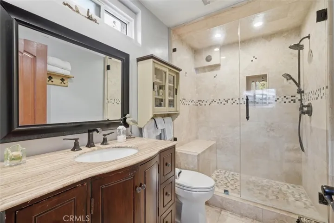
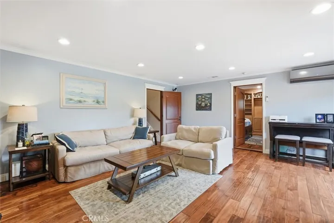
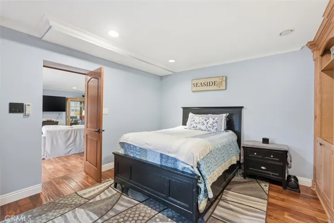
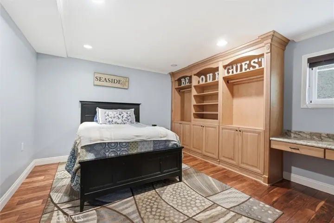
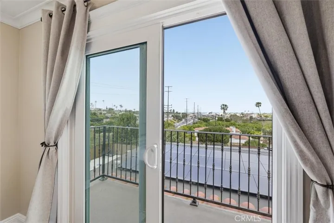
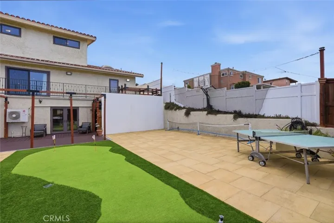
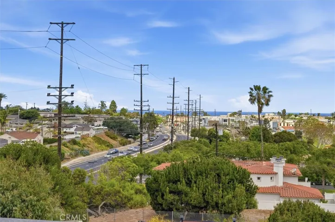
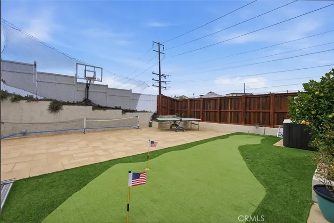
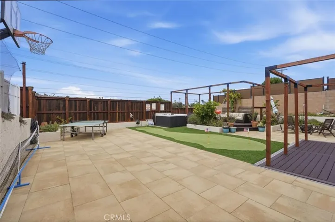
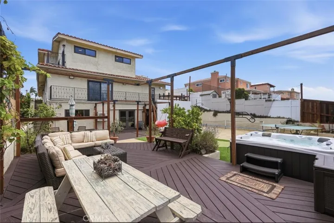
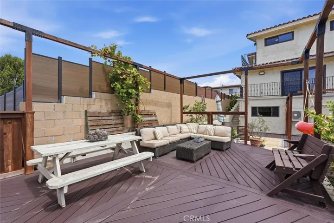
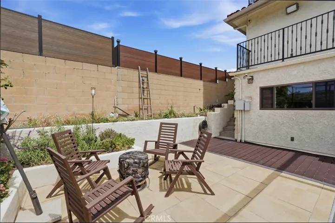
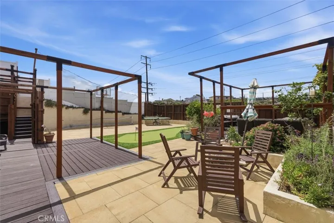
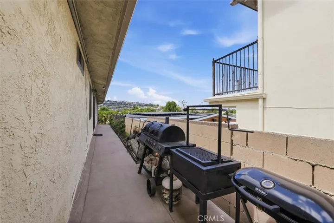
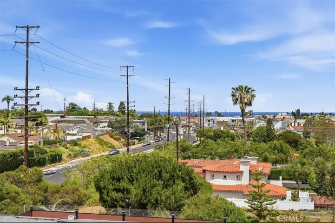
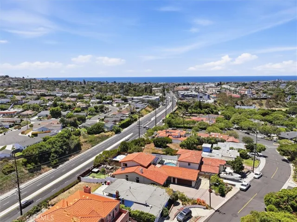
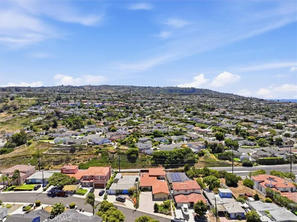
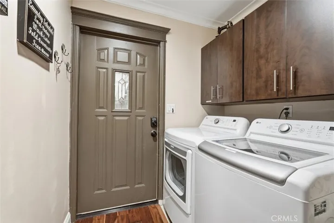
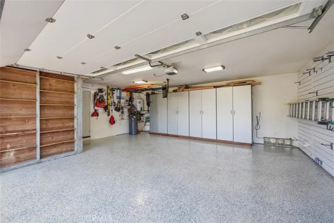
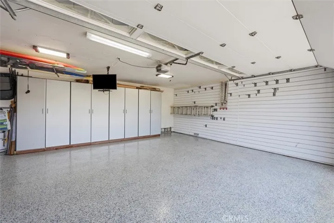
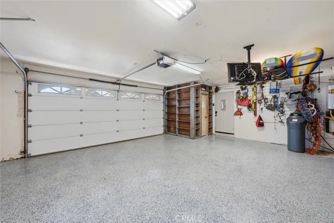
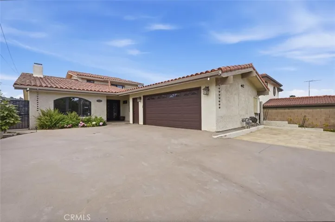
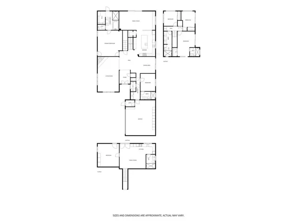
Perched atop a hill with views of the city, mountains, and ocean, this exceptional 5-bedroom plus office (optional 6th bedroom), 6-bathroom residence offers approximately 3, 640 square feet of thoughtfully designed living space. Combining luxury, comfort, and versatility, this home is a rare opportunity for those seeking expansive indoor-outdoor living in a premier coastal setting. The spacious floor plan features multiple living and entertaining areas, highlighted by a chef’s kitchen equipped with a Sub-Zero refrigerator, Thermador professional double-oven range, and premium finishes throughout. Comfort is enhanced by air conditioning in nearly every bedroom—an uncommon amenity in beach-area homes—as well as a whole-home intercom and Bluetooth audio system. The impressive primary suite serves as a private retreat, complete with a separate entrance, view balcony, steam shower, heated jetted soaking tub, heated bathroom floors, and a cedar-lined walk-in closet. Two additional upstairs bedrooms also enjoy private balconies with ocean, city, and mountain views. A highly desirable walk-out lower level adds tremendous flexibility, featuring a kitchenette, ¾ bath, and generous space ideal for guests, extended family, a game room, media room, or secondary living area. French doors open to an expansive backyard designed for year-round enjoyment, featuring multiple entertaining spaces, paver patios, decks, a spa, basketball court, mature lemon and lime trees, and professionally maintained landscaping. Additional highlights include a two-car garage with built-in cabinetry, driveway parking for up to five additional vehicles, EV charging capability, dual laundry areas, Ring security cameras, and gardener service included. This is a rare opportunity to lease a property that offers space, privacy, luxury amenities, and exceptional flexibility for modern living. Close proximity to Candy Cane lane, award-winning schools, world-class beaches, Riviera Village, shopping, and more. Available furnished, partially furnished, or unfurnished.
Address
Open on Google Maps-
Address: 5348 Doris Way
-
City: Torrance
-
State/county: CA
-
Zip/Postal Code: 90505
-
Country: US
Details
Updated on July 10, 2026 at 12:41 am-
Property ID SB26119481
-
Price $9,500
-
Land Area 0.214 Acres
-
Bedrooms 5
-
Bathrooms 6
-
Garages 2.0
-
Year Built 1982
-
Property Type Single Family Residence, Residential Lease
-
Property Status Active
Additional details
-
Utilities Electricity Connected, Natural Gas Connected, Sewer Connected, Water Connected
-
Sewer Public Sewer
-
Cooling Central Air, See Remarks
-
Heating Central
-
County Los Angeles
-
Property Type Residential Lease
-
Pool None
-
Parking Direct Access, Door-Single, Driveway, Driveway Up Slope From Street, Garage, Garage Door Opener, On Site, Paved, Public, Private, Garage Faces Side, On Street, See Remarks
-
Elementary School Seaside
-
Middle School Calle Mayor
-
High School South
-
Community Features Storm Drain(s), Street Lights, Suburban, Sidewalks
Mortgage Calculator
-
Down Payment
-
Loan Amount
-
Monthly Mortgage Payment
-
Property Tax
-
Home Insurance
-
PMI
-
Monthly HOA Fees