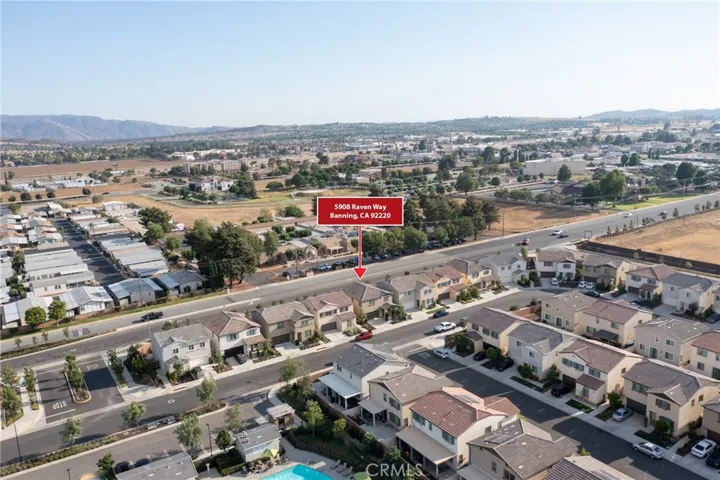
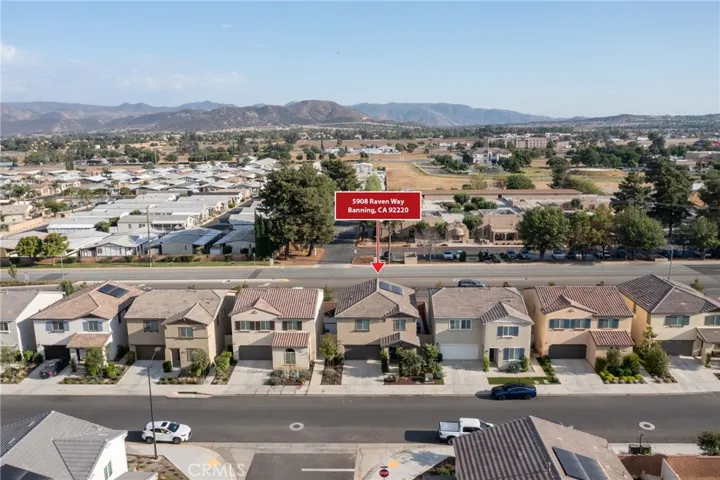
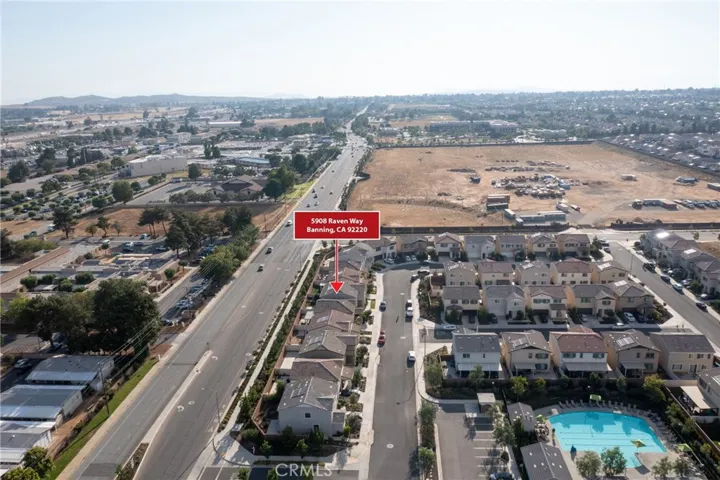
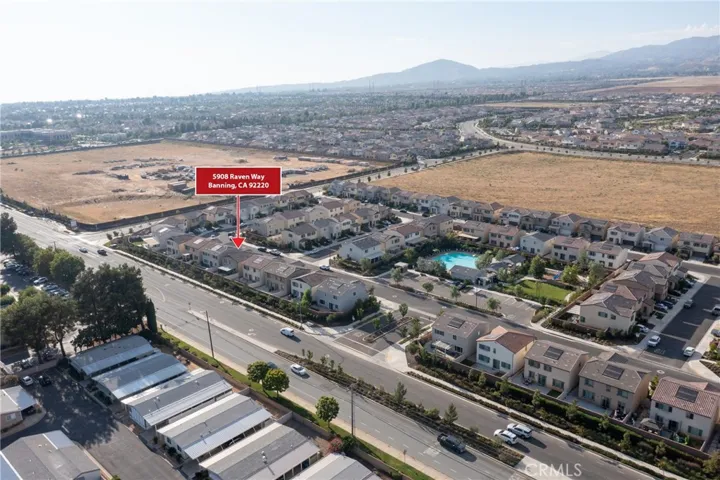
5908 Raven Way, Banning, California 92220
- $488,000
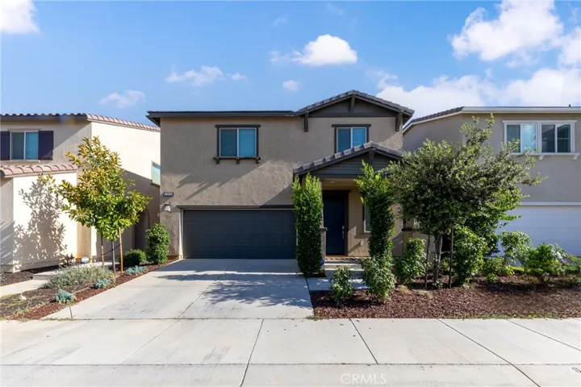
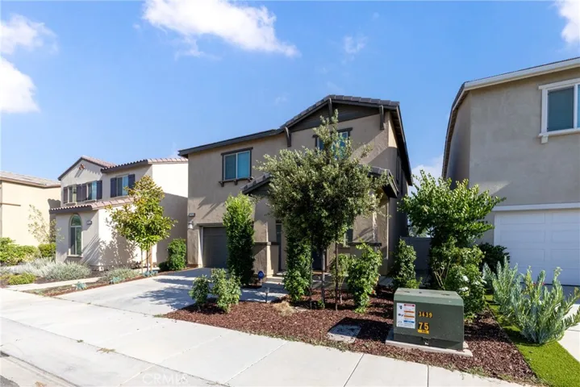
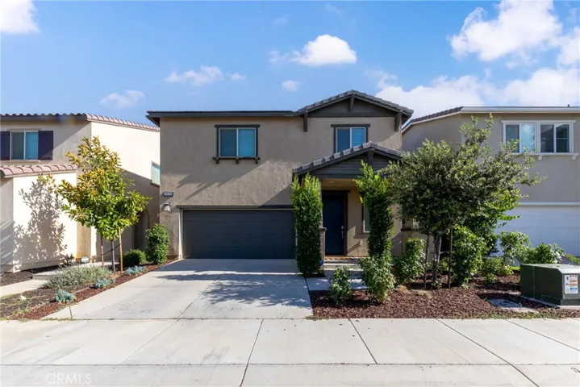
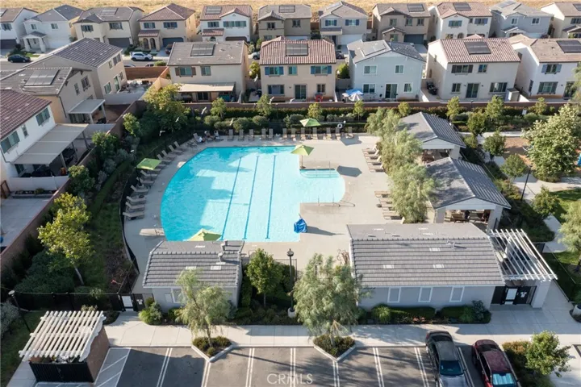
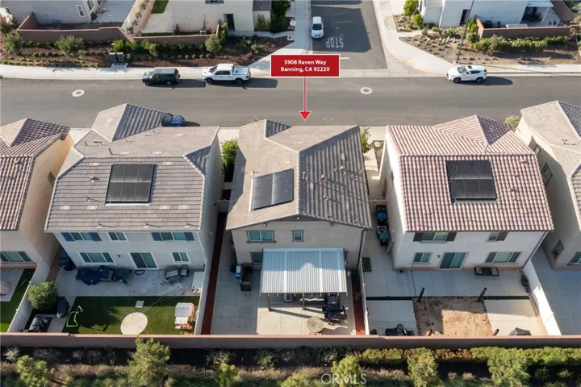
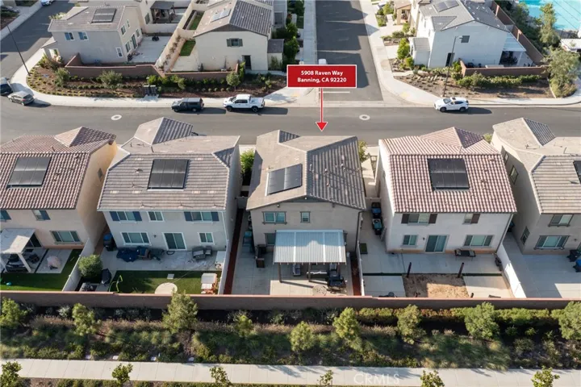
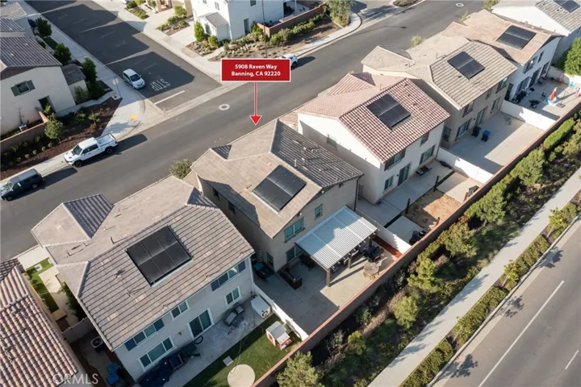
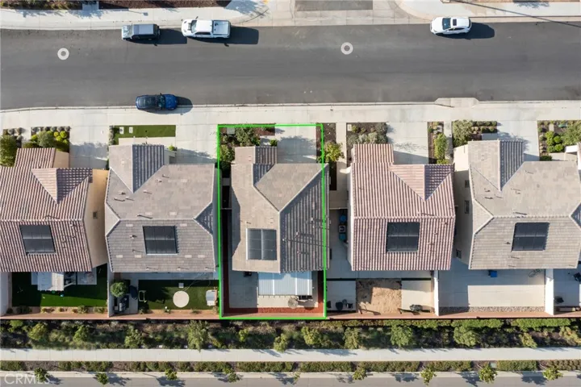
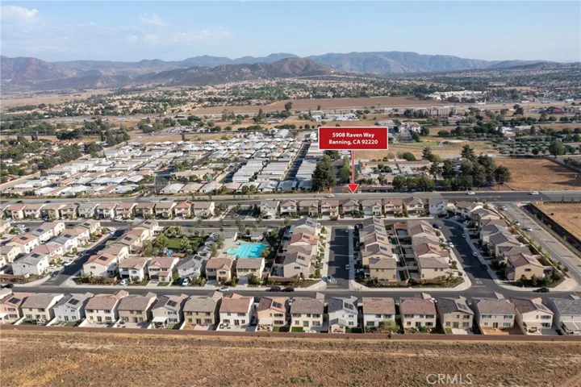
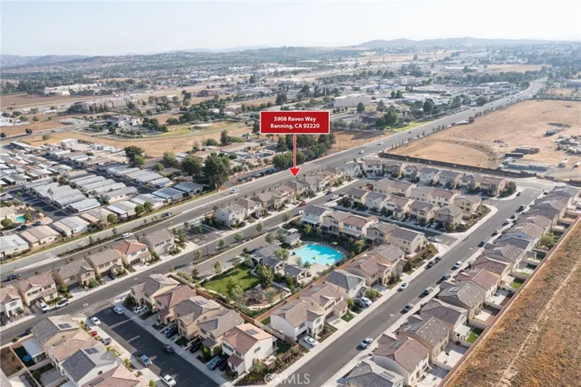
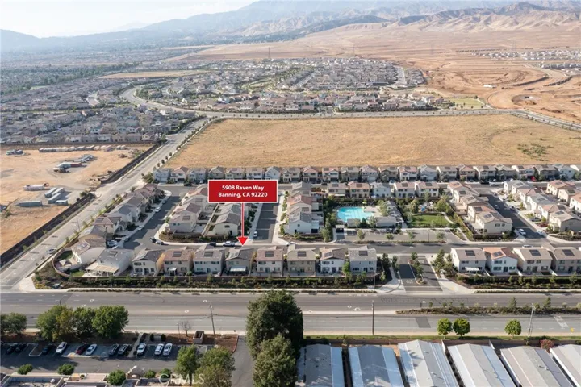
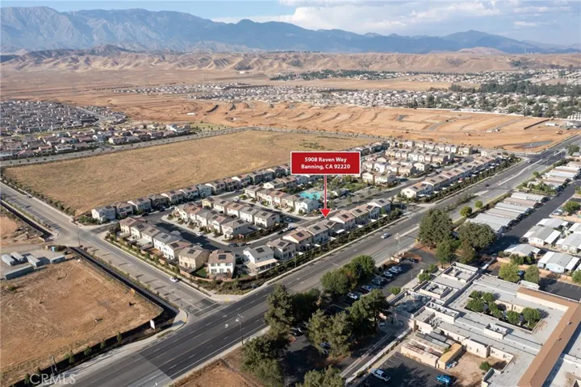
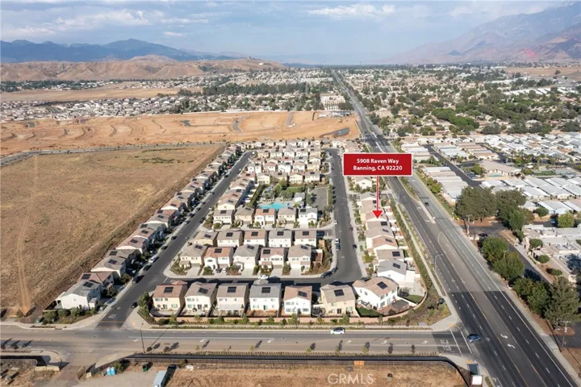
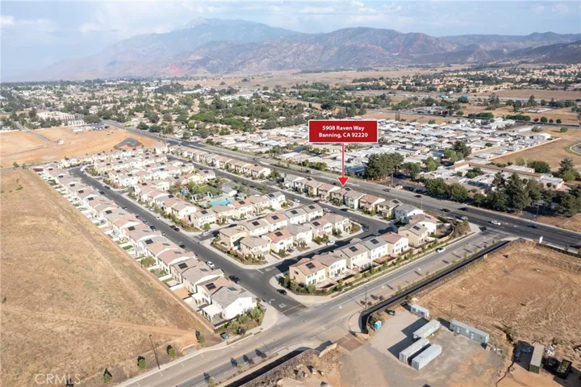
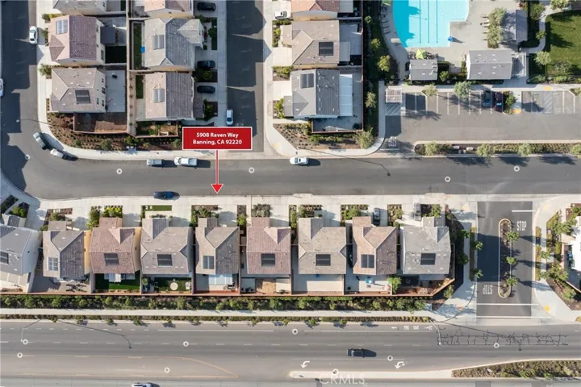
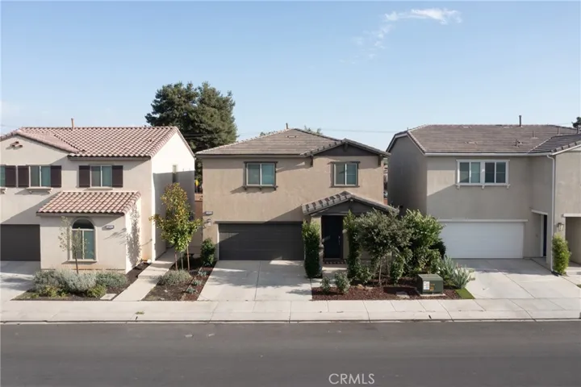
- $488,000
Overview
- Single Family Residence, Residential
- 3
- 3
- 2.0
- 2021
Description
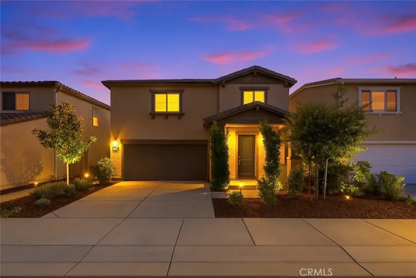
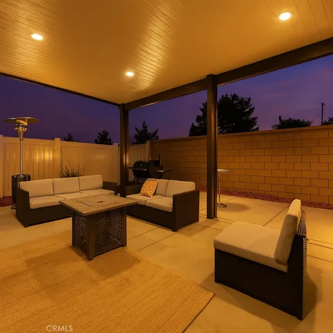
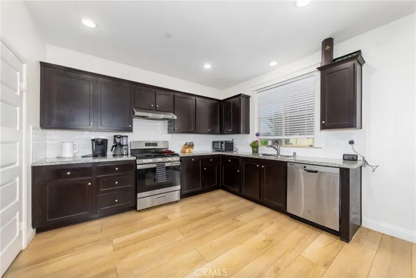
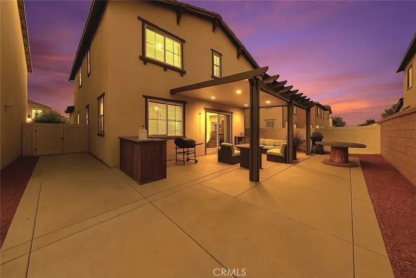
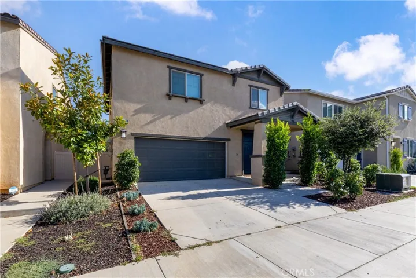
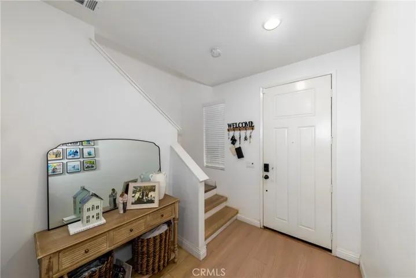
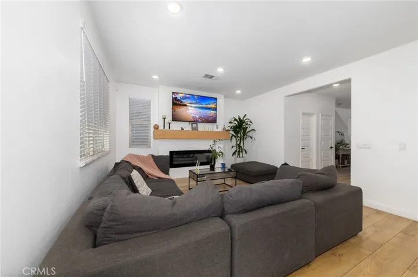
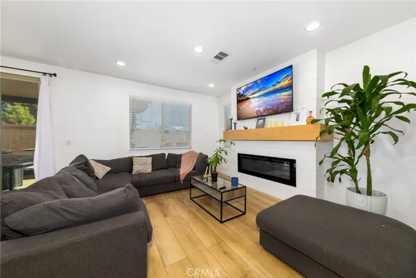
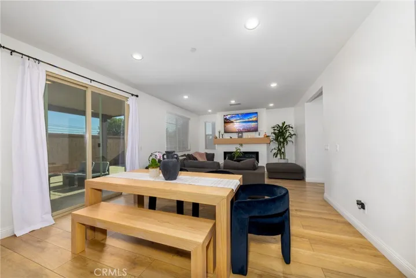
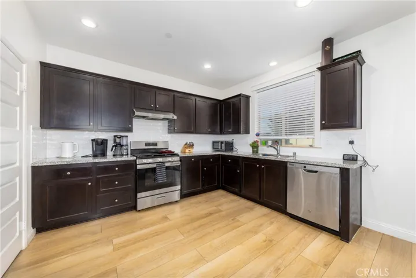
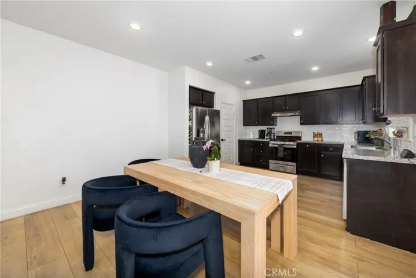
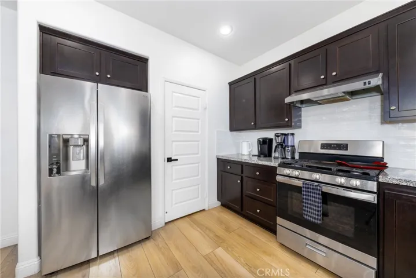
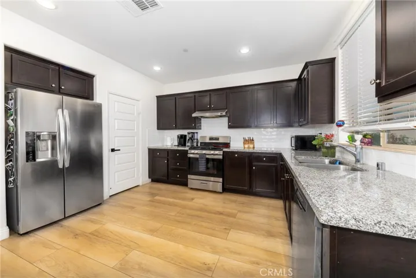
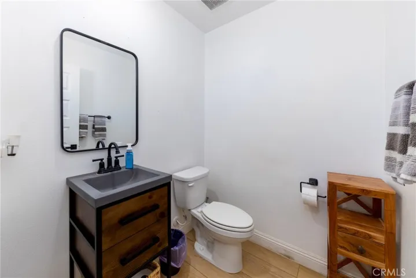
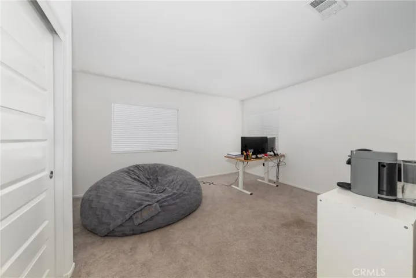
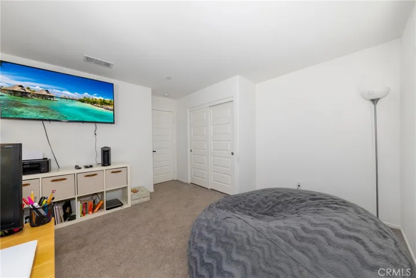
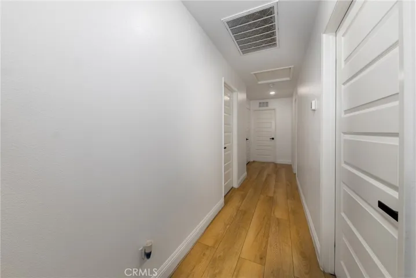
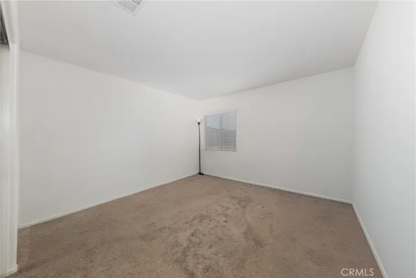
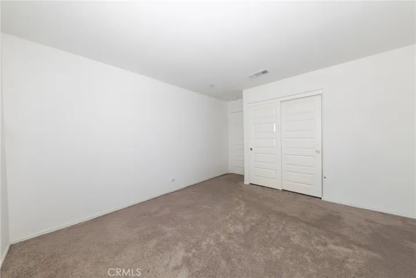
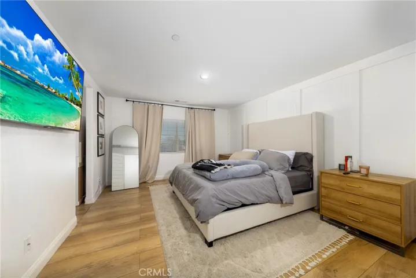
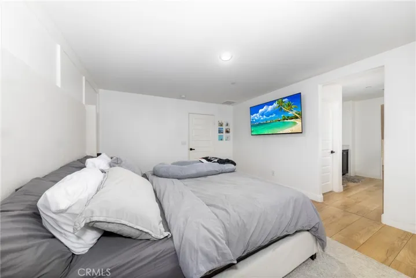
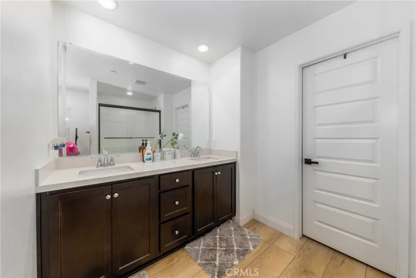
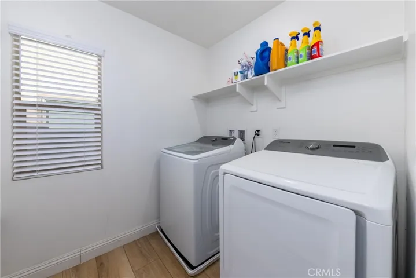
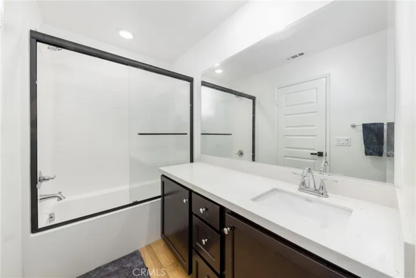
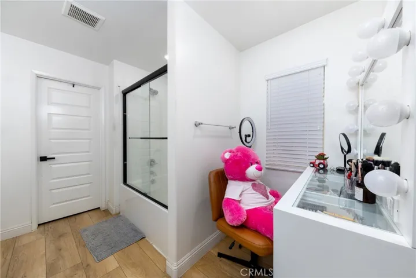
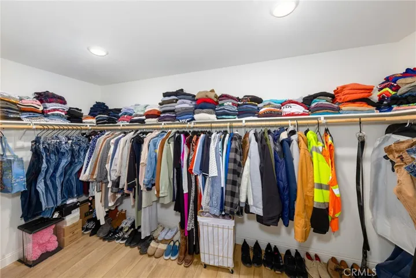
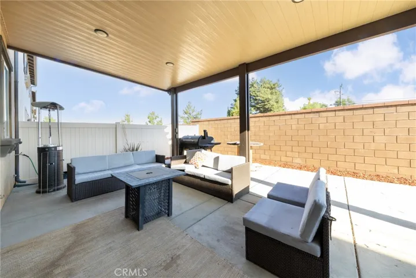
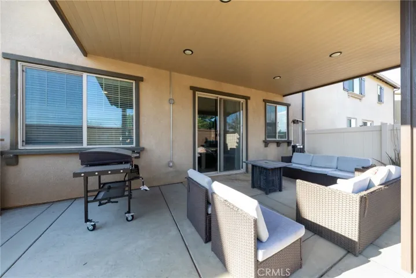
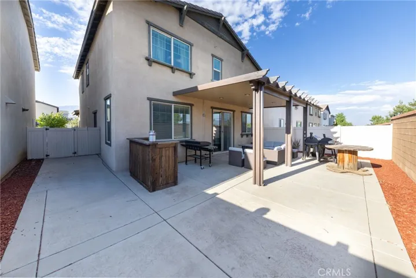
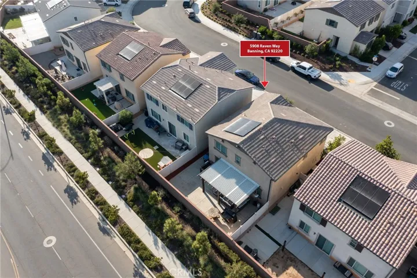
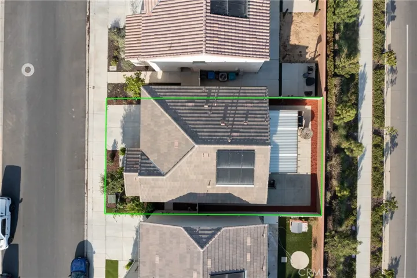
Contemporary living, crafted for comfort, style, and effortless California living. Built in 2021 and meticulously maintained, this residence welcomes you with expansive wide-plank wood flooring in soft, modern tones that set a bright and sophisticated ambiance from the moment you enter. The chef-inspired kitchen is a true centerpiece, showcasing rich mahogany cabinetry, a crisp white tile backsplash, and premium stainless steel appliances. Its open-concept design flows seamlessly into the inviting family room, where a cozy gas fireplace and abundant natural light create the perfect setting for everyday living and relaxed entertaining. Slide open the glass doors to your private outdoor retreat, ideal for warm summer evenings. The spacious aluminum patio cover with recessed lighting transforms the backyard into a magical setting for gatherings, dining, or simply unwinding under the California sky. Upstairs, you’ll find generously sized bedrooms designed for comfort and privacy. The primary suite offers a true sanctuary with a walk-in closet, dedicated vanity area, and a spa-like bathroom featuring a soaking tub and separate shower. A full upstairs laundry room adds convenience to your daily routine. Thoughtfully upgraded with modern doors, designer fixtures, and contemporary finishes throughout, this home blends elegance with everyday livability. The low-maintenance lot maximizes enjoyment while keeping upkeep to a minimum. If you’re seeking a residence that delivers warmth, sophistication, and functional luxury, this home stands above the rest.
Address
Open on Google Maps-
Address: 5908 Raven Way
-
City: Banning
-
State/county: CA
-
Zip/Postal Code: 92220
-
Area: Solera (SLRA)
-
Country: US
Details
Updated on June 24, 2026 at 9:10 pm-
Property ID IV26120437
-
Price $488,000
-
Land Area 0.3159 Acres
-
Bedrooms 3
-
Bathrooms 3
-
Garages 2.0
-
Year Built 2021
-
Property Type Single Family Residence, Residential
-
Property Status Active
Additional details
-
Listing Terms Cash, Conventional, FHA, Submit, VA Loan
-
Association Fee 202.0
-
Utilities Cable Connected, Electricity Connected, Natural Gas Connected, Phone Connected, Sewer Connected, Water Connected
-
Sewer Public Sewer
-
Cooling Central Air
-
Heating Central
-
Flooring Vinyl
-
County Riverside
-
Property Type Residential
-
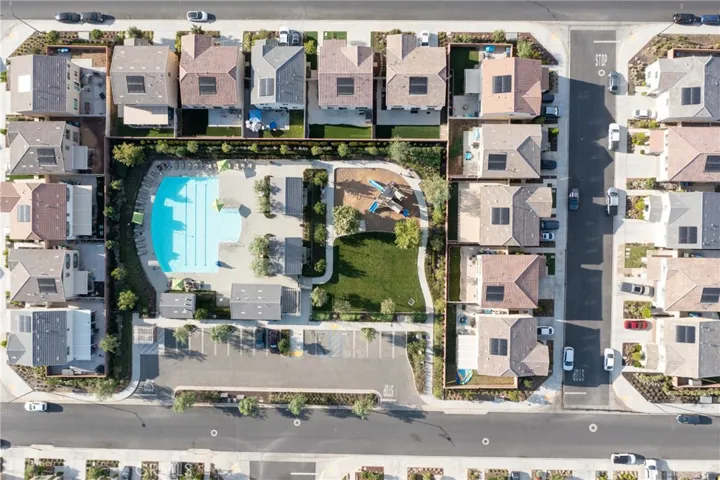
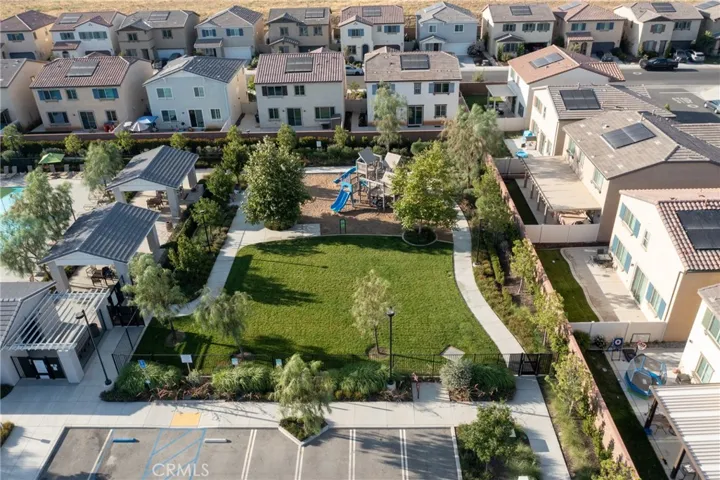
Pool Association
-
Parking Driveway
-
Elementary School Sundance
-
Middle School San Gorgonio
-
High School Beaumont
-
Community Features Biking, Dog Park, Park, Sidewalks
Mortgage Calculator
-
Down Payment
-
Loan Amount
-
Monthly Mortgage Payment
-
Property Tax
-
Home Insurance
-
PMI
-
Monthly HOA Fees