Overview
- Single Family Residence, Residential
- 3
- 2
- 2.0
- 1955
Description
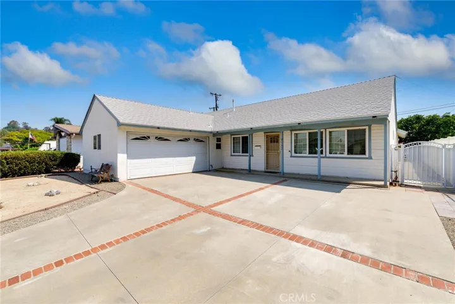
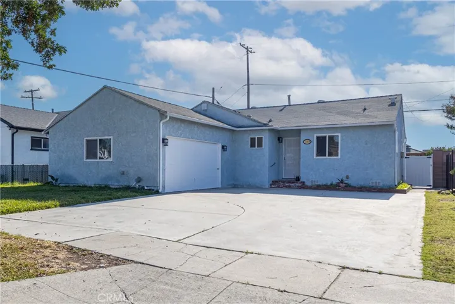
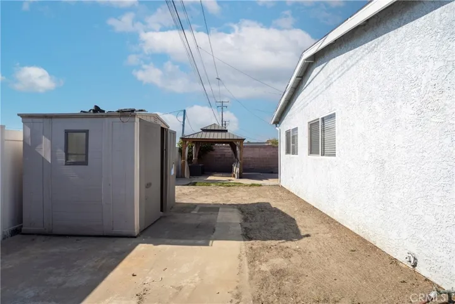
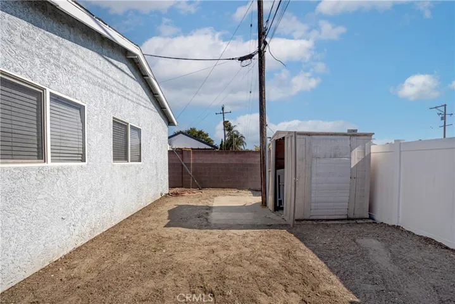
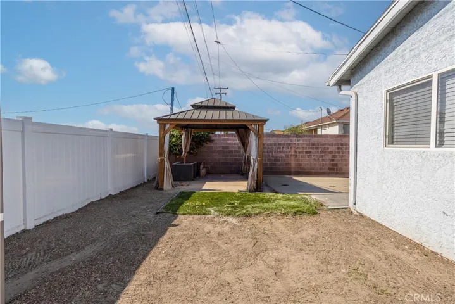
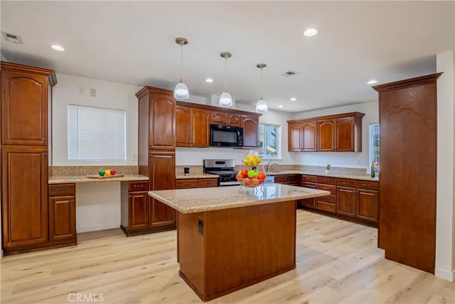
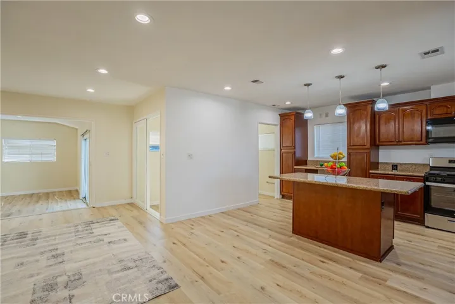
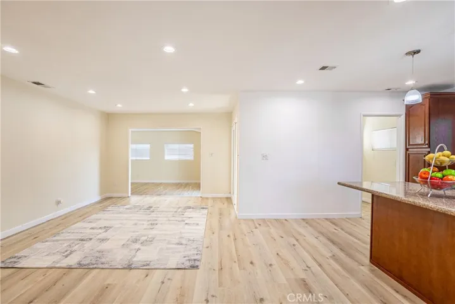
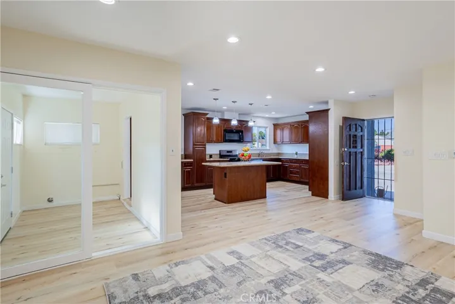
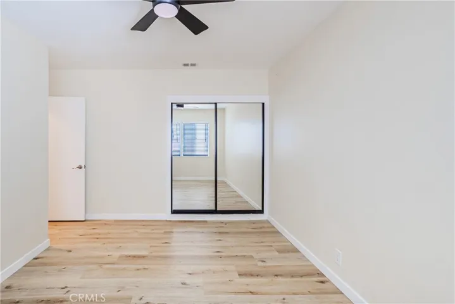
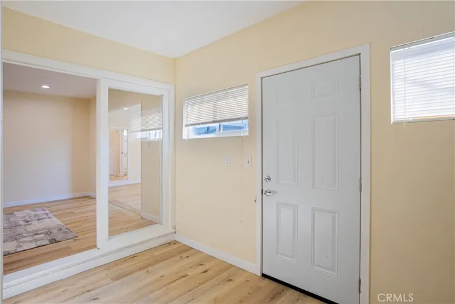
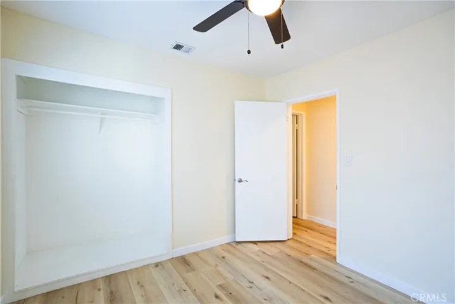
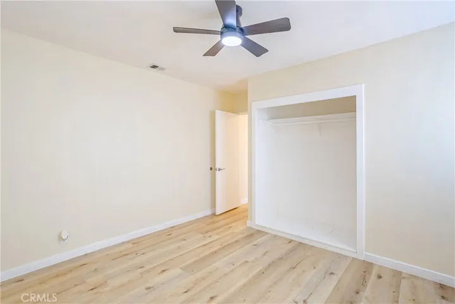
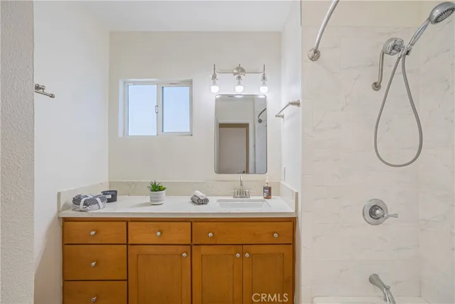
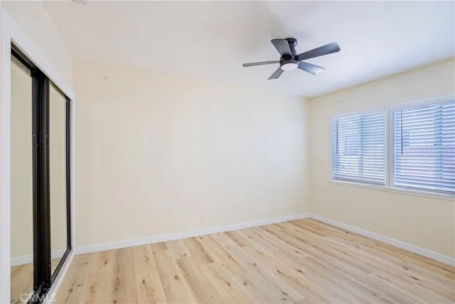
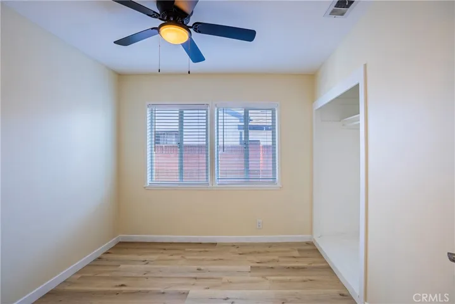
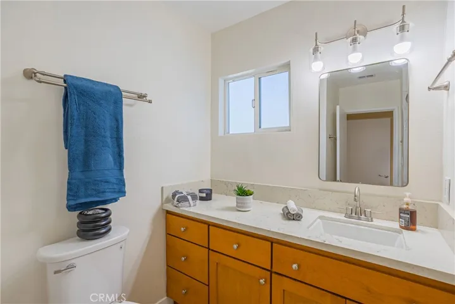
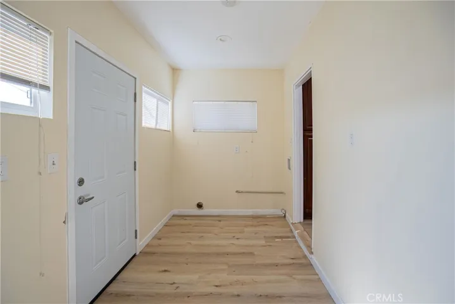
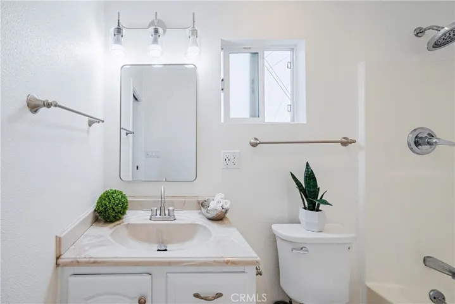
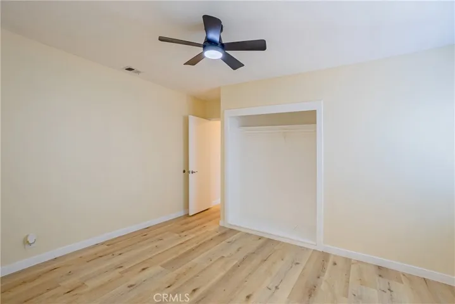
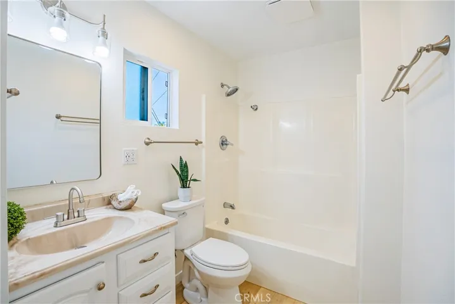
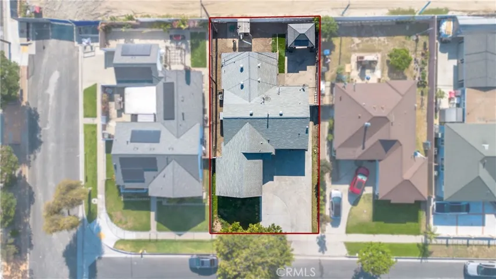
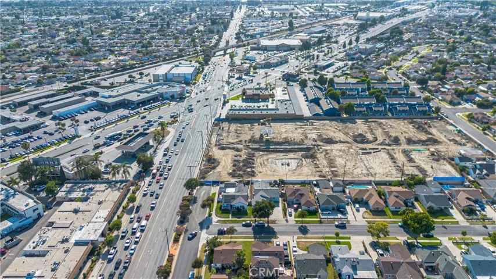
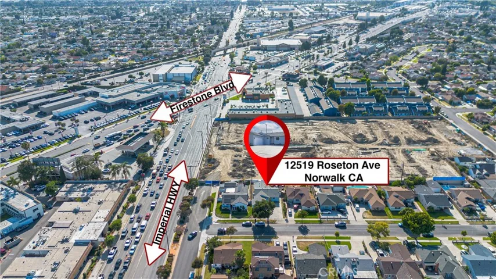
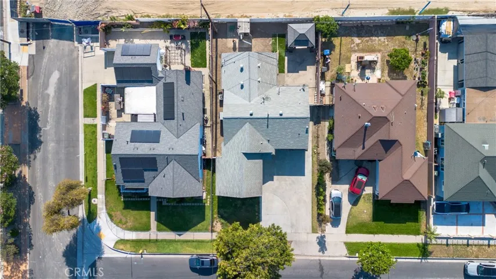
Located in the desirable Studebaker neighborhood of Norwalk, this beautifully renovated three-bedroom, two-bath conventional style home offers the perfect blend of comfort, style, and functionality. From the moment you arrive, you’ll appreciate the spacious driveway that easily accommodates three to four vehicles, along with an attached two-car garage for added convenience. Step inside to discover a light, bright, and airy interior featuring fresh modern paint, durable vinyl flooring throughout, and an abundance of natural sunlight pouring through the windows. The open-concept floor plan creates a seamless flow between the living spaces, making the home ideal for both everyday living and entertaining. The spacious kitchen is designed to impress with a center island, decorative pendant lighting, a new stove and dishwasher, and ample room for gathering with family and friends. Ceiling fans in the bedrooms, upgraded bathrooms, and central heating and air conditioning provide year-round comfort and style. A separate laundry room conveniently located off the kitchen makes household tasks effortless, while the versatile family den offers the perfect space for movie nights, entertaining guests, or creating a private home office. Sliding glass doors open to a generously sized backyard ideal for weekend barbecues, outdoor gatherings, or simply relaxing and unwinding in your own private retreat. Conveniently located with easy access to the 5, 605, and 105 freeways, this home offers strong commuter accessibility while being nestled in one of Norwalk’s established and sought-after neighborhoods.
Address
Open on Google Maps-
Address: 12519 Roseton
-
City: Norwalk
-
State/county: CA
-
Zip/Postal Code: 90650
-
Country: US
Details
Updated on June 8, 2026 at 4:06 am-
Property ID DW26106921
-
Price $799,000
-
Land Area 0.1291 Acres
-
Bedrooms 3
-
Bathrooms 2
-
Garages 2.0
-
Year Built 1955
-
Property Type Single Family Residence, Residential
-
Property Status Pending
Additional details
-
Listing Terms Cash, Conventional, FHA
-
Roof Composition, Shingle, Wood
-
Utilities Electricity Available, Electricity Connected, Natural Gas Available, Natural Gas Connected, Sewer Available, Sewer Connected, Water Available, Water Connected
-
Sewer Public Sewer
-
Cooling Central Air
-
Heating Central
-
Flooring Laminate
-
County Los Angeles
-
Property Type Residential
-
Pool None
-
Parking Concrete, Driveway Down Slope From Street, Driveway, Garage, Garage Door Opener, Garage Faces Side
-
Elementary School Williams
-
Middle School Lake Side
-
High School Santa Fe
-
Community Features Curbs, Park, Storm Drain(s), Street Lights, Sidewalks
-
Architectural Style Contemporary
Features
- Cash, Conventional, FHA
- Central
- Central Air
- Contemporary
- Curbs,Park,Storm Drain(s),Street Lights,Sidewalks
- Electricity Available,Electricity Connected,Natural Gas Available,Natural Gas Connected,Sewer Available,Sewer Connected,Water Available,Water Connected
- Lake Side
- Laminate
- Lighting
- Los Angeles
- None
- Public Sewer
- Residential
- Williams
Mortgage Calculator
-
Down Payment
-
Loan Amount
-
Monthly Mortgage Payment
-
Property Tax
-
Home Insurance
-
PMI
-
Monthly HOA Fees