Overview
- Single Family Residence, Residential
- 3
- 2
- 2.0
- 2008
Description
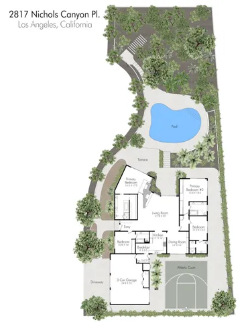
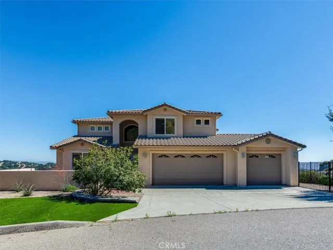
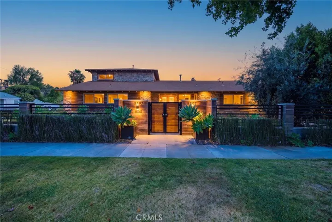
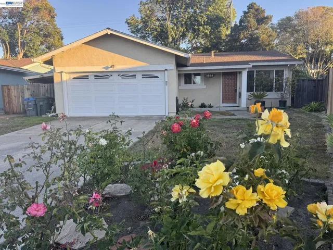
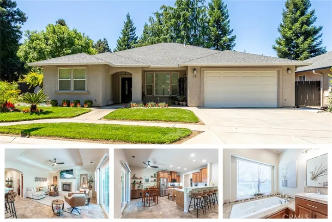
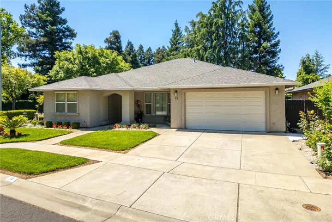
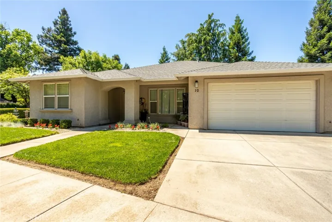
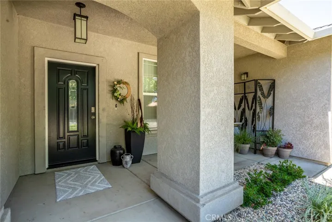
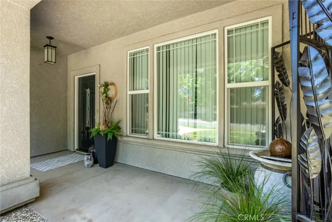
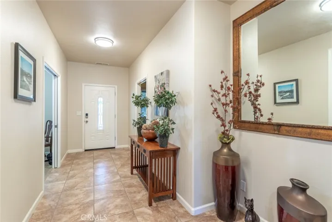
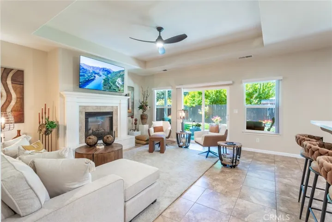
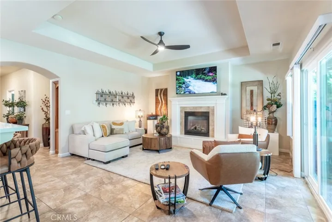
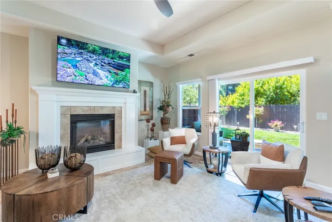
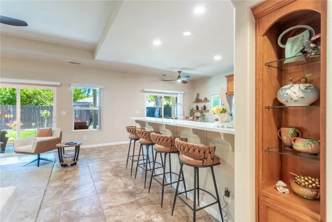
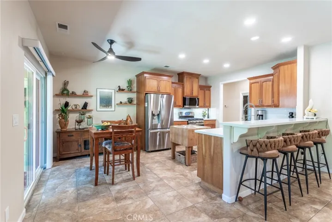
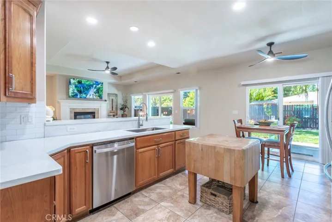
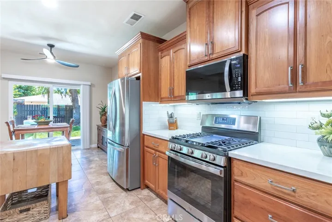
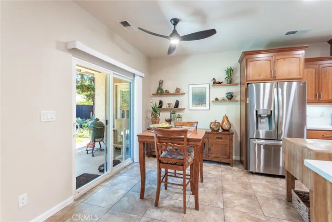
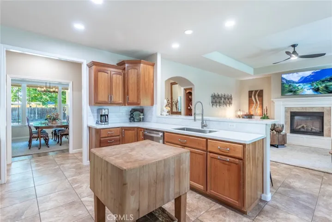
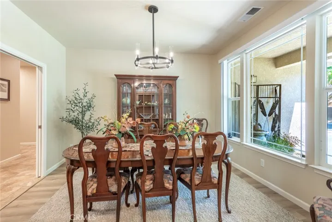
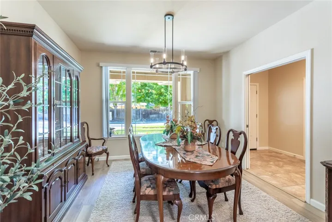
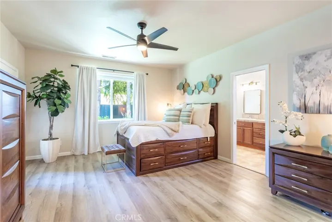
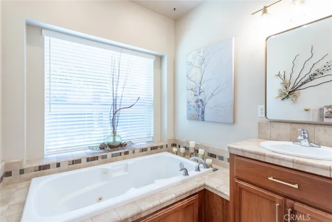
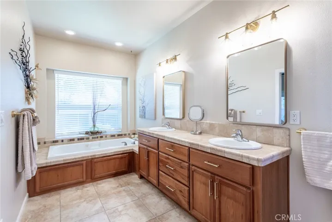
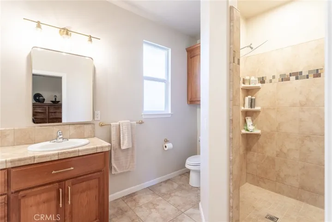
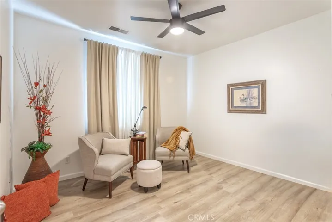
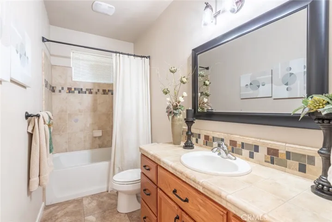
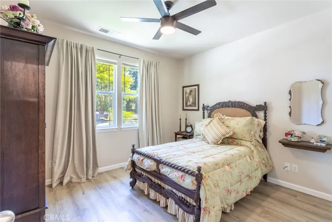
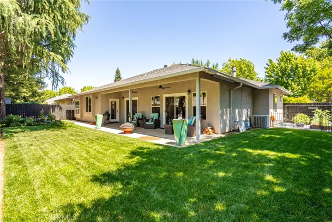
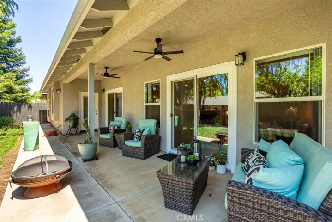
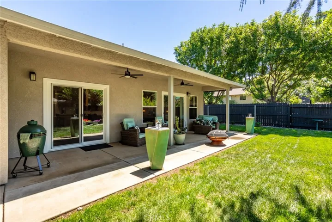
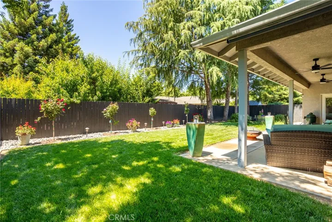
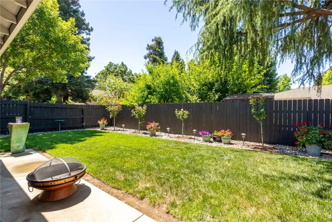
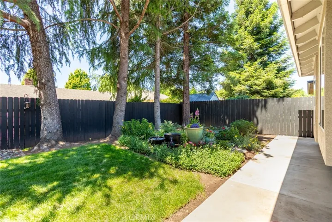
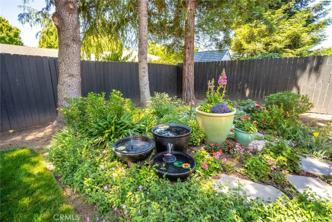
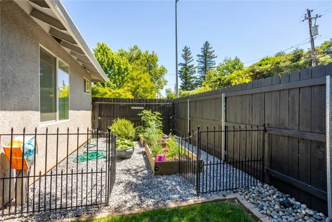
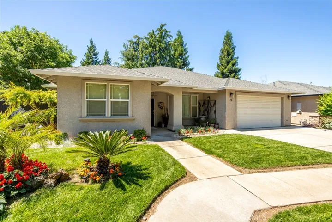
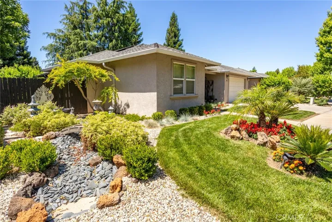
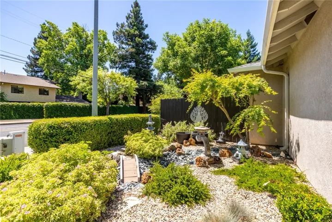
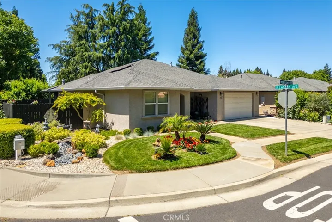
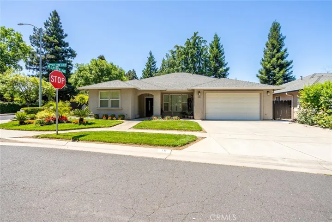
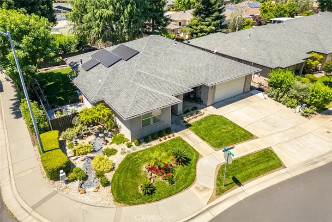
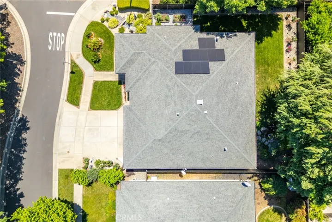
Turnkey entertainers home with designer kitchen upgrades, oversized covered patio and beautifully updated interior on a premium corner lot! Discover this stunning move in ready, ranch-style home with owned Solar, built in 2008. The heart of this home features an open kitchen with professional-grade 6-burner range, gleaming quartz countertops, subway tile backsplash, custom cabinetry, and a spacious pantry. Stainless appliances and a convenient breakfast bar complete this culinary haven. Soaring high ceilings and an open floor plan create an airy, inviting atmosphere throughout, while canister lighting and ceiling fans add both style and comfort. The split-bedroom layout ensures privacy, with a generous primary suite featuring a spa-like en-suite bath with jetted garden tub, tile shower, and walk-in closet. The formal dining room offers versatility as a home office or elegant sitting area, while the spacious living room centers around a cozy natural gas fireplace overlooking the private landscaped back yard. Step outside to your covered back patio with fans – perfect for entertaining. The private fenced backyard includes cross-fencing for gardening enthusiasts and automatic sprinklers. The owned solar system significantly reduces energy costs, complemented by a whole-house fan for efficient cooling. Located just minutes from shopping and amenities, this home offers the perfect blend of convenience and tranquility.
Address
Open on Google Maps-
Address: 10 Cinder Cone
-
City: Chico
-
State/county: CA
-
Zip/Postal Code: 95973
-
Country: US
Details
Updated on June 24, 2026 at 12:12 am-
Property ID SN26111633
-
Price $574,900
-
Land Area 0.16 Acres
-
Bedrooms 3
-
Bathrooms 2
-
Garages 2.0
-
Year Built 2008
-
Property Type Single Family Residence, Residential
-
Property Status Closed
Additional details
-
Listing Terms Cash, Cash to New Loan, Conventional, FHA, VA Loan
-
Roof Composition
-
Utilities Electricity Connected, Natural Gas Connected, Phone Connected, Sewer Connected, Water Connected
-
Sewer Public Sewer
-
Cooling Central Air, Whole House Fan
-
Heating Central, Natural Gas
-
Flooring Laminate, Tile
-
County Butte
-
Property Type Residential
-
Pool None
-
Parking Concrete, Door-Single, Garage Faces Front, Garage, Garage Door Opener, Off Street
-
Community Features Curbs, Gutter(s), Street Lights, Suburban, Sidewalks
-
Architectural Style Ranch
Features
- Butte
- Cash,Cash to New Loan,Conventional,FHA,VA Loan
- Central Air,Whole House Fan
- Central,Natural Gas
- Composition
- Curbs,Gutter(s),Street Lights,Suburban,Sidewalks
- Dishwasher,Gas Cooktop,Microwave,Refrigerator
- Electricity Connected,Natural Gas Connected,Phone Connected,Sewer Connected,Water Connected
- Laminate, Tile
- None
- Public Sewer
- Rain Gutters
- Ranch
- Residential
Mortgage Calculator
-
Down Payment
-
Loan Amount
-
Monthly Mortgage Payment
-
Property Tax
-
Home Insurance
-
PMI
-
Monthly HOA Fees