Overview
- Single Family Residence, Residential
- 4
- 4
- 2.0
- 2016
Description
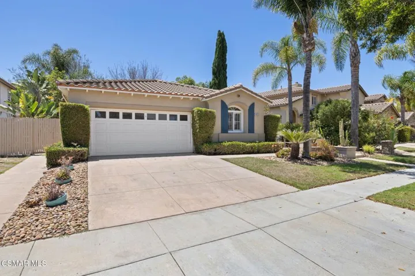
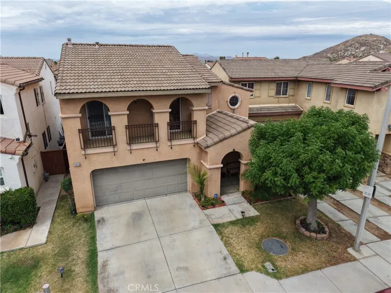
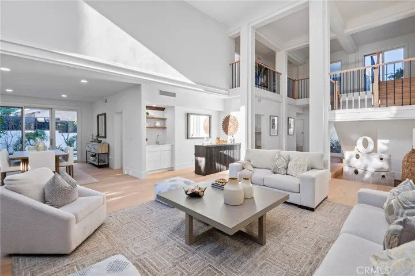
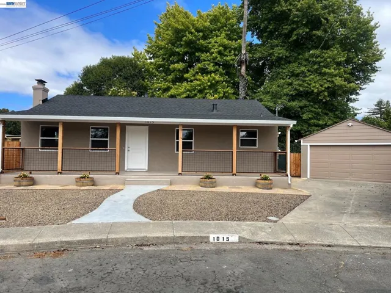
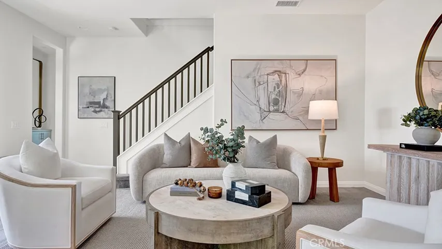
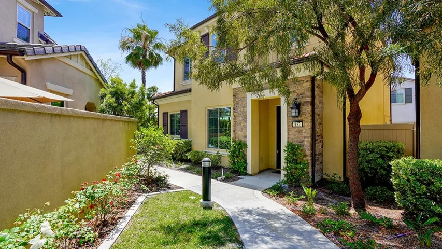
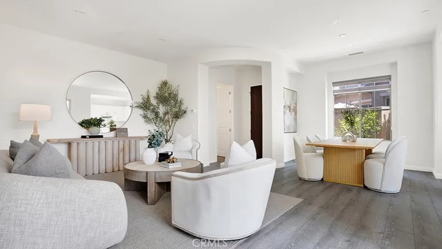
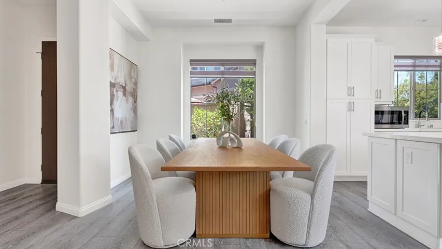
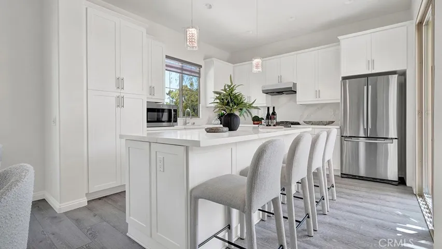
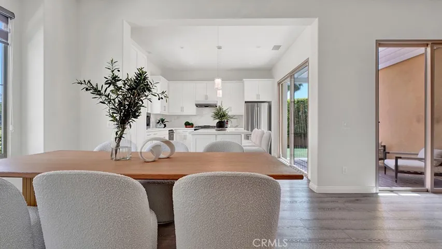
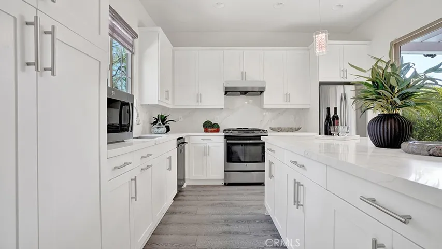
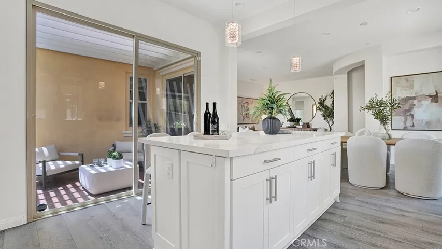
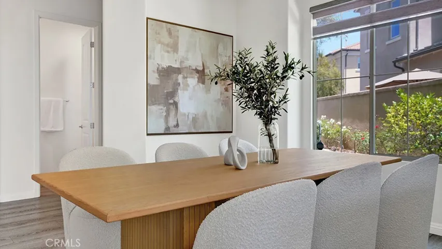
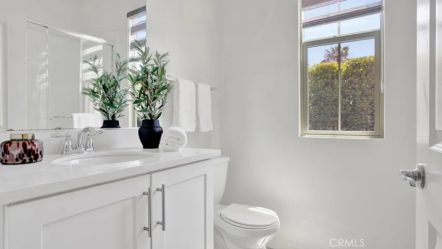
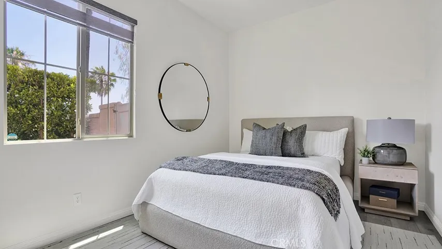
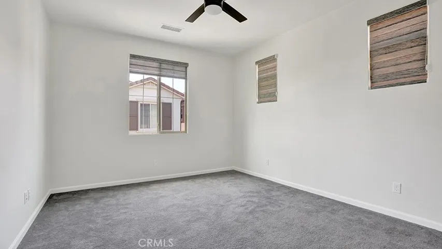
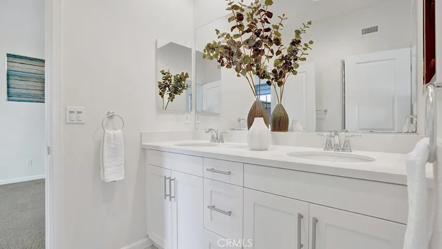
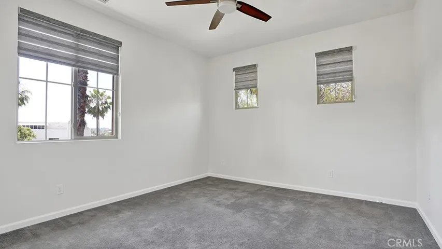
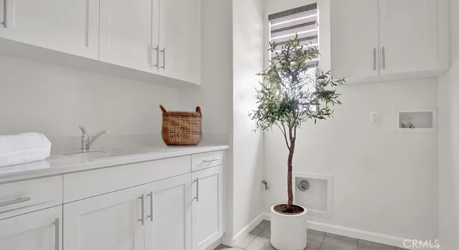
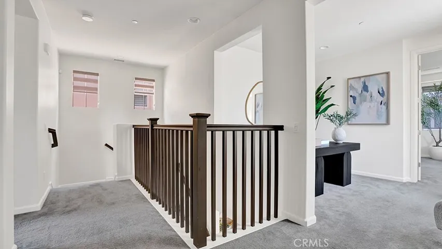
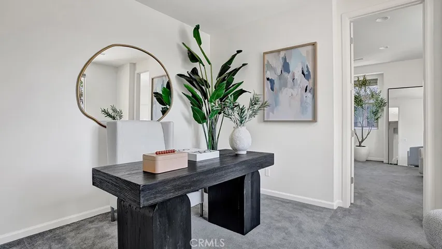
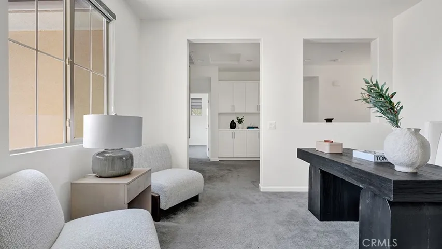
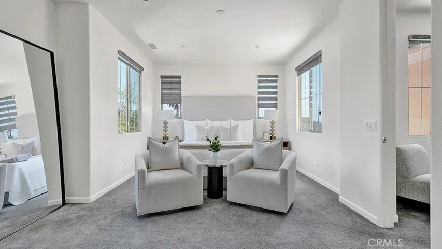
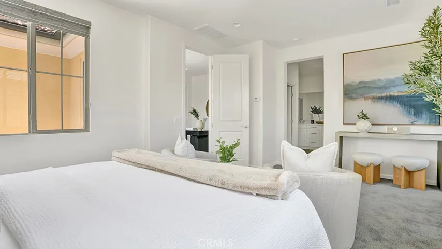
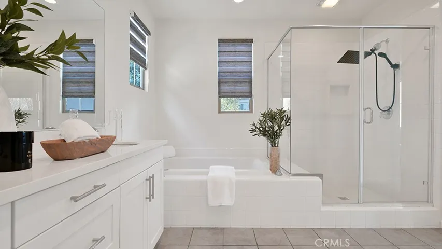
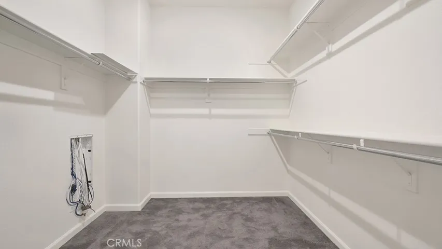
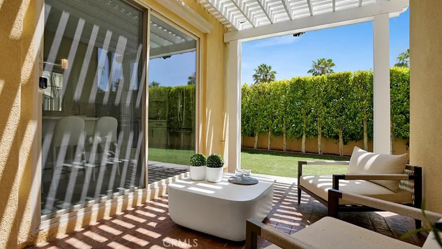
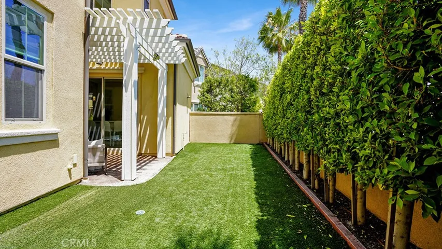
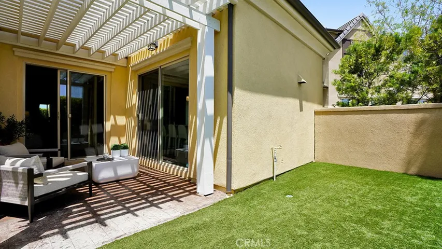
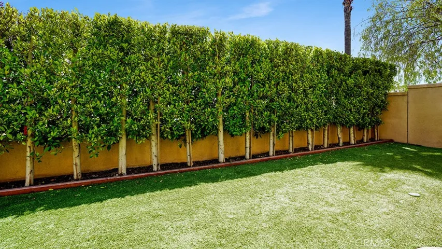
Behind the gates of Camden Square, 137 Primrose Drive offers a freshly painted, turnkey residence in Lake Forest. Positioned on a private corner lot, this 4-bedroom, 3.5-bath home spans approximately 2, 414 square feet and features a bright, open layout with recessed lighting, stylish hard-surface countertops, and a center-island kitchen that connects seamlessly to the main living and dining areas. A main-level bedroom with full bath provides valuable flexibility for guests, multi-generational living, or a private work-from-home space. Upstairs, a spacious loft offers an additional area to unwind, work, or play, along with well-appointed secondary bedrooms and a comfortable primary suite featuring a walk-in closet and upgraded bath with dual sinks and a walk-in shower. Outdoors, the private backyard and patio extend the living space with room for dining, relaxing, or entertaining. Additional highlights include an individual laundry room, central air, an attached 2-car garage, fully paid solar, a low HOA, and no Mello-Roos. Residents of Camden Square enjoy access to community amenities including a pool, spa, fire pit, barbecue area, and outdoor cooking space. Ideally located near Towne Centre, shopping, dining, parks, sidewalks, and everyday conveniences, 137 Primrose Drive combines privacy, functionality, and a well-connected Lake Forest setting.
Address
Open on Google Maps-
Address: 137 Primrose Drive
-
City: Lake Forest
-
State/county: CA
-
Zip/Postal Code: 92610
-
Country: US
Details
Updated on July 13, 2026 at 9:08 am-
Property ID NP26074687
-
Price $1,490,000
-
Land Area 0.0733 Acres
-
Bedrooms 4
-
Bathrooms 4
-
Garages 2.0
-
Year Built 2016
-
Property Type Single Family Residence, Residential
-
Property Status Active
Additional details
-
Listing Terms Cash, Cash to New Loan
-
Association Fee 284.0
-
Roof Tile
-
Sewer Public Sewer
-
Cooling Central Air
-
Heating Central, Solar
-
Flooring Carpet, Tile, Vinyl
-
County Orange
-
Property Type Residential
-
Pool Community, Association
-
Parking Direct Access, Garage
-
Elementary School Foothill Ranch
-
Middle School Rancho Santa Margarita
-
High School Trabucco Hills
-
Community Features Park, Street Lights, Sidewalks, Gated, Pool
Mortgage Calculator
-
Down Payment
-
Loan Amount
-
Monthly Mortgage Payment
-
Property Tax
-
Home Insurance
-
PMI
-
Monthly HOA Fees