Overview
- Single Family Residence, Residential
- 3
- 2
- 2.0
- 1958
Description
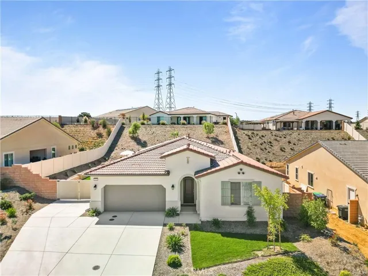
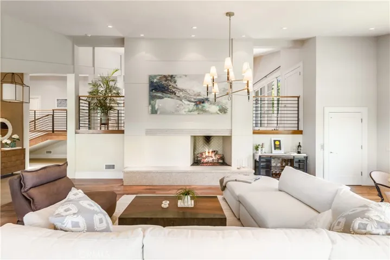
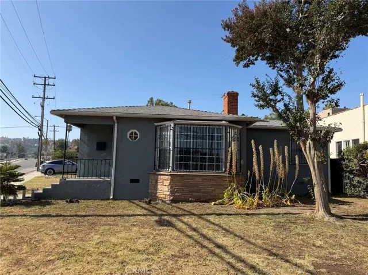
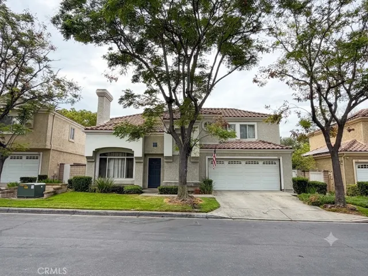
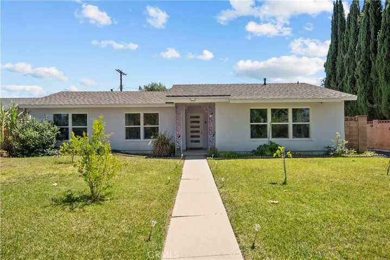
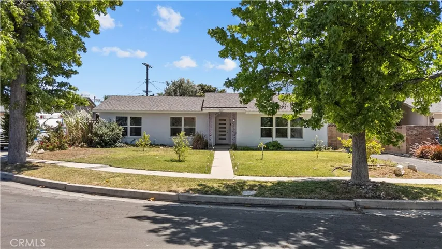
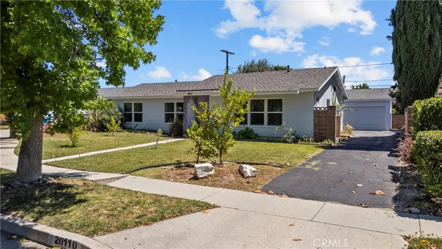
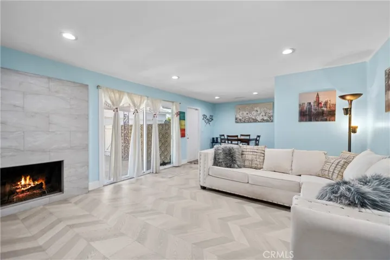
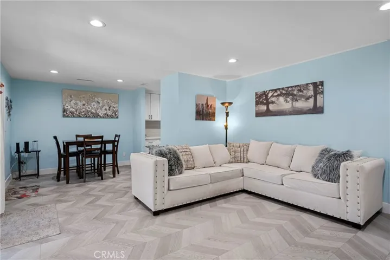
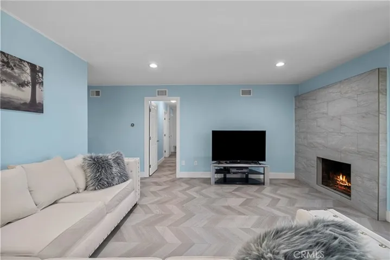
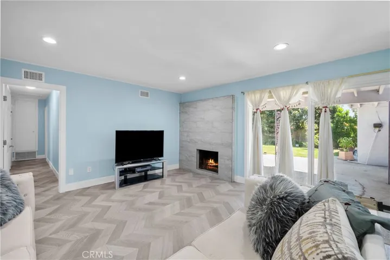
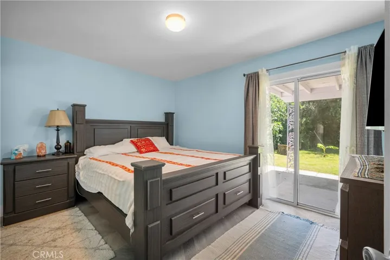
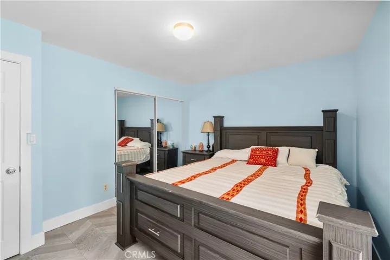
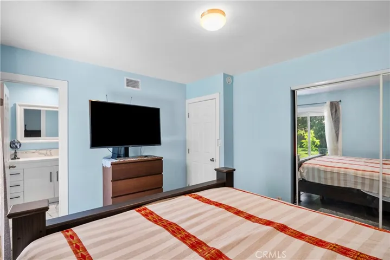
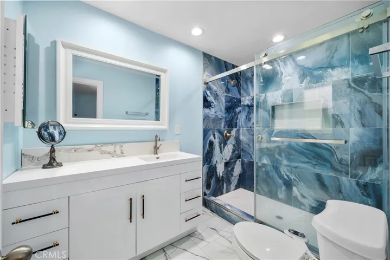
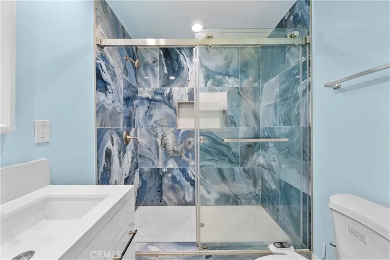
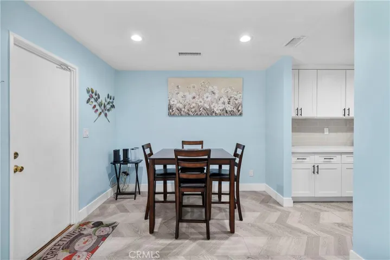
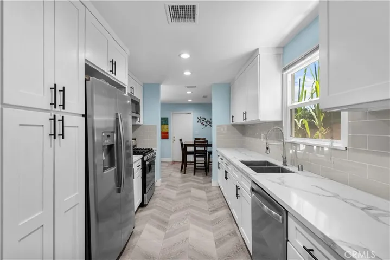
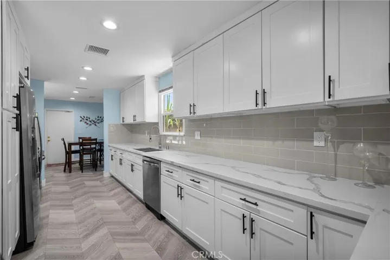
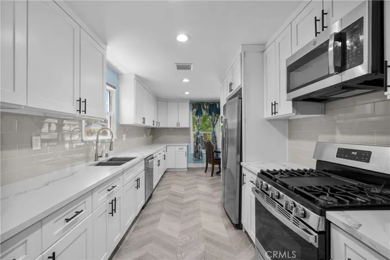
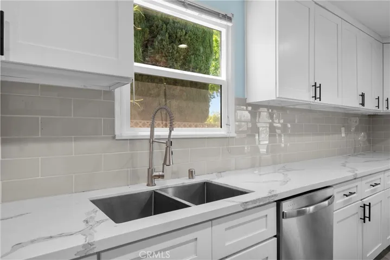
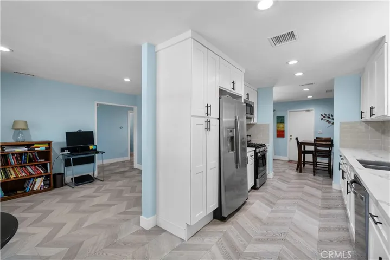
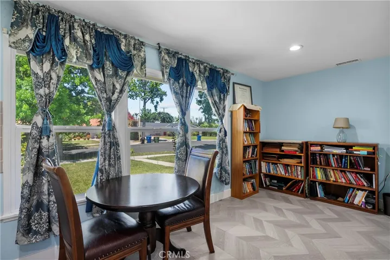
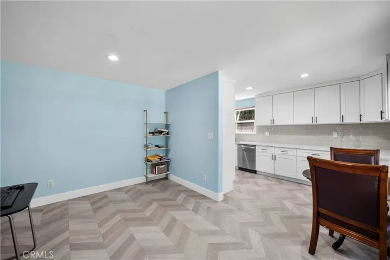
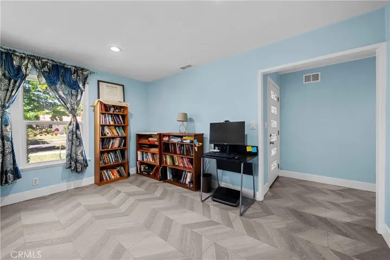
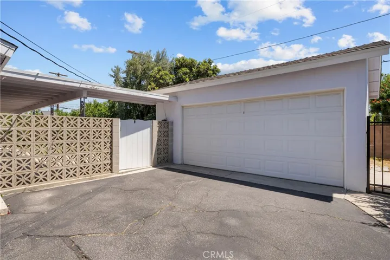
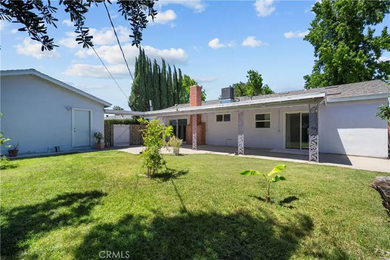
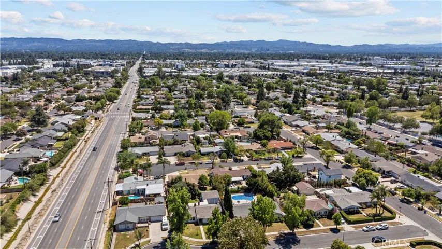
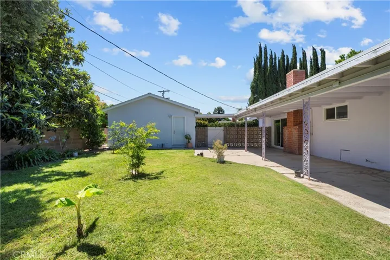
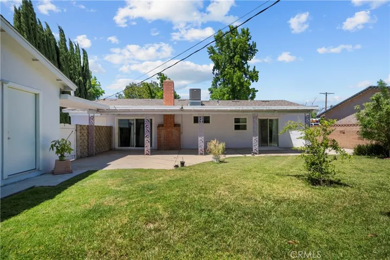
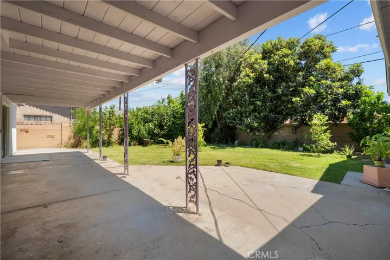
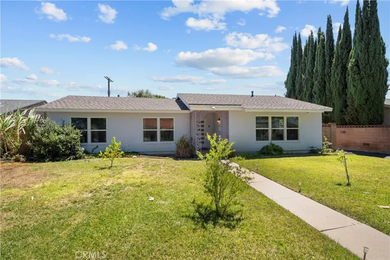
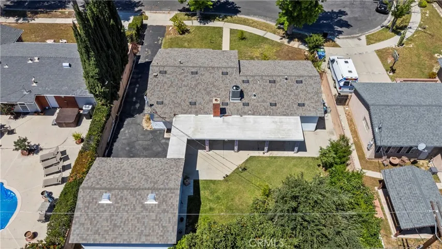
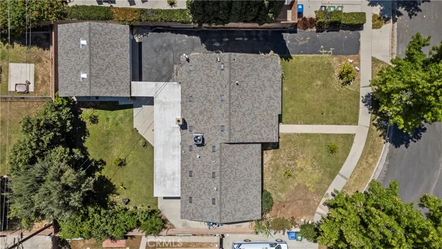
Nestled on a quiet cul-de-sac in the heart of Chatsworth, this beautifully remodeled residence blends modern comfort with timeless warmth. Thoughtfully updated throughout, the home features a naturally light and spacious floor plan highlighted by smooth ceilings, custom paint, modern tile flooring, and a cozy wood-burning fireplace that creates the perfect gathering space. The stunning remodeled kitchen was designed with both style and function in mind, offering an abundance of cabinetry, sleek stainless steel appliances, and an inviting layout ideal for everyday living and entertaining alike. Major system upgrades include a recently replaced composition roof, upgraded HVAC system, tankless water heater, and vinyl windows—adding efficiency and peace of mind while enhancing the home’s contemporary vibe. The generously sized bathrooms have been tastefully redesigned with attention to detail, including a bold designer tile walk-in shower in the spacious primary suite. Outside, the curb appeal is truly second to none, with manicured landscaping and mature fruit trees that create a warm and welcoming first impression. Located in a quiet pocket of Chatsworth just minutes from Superior Street Elementary School, popular new restaurants, shopping, and convenient freeway access, this exceptional home offers the perfect balance of privacy, style, and location.
Address
Open on Google Maps-
Address: 20110 Kinzie
-
City: Chatsworth
-
State/county: CA
-
Zip/Postal Code: 91311
-
Country: US
Details
Updated on June 21, 2026 at 10:22 pm-
Property ID SR26109534
-
Price $975,000
-
Land Area 0.1731 Acres
-
Bedrooms 3
-
Bathrooms 2
-
Garages 2.0
-
Year Built 1958
-
Property Type Single Family Residence, Residential
-
Property Status Active
Additional details
-
Listing Terms Cash, Cash to New Loan, Conventional, FHA, Fannie Mae
-
Roof Composition
-
Utilities Natural Gas Connected, Sewer Connected
-
Sewer Public Sewer
-
Cooling Central Air
-
Heating Central, Fireplace(s)
-
Flooring Tile
-
County Los Angeles
-
Property Type Residential
-
Pool None
-
Parking Driveway, Garage
-
Elementary School Superior
-
Middle School Lawrence
-
High School Chatsworth
-
Community Features Curbs, Street Lights, Sidewalks
-
Architectural Style Ranch
Mortgage Calculator
-
Down Payment
-
Loan Amount
-
Monthly Mortgage Payment
-
Property Tax
-
Home Insurance
-
PMI
-
Monthly HOA Fees