Overview
- Single Family Residence, Residential
- 2
- 2
- 2.0
- 2014
Description
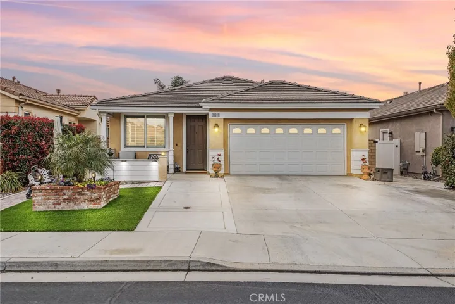
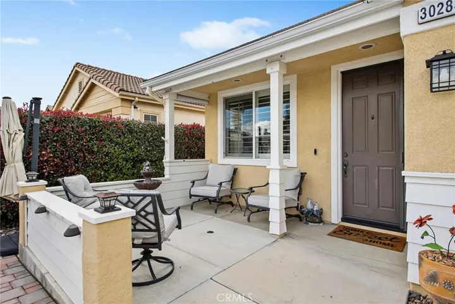
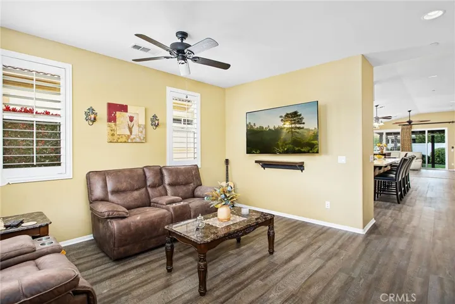
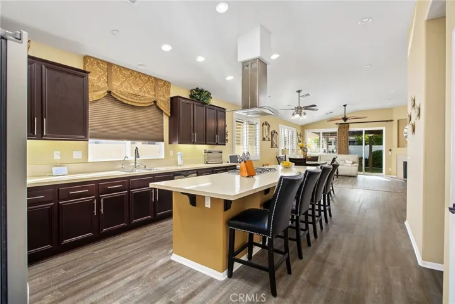
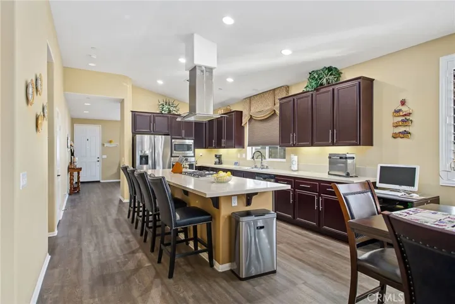
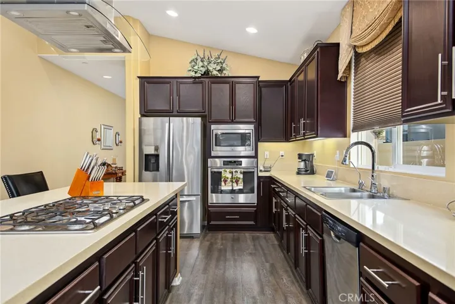
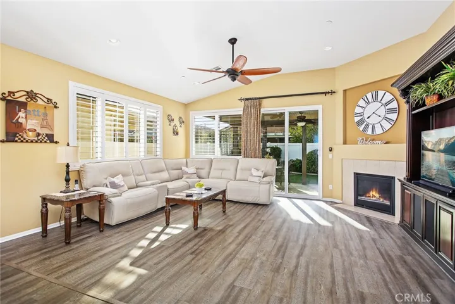
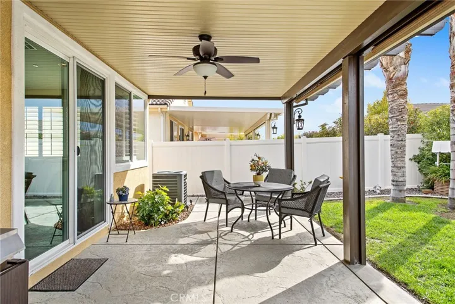
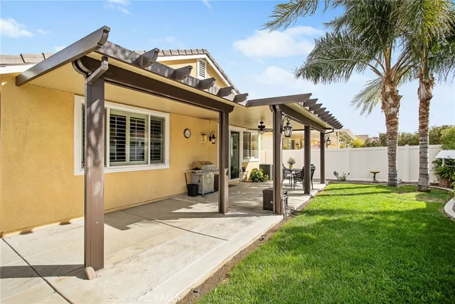
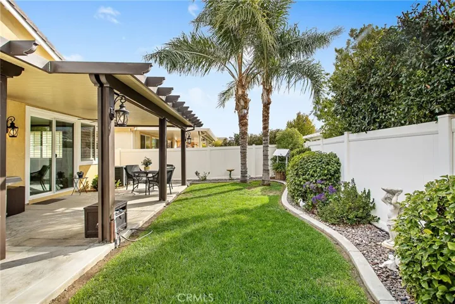
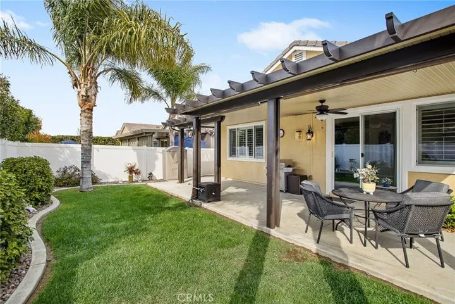
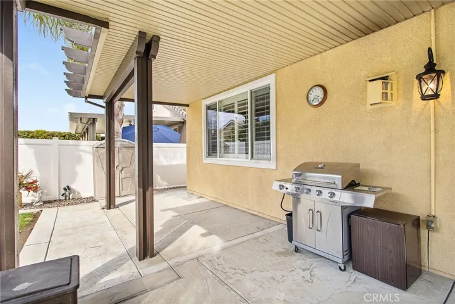
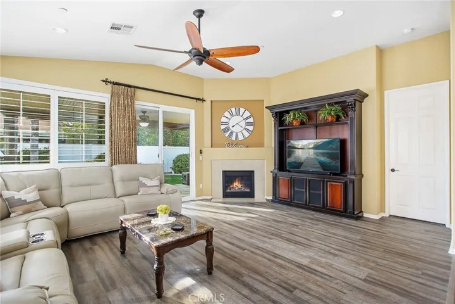
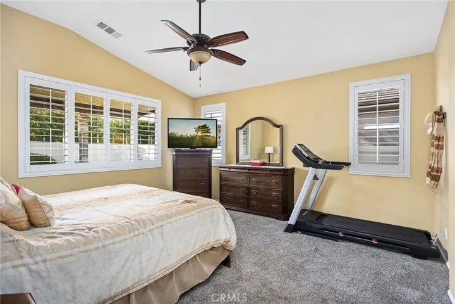
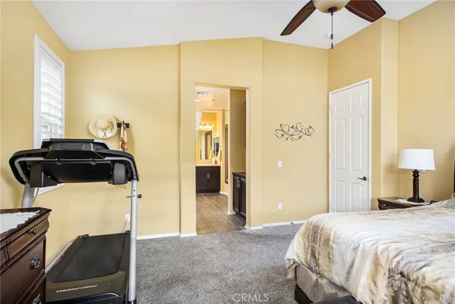
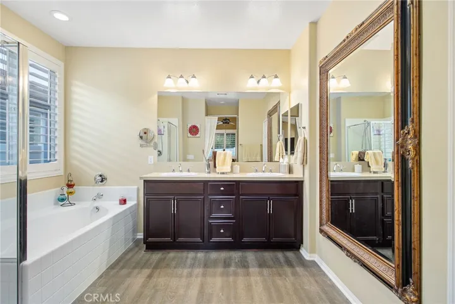
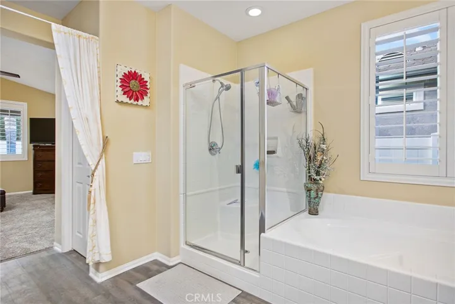
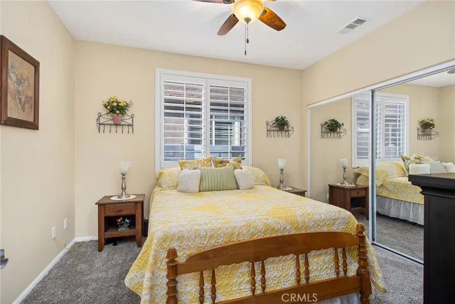
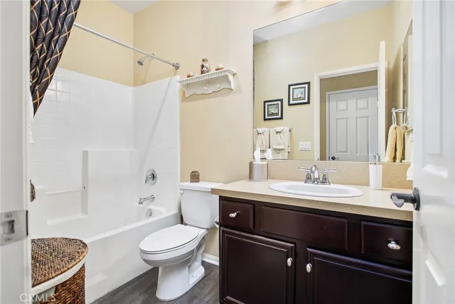
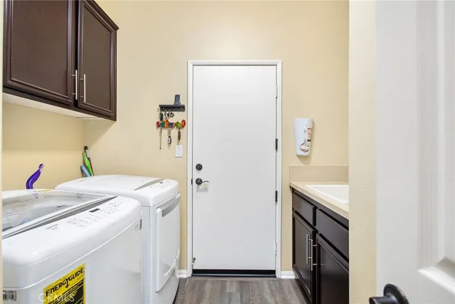
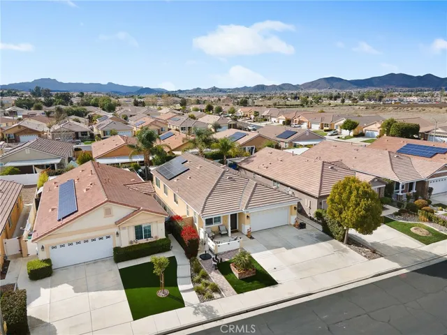
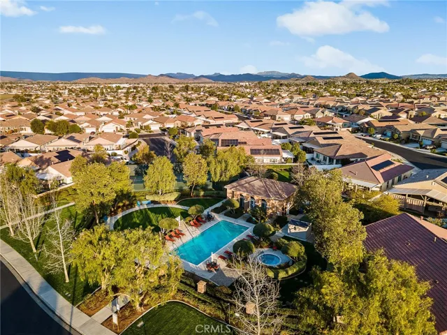
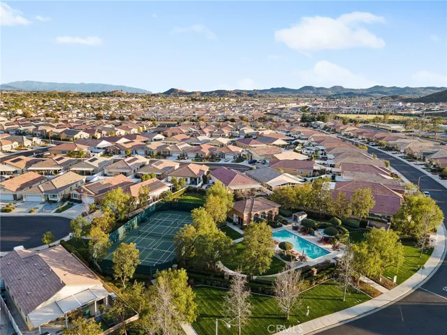
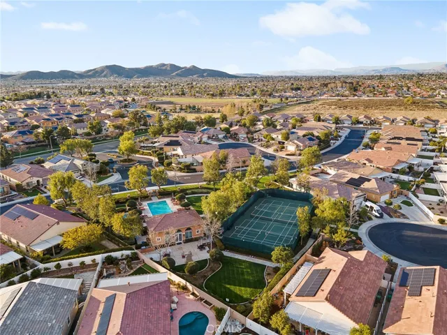
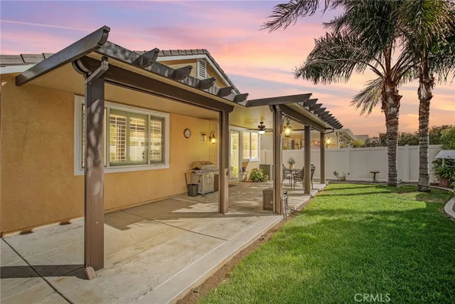
Must see in-person. Well-kept home in a desirable and gated 55+ Menifee community. This single-story home on a peaceful cul-de-sac features 2 bedrooms, 2 bathrooms, and a formal living room that can be restyled as a den, office, or 3rd bedroom. The front yard includes an expanded porch area, a widened driveway, raised brick planter, artificial turf, stone pavers, and electrical outlets under the eaves for outdoor lighting. Inside you’ll love the high ceilings, window shutters, quartz countertops, ceiling fans, and engineered hardwood floors throughout w/carpet reserved for both bedrooms. At the heart of this home is a beautiful kitchen. Featuring stainless steel appliances, quartz countertops, lots of cabinet and counter space, and a massive kitchen island with breakfast bar seating. The kitchen flows nicely into the dining area and large family room for an open concept feel. A gas fireplace and custom media built-in anchor this space well. The primary suite includes a walk-in shower, soaker tub, dual sink vanity, and spacious walk-in closet (not pictured). The secondary bedroom includes mirrored closet doors and is located near the hallway bathroom. An inside laundry room with sink and storage cabinets is also convenient. A whole house water softener system is a bonus. In the backyard you’ll find the perfect blend of stamped concrete, lush green grass, low maintenance plants, and a full-length Alumawood patio cover to enjoy this private and tranquil retreat. Outdoor lantern sconces and a ceiling fan elegantly illuminate the nights. It’s a great yard to unwind and relax. White vinyl fencing and decorative river rock adorn the perimeter for a consistent look. Residents of the Orchid community enjoy a private pool and spa, gas BBQ area, tennis courts, and an exercise/recreation room. Schedule your showing today!
Address
Open on Google Maps-
Address: 30283 Moon Star
-
City: Menifee
-
State/county: CA
-
Zip/Postal Code: 92584
-
Country: US
Details
Updated on July 9, 2026 at 5:23 am-
Property ID PW26105216
-
Price $549,000
-
Land Area 0.12 Acres
-
Bedrooms 2
-
Bathrooms 2
-
Garages 2.0
-
Year Built 2014
-
Property Type Single Family Residence, Residential
-
Property Status Pending
Additional details
-
Listing Terms Cash, Cash to New Loan, Conventional, FHA, Submit, VA Loan
-
Association Fee 104.0
-
Roof Concrete, Tile
-
Utilities Electricity Connected, Natural Gas Connected, Sewer Connected, Water Connected
-
Sewer Public Sewer
-
Cooling Central Air
-
Heating Central
-
Flooring Vinyl, Wood
-
County Riverside
-
Property Type Residential
-
Pool Community, Heated, In Ground, Association
-
Parking Direct Access, Driveway, Garage
-
Elementary School Evans Ranch
-
Middle School Menifee Valley
-
High School Paloma Valley
-
Community Features Curbs, Sidewalks, Gated, Pool
Features
- Cash,Cash to New Loan,Conventional,FHA,Submit,VA Loan
- Central
- Central Air
- Community,Heated,In Ground,Association
- Concrete, Tile
- Curbs, Sidewalks, Gated, Pool
- Direct Access,Driveway,Garage
- Electricity Connected,Natural Gas Connected,Sewer Connected,Water Connected
- Menifee Valley
- Paloma Valley
- Public Sewer
- Rain Gutters
- Residential
- Riverside
- Vinyl, Wood
Mortgage Calculator
-
Down Payment
-
Loan Amount
-
Monthly Mortgage Payment
-
Property Tax
-
Home Insurance
-
PMI
-
Monthly HOA Fees