3674 S Dulisse, Ontario, California 91761
- $869,900
- $899,900
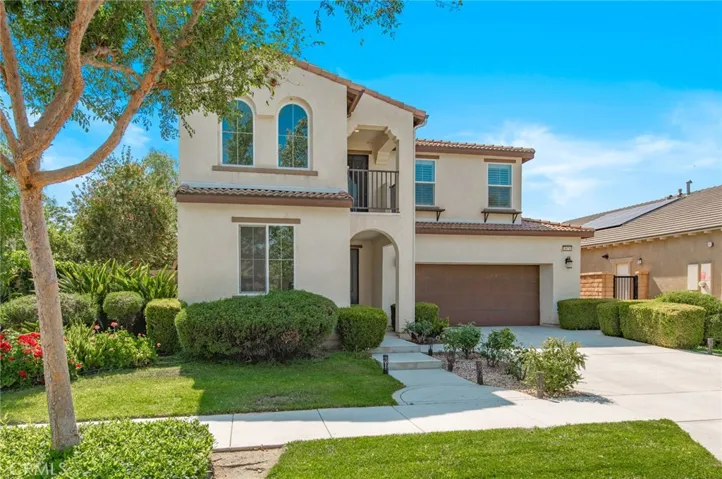
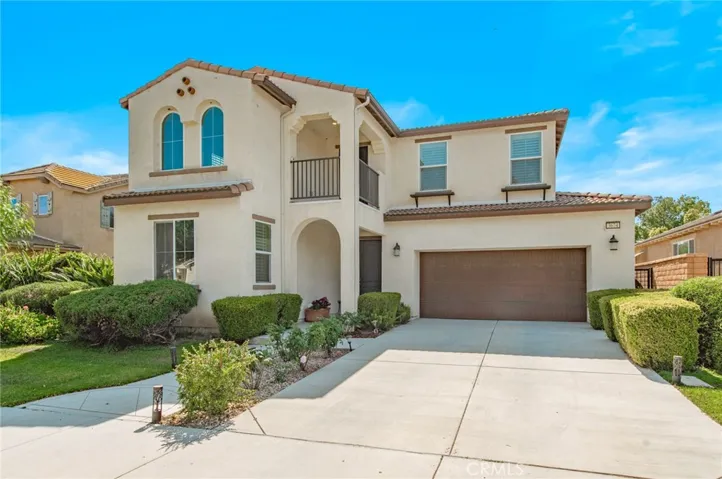
Overview
- Single Family Residence, Residential
- 4
- 3
- 2.0
- 2015
Description
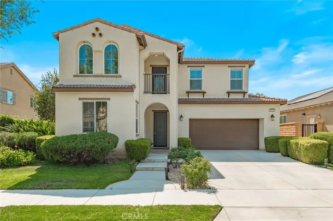
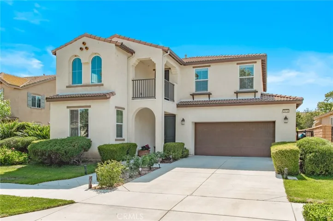
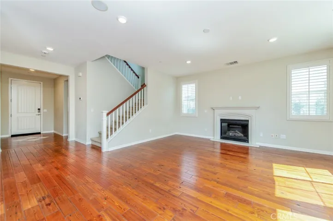
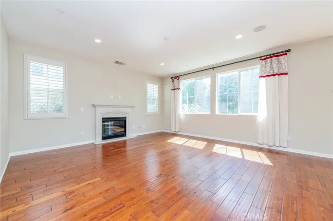
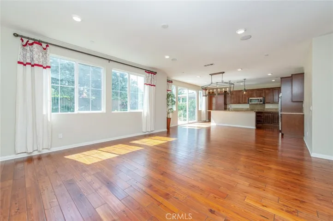
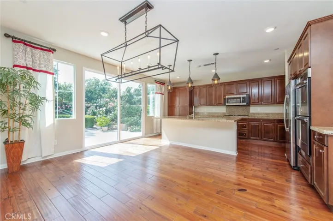
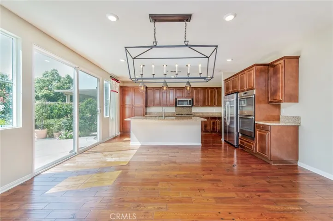
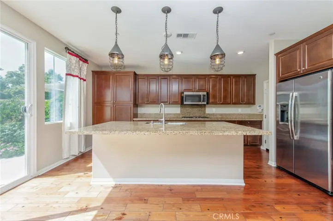
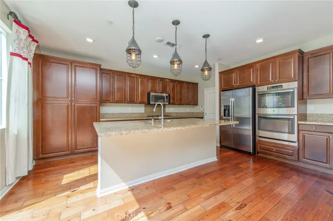
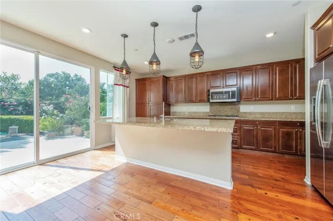
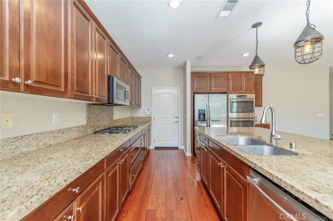
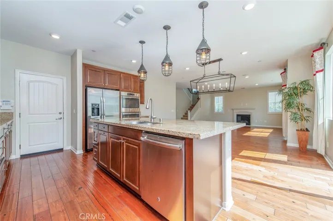
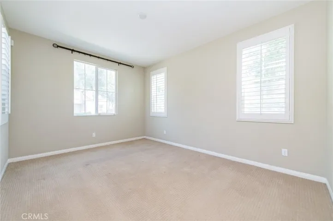
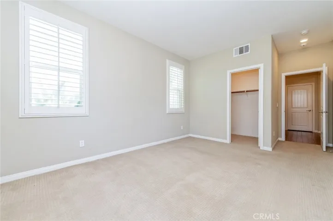
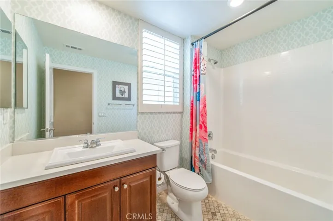
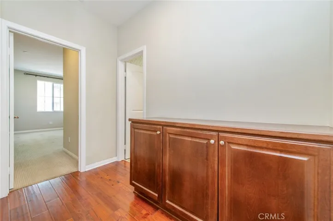
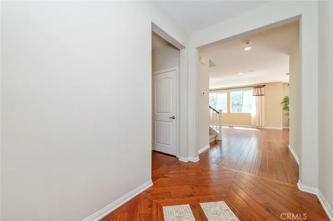
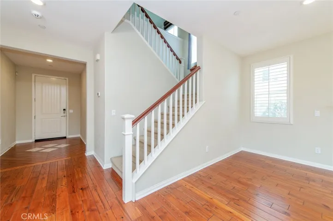
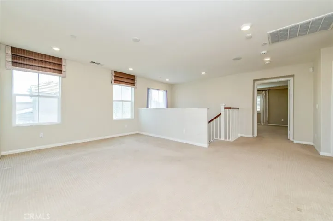
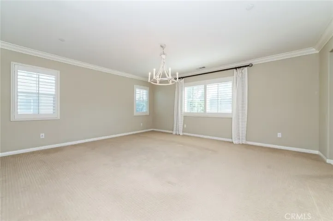
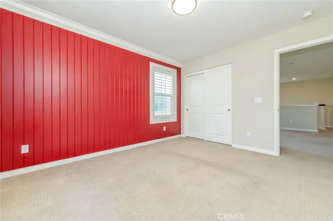
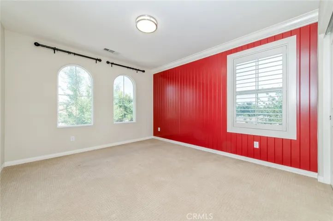
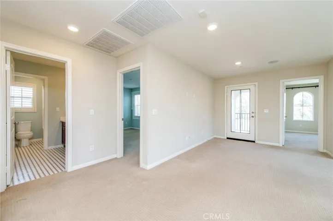
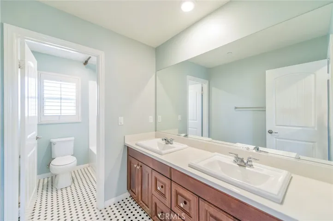
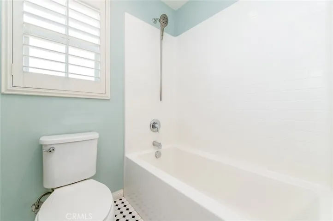
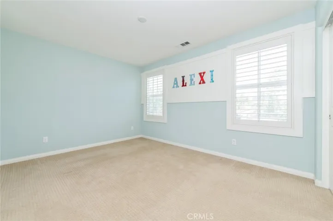
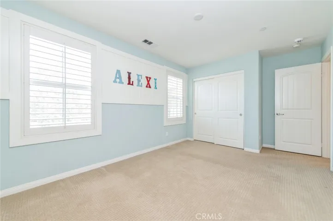
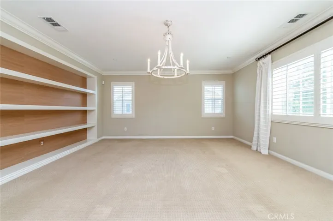
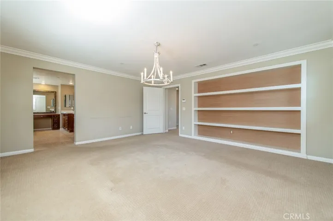
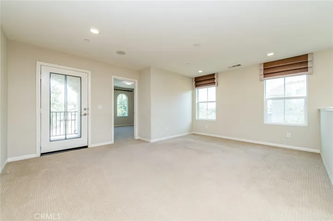
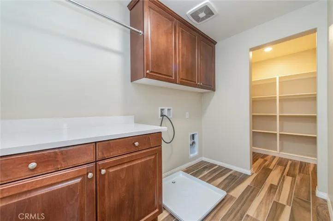
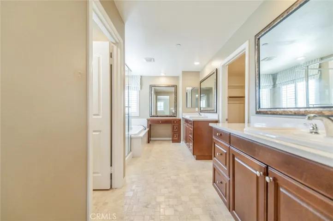
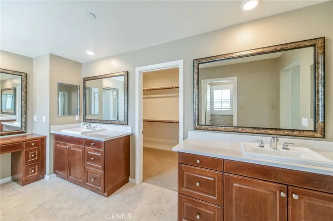
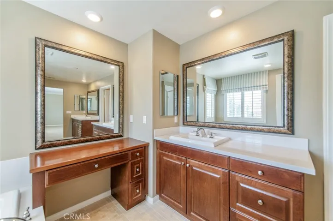
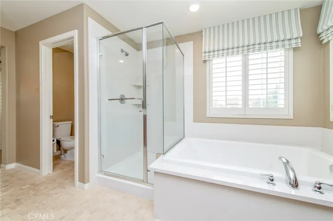
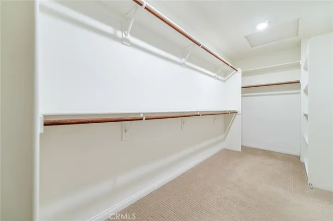
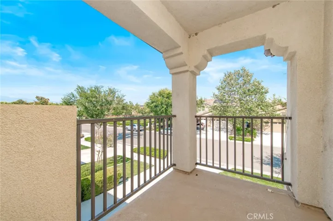
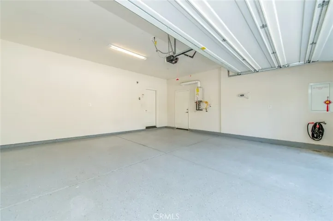
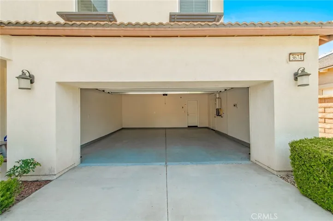
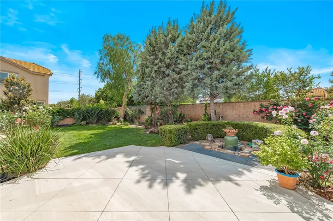
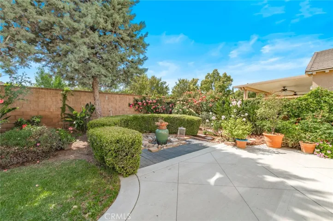
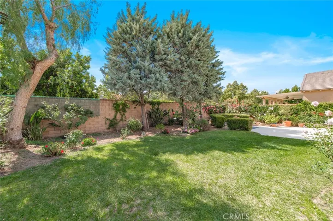
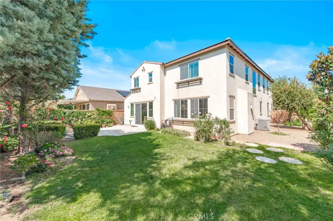
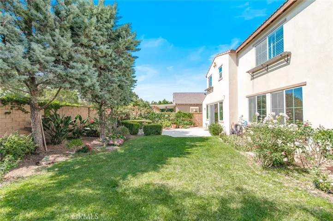
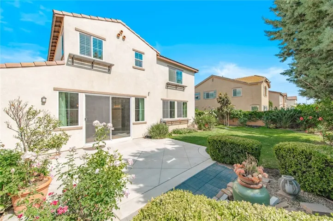
Former Model Home! Designer Interior & Fully Landscaped Yard! Experience the pinnacle of master-planned luxury at 3674 S Dulisse Ave, an immaculate, move-in-ready property combining modern design with spacious suburban comfort. It is located in the desirable West Haven community of Ontario Ranch. Originally designed and serve as the community’s flagship showcase model. Built in 2015, this beautiful two-story home features a highly functional floor plan spanning 2, 626 square feet of bright, open living space. The main level welcomes you with an open-concept great room, dining area, and a chef-inspired kitchen perfect for entertaining. Upstairs, you will find a generous layout including large bedrooms and versatile living options. The property layout features 4 bedrooms and 3 bathrooms, thoughtfully spaced to accommodate large families, guests, or a dedicated home office setup. Step outside to a premium 6, 614 square foot lot that offers an incredibly spacious backyard—a rare find for newer builds in the area—offering endless potential for outdoor dining, gardening, or a custom play area.
Address
Open on Google Maps-
Address: 3674 S Dulisse
-
City: Ontario
-
State/county: CA
-
Zip/Postal Code: 91761
-
Country: US
Details
Updated on June 27, 2026 at 7:42 pm-
Property ID TR26104806
-
Price $869,900
-
Land Area 0.1518 Acres
-
Bedrooms 4
-
Bathrooms 3
-
Garages 2.0
-
Year Built 2015
-
Property Type Single Family Residence, Residential
-
Property Status Active
Additional details
-
Listing Terms Cash, Cash to New Loan, Conventional, FHA, Fannie Mae, Freddie Mac, VA Loan
-
Association Fee 115.0
-
Sewer Public Sewer
-
Cooling Central Air
-
Heating Central
-
County San Bernardino
-
Property Type Residential
-
Pool None
-
Elementary School Ranch View
-
Middle School Grace Yokley
-
High School Colony
-
Community Features Street Lights, Sidewalks
Mortgage Calculator
-
Down Payment
-
Loan Amount
-
Monthly Mortgage Payment
-
Property Tax
-
Home Insurance
-
PMI
-
Monthly HOA Fees