11576 Saddleback Drive, Loma Linda, California 92373
- $1,109,831
- $1,125,749
- $1,109,831
- $1,125,749
Overview
- Single Family Residence, Residential
- 3
- 4
- 3.0
- 2026
Description
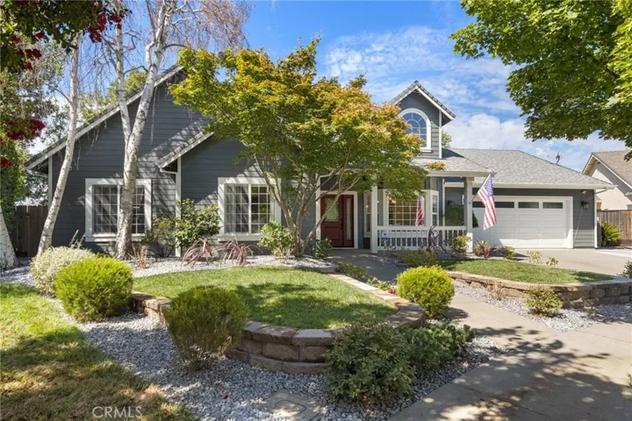
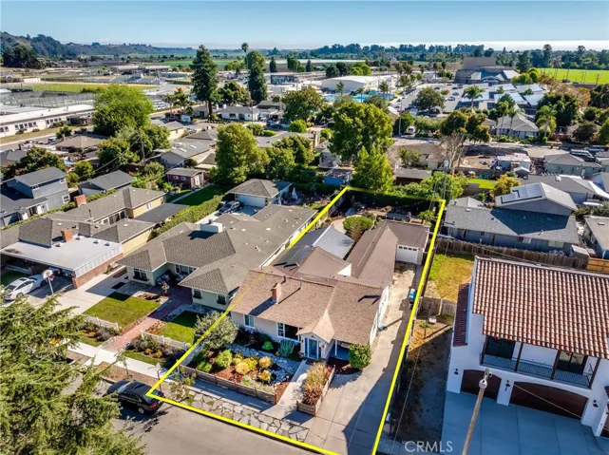
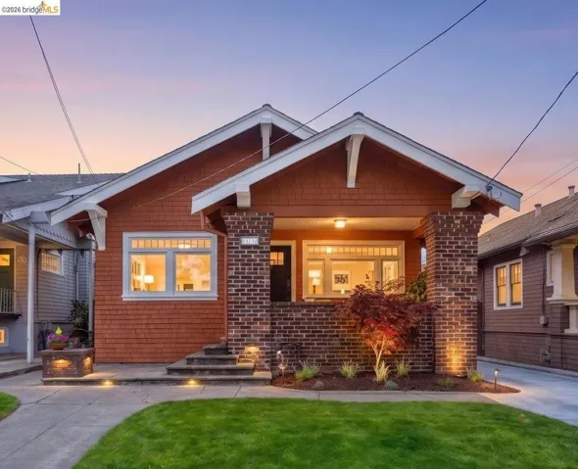
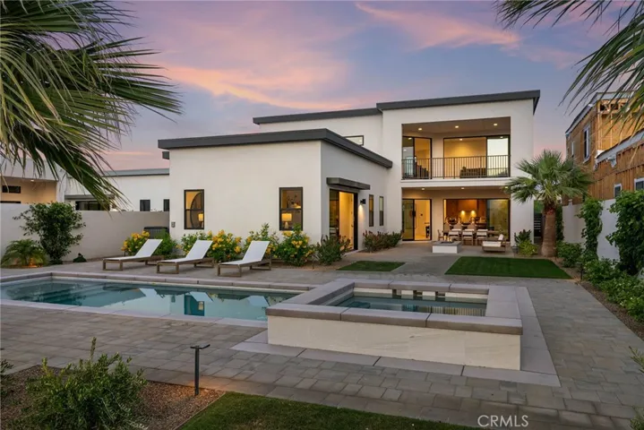
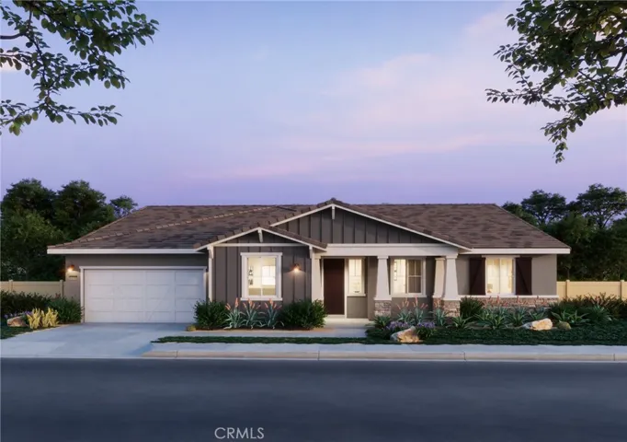
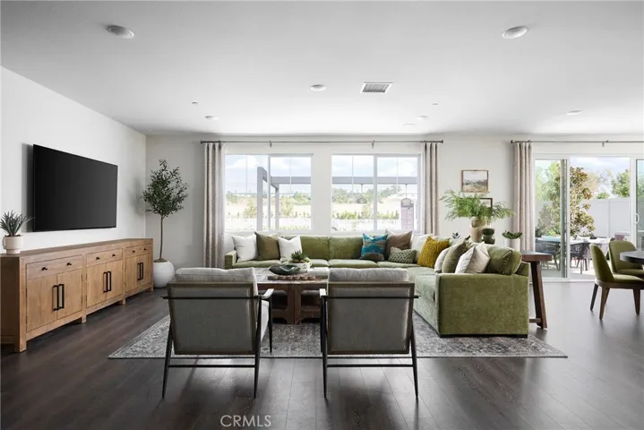
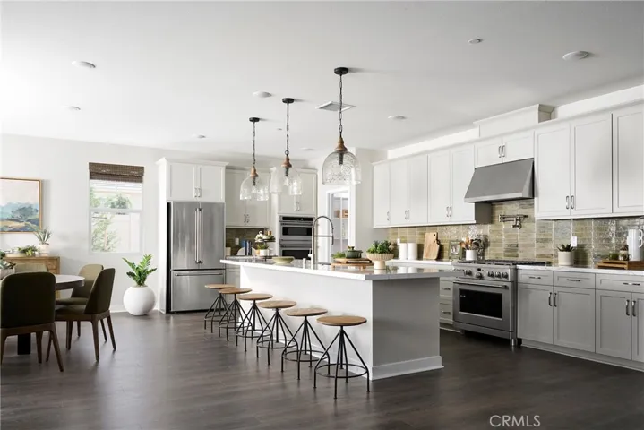
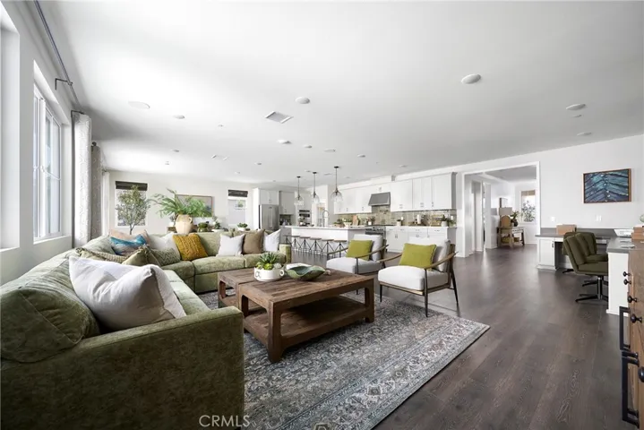
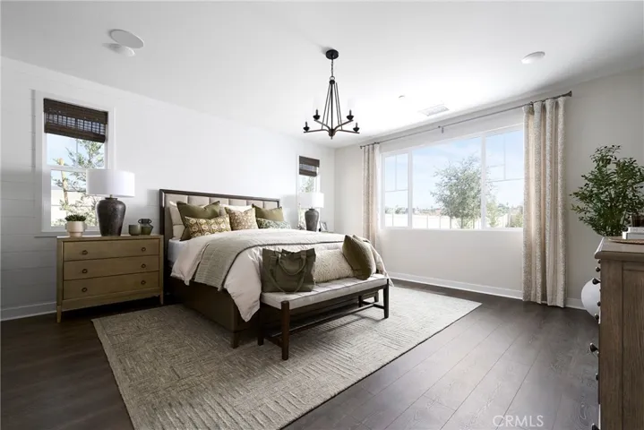
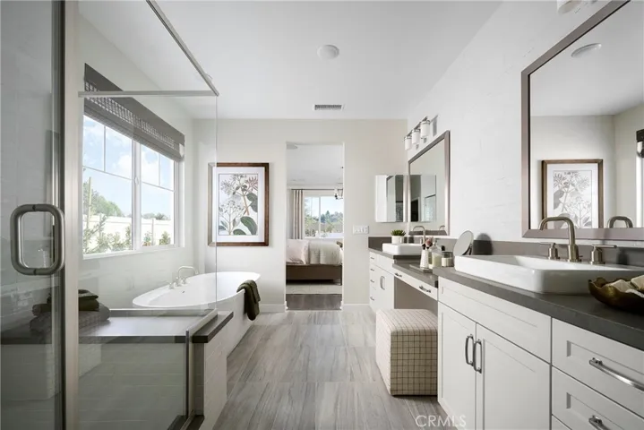
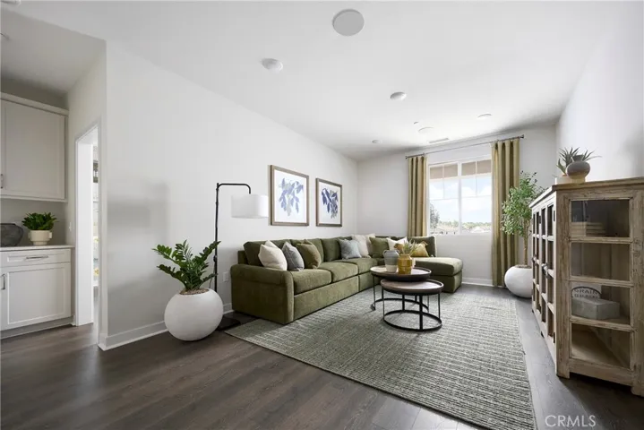
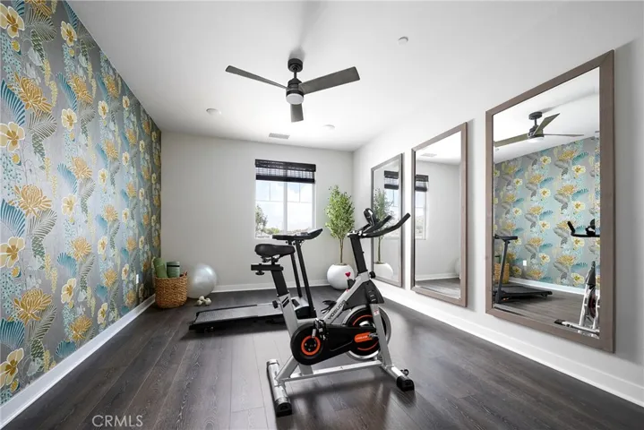
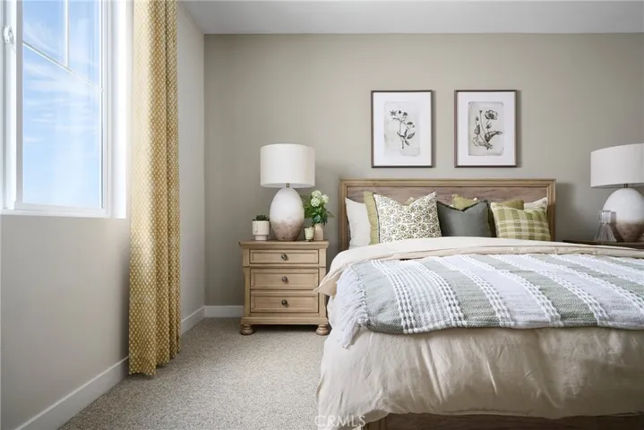
Plan 1 at Haven offers spacious single-story living with thoughtfully designed features and flexible options. At approximately 3, 100 square feet, this home features an open-concept layout with a generous kitchen, walk-in pantry, and oversized island that flows seamlessly into the dining and great room—ideal for entertaining and everyday living. The private primary suite is a true retreat with a large walk-in closet and spa-inspired bath, complete with a free standing tub and dual vanities. Two secondary bedrooms each feature their own walk-in closets, while a versatile playroom can be optioned as a fourth bedroom or guest suite with private bath. Additional highlights include a laundry room with storage and tandem 3-car garage. Personalize your space with available options like a tech center, built-in desk, and covered outdoor patio. This home features upgraded finishes throughout, including upgraded countertops and upgraded flooring, and solar panels that are paid for. Buyer may qualify for special incentives when using the builder’s preferred lender. Photos shown are of the model home for this floor plan. Actual finishes, features, and landscaping may vary.
Address
Open on Google Maps-
Address: 11576 Saddleback Drive
-
State/county: CA
-
Zip/Postal Code: 92373
-
Country: US
Details
Updated on July 1, 2026 at 12:27 am-
Property ID OC26104711
-
Price $1,109,831
-
Land Area 0.4591 Acres
-
Bedrooms 3
-
Bathrooms 4
-
Garages 3.0
-
Year Built 2026
-
Property Type Single Family Residence, Residential
-
Property Status Closed
Additional details
-
Listing Terms Cash, Conventional, 1031 Exchange, FHA, VA Loan
-
Association Fee 123.0
-
Roof Tile
-
Utilities Cable Available, Electricity Available, Natural Gas Available, Phone Available, Sewer Available, Water Available
-
Sewer Public Sewer
-
Cooling Central Air
-
Heating Central
-
Flooring See Remarks
-
County San Bernardino
-
Property Type Residential
-
Pool None
-
Parking Driveway, Garage
-
Community Features Mountainous, Street Lights, Sidewalks, Urban
-
Architectural Style See Remarks
Mortgage Calculator
-
Down Payment
-
Loan Amount
-
Monthly Mortgage Payment
-
Property Tax
-
Home Insurance
-
PMI
-
Monthly HOA Fees