
Overview
- Condominium, Residential
- 2
- 3
- 2.0
- 2007
Description
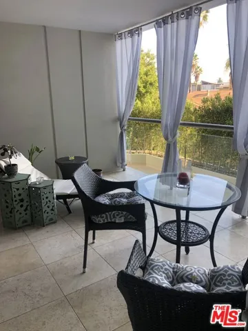
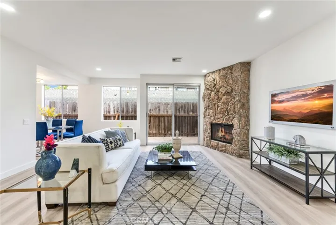
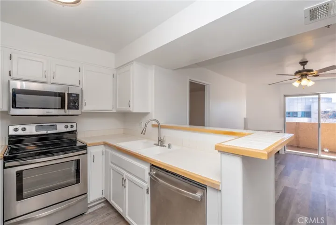
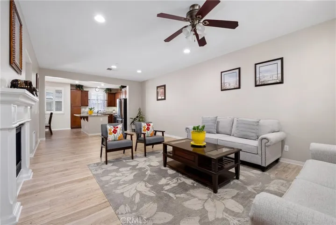
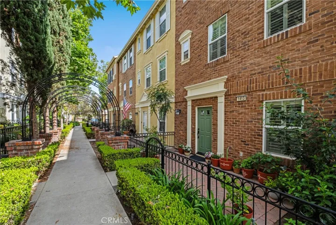
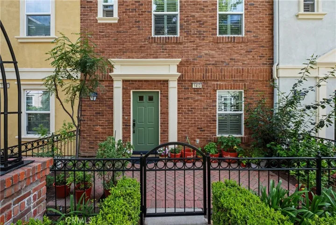
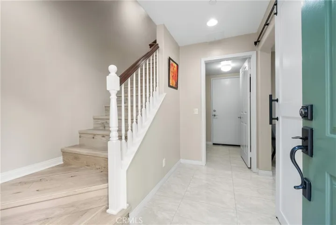
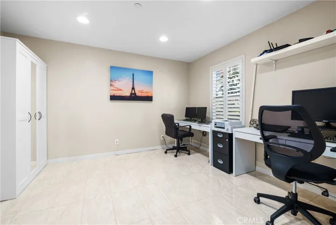
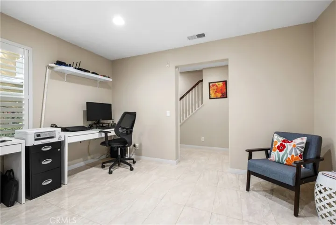
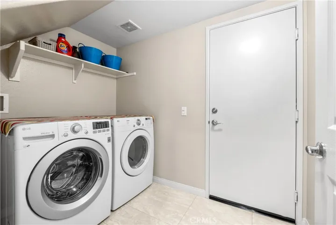
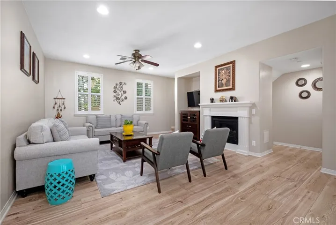
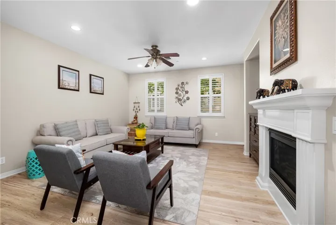
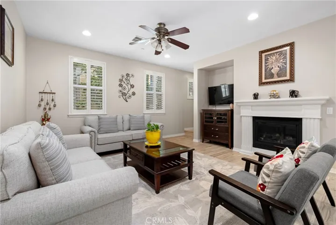
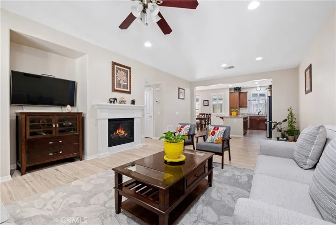
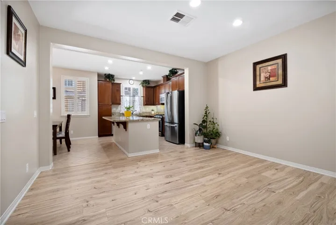
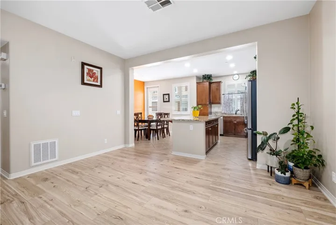
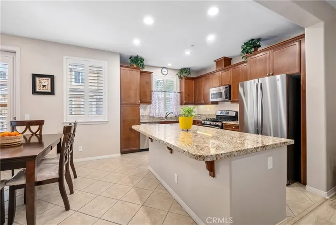
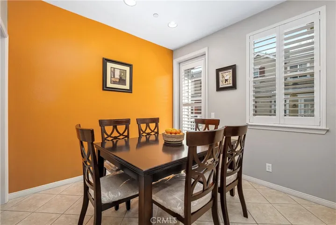
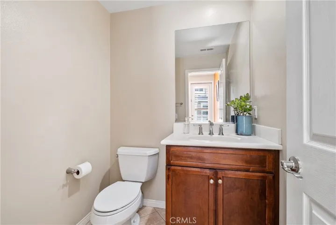
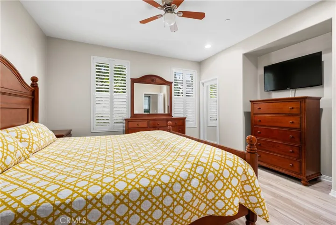
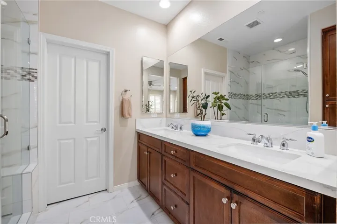
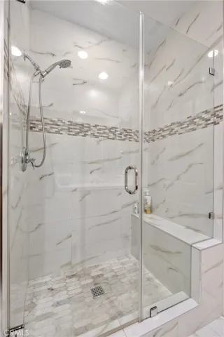
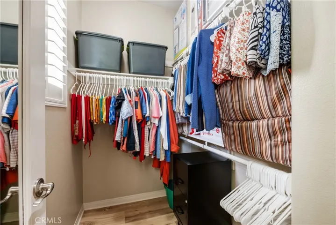
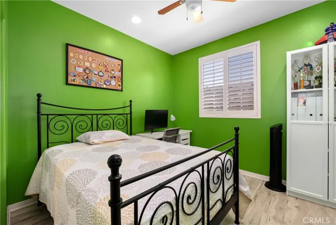
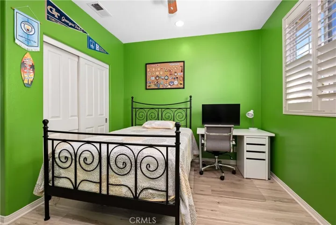
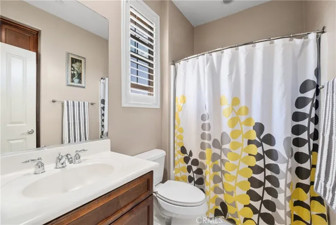
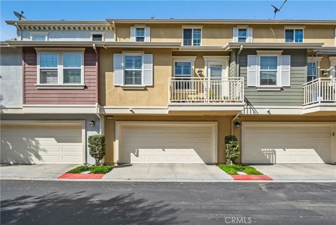
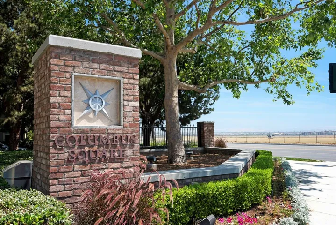
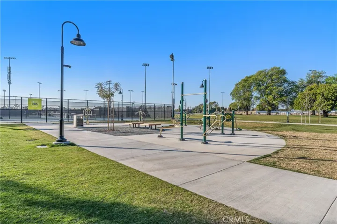
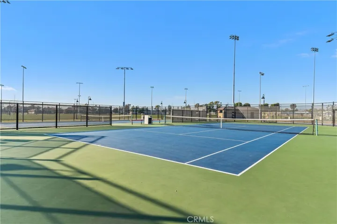
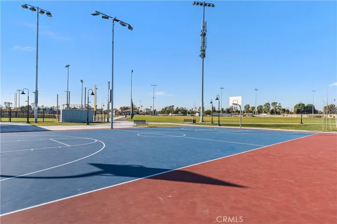
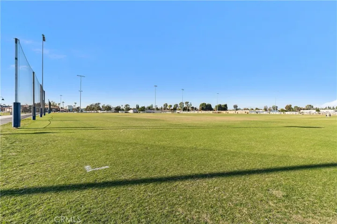
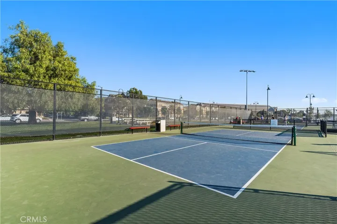
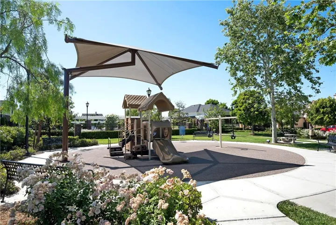
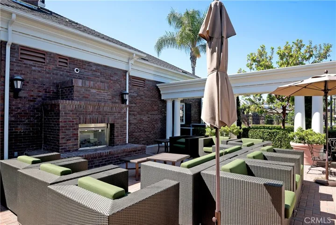
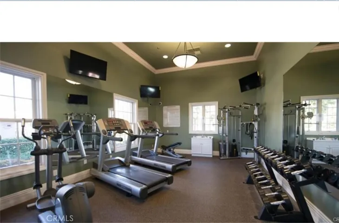
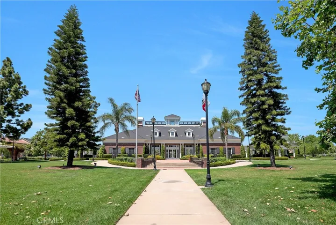
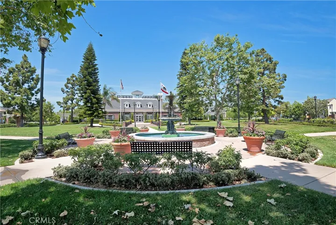
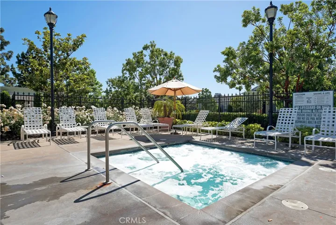
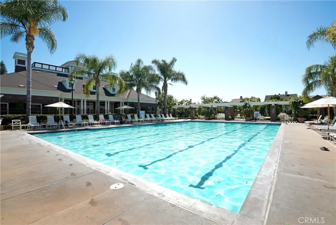
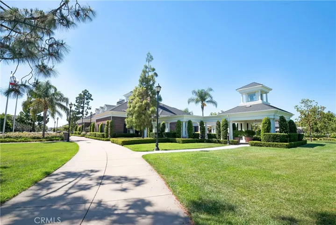
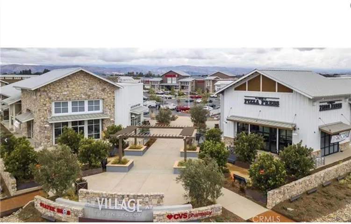
2 bedrooms PLUS an office/den/potential 3rd bedroom! Welcome to this beautifully maintained townhome in the highly sought-after Columbus Square community within Tustin Legacy. This spacious residence offers 1, 675 square feet of thoughtfully designed living space, complete with direct access to a two-car garage and a convenient indoor laundry room. The home features luxury laminate flooring throughout, along with tastefully upgraded bathrooms showcasing quartz-style flooring, countertops, and refreshed shower surrounds. The entry level includes a versatile flex room – ideal as a home office, guest suite, or family room. On the main floor, you will find an inviting formal living and dining area enhanced by plantation shutters, recessed lighting, and a cozy gas fireplace. The adjacent kitchen offers granite countertops, contrasting cabinetry, stainless steel appliances, a lovely kitchen island, and a charming breakfast nook perfect for everyday dining. Off the breakfast nook, you will find a balcony to enjoy the beautiful California weather. A well-placed powder room completes the main level. The upper level features a spacious primary suite with an impressive walk-in closet, along with a secondary bedroom – each with its own ensuite bathroom. Additional hallway cabinetry provides extra storage. Residents of Columbus Square enjoy resort-style amenities, including a fitness center, Olympic-size pool, spa, clubhouse, and multiple playgrounds. The location offers exceptional convenience – just minutes from shopping, restaurants, and entertainment. This home is also zoned for the highly desirable Legacy Magnet Academy, known for its focus on Technology, Innovation, Design, and Entrepreneurship – a standout benefit for families seeking top-tier educational opportunities. A wonderful home in a vibrant community – you will be proud to call it your own.
Address
Open on Google Maps-
Address: 1413 Manchester Way
-
City: Tustin
-
State/county: CA
-
Zip/Postal Code: 92782
-
Country: US
Details
Updated on July 3, 2026 at 6:53 pm-
Property ID OC26103619
-
Price $1,200,000
-
Land Area 0.1959 Acres
-
Bedrooms 2
-
Bathrooms 3
-
Garages 2.0
-
Year Built 2007
-
Property Type Condominium, Residential
-
Property Status Active
Additional details
-
Listing Terms Cash, Cash to New Loan
-
Association Fee 254.0
-
Utilities Cable Available, Natural Gas Connected, Phone Available, Sewer Connected, Water Connected
-
Sewer Public Sewer
-
Cooling Central Air
-
Heating Central
-
Flooring Laminate, Tile
-
County Orange
-
Property Type Residential
-
Pool Community, Heated, In Ground, Association
-
Parking Direct Access, Door-Single, Garage, Garage Door Opener, Garage Faces Rear
-
Community Features Curbs, Gutter(s), Park, Storm Drain(s), Street Lights, Suburban, Sidewalks, Pool
-
Architectural Style Colonial
Mortgage Calculator
-
Down Payment
-
Loan Amount
-
Monthly Mortgage Payment
-
Property Tax
-
Home Insurance
-
PMI
-
Monthly HOA Fees