- $2,095,000
Overview
- Single Family Residence, Residential
- 3
- 3
- 2570 Sqft
- 1951
Description
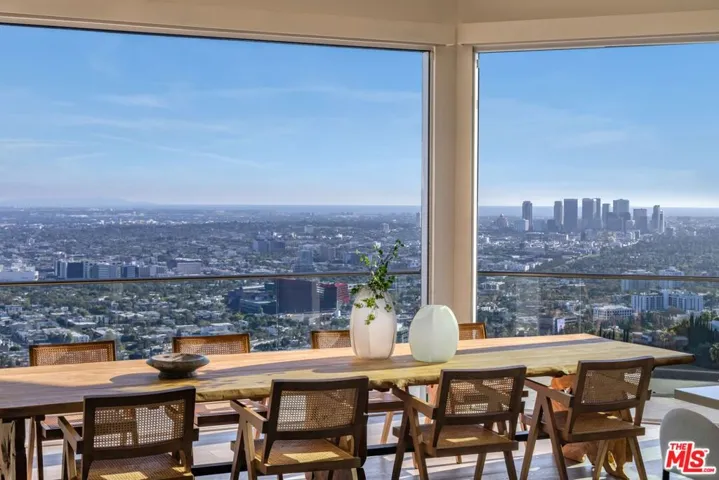
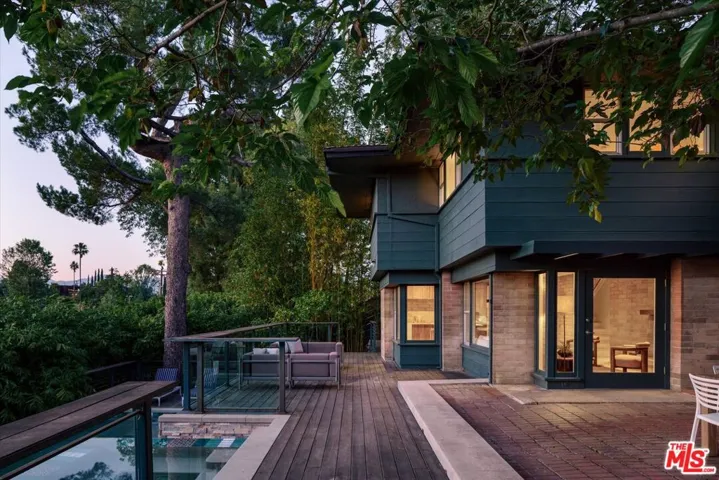
At the top of Mount Washington, hidden behind gates and mature landscaping, a private midcentury compound by James De Long AIA. Upon arrival the approach to the home is intentionally understated with broad overhangs and low rooflines framing treetop and hills in the distance. Original brickwork, wood paneling, strong horizontal lines, and walls of glass establish an immediate connection between interior and exterior, while the home’s thoughtful orientation captures light and greenery throughout the day. Open plan living and dining area with original fireplace and oversized door open to the bricked dining terrace and wraparound deck with firepit. The updated kitchen has chic Gaggenhau appliances and retractable arrays of windows that offer a perfect pass through to the outdoor entertaining spaces. A large laundry and utility area plus powder bathroom complete this level. The upper level hosts a wonderful primary suite with updated bathroom. Sliding doors offer access to the petite writer’s studio and outdoor sitting area, providing an inspiring retreat for creative work or quiet reflection. Two additional well sized bedrooms also with beautiful views and hall bathroom offer comfort and space for everyone. Converted garage with 3/4 bathroom is a substantial flexible space perfect as a music studio, gym/wellness space, or future guest house. Among mature landscaping, fruit trees, and towering trees, outdoor spaces unfold across multiple levels. Spa, pool with built in seating, and sunny pool decking ensure you are ready for large scale summer entertaining. Los Angeles native and Taliesin Fellow under Frank Lloyd Wright, De Long was known for integrating Usonian design principles into his architecture homes that were rooted in simplicity, craftsmanship, natural materials, and a seamless relationship to the landscape. An exceptionally rare architectural offering that balances historical significance with warmth, livability, and privacy in the best part of Mount Washington. Walk to Mount Washington Elementary, hike the trails of Moon Canyon and Heidelberg Park, visit the Self Realization Fellowship Center or enjoy the fun commercial districts along York and Figueroa, all just minutes from home. Property is on a street-to-street lot, please enter on Glenalbyn Dr cul-de-sac. Please be respectful of our neighbors when parking, thank you!
Address
Open on Google Maps-
Address: 3966 San Rafael Avenue
-
City: Los Angeles
-
State/county: CA
-
Zip/Postal Code: 90065
-
Country: US
Details
Updated on June 30, 2026 at 6:10 pm-
Property ID 26832819
-
Price $2,095,000
-
Property Size 2570 Sqft
-
Land Area 0.2302 Acres
-
Bedrooms 3
-
Bathrooms 3
-
Year Built 1951
-
Property Type Single Family Residence, Residential
-
Property Status Closed
Additional details
-
Cooling Central Air, Wall/Window Unit(s)
-
Heating Central, Wall Furnace
-
Flooring Tile, Wood
-
County Los Angeles
-
Property Type Residential
-
Parking Driveway, Gated
-
Architectural Style Mid-Century Modern
Mortgage Calculator
-
Down Payment
-
Loan Amount
-
Monthly Mortgage Payment
-
Property Tax
-
Home Insurance
-
PMI
-
Monthly HOA Fees