Overview
- Single Family Residence, Residential
- 2
- 2
- 2.0
- 2021
Description
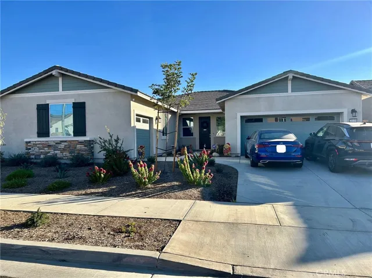
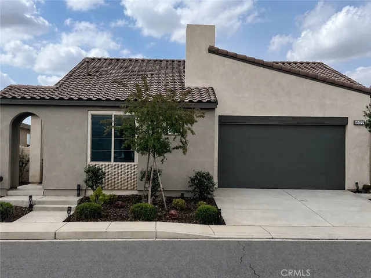
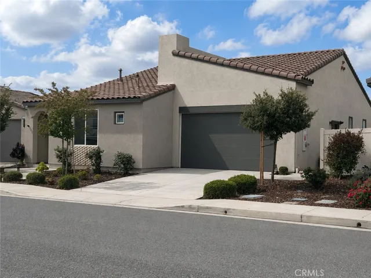
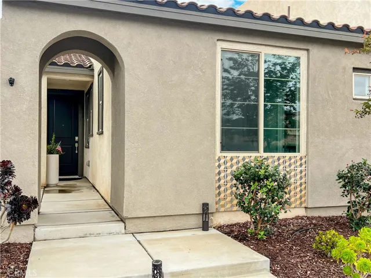
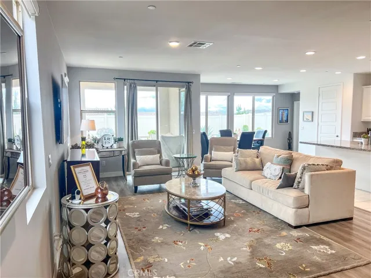
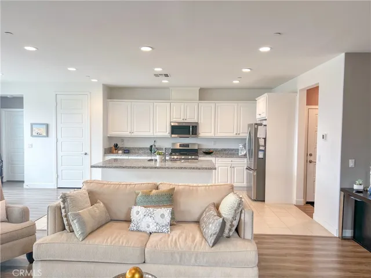
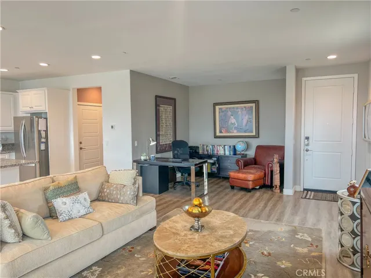
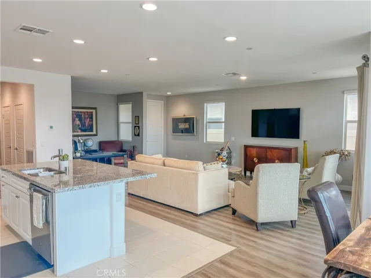
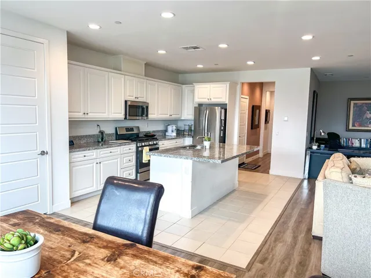
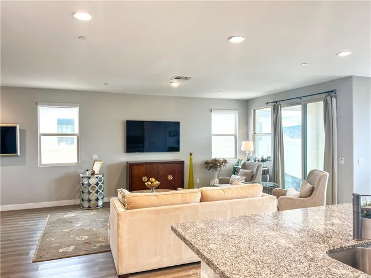
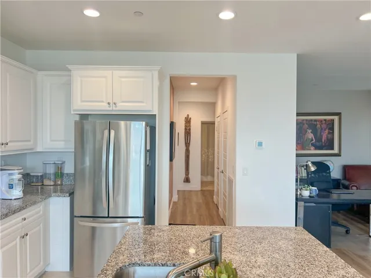
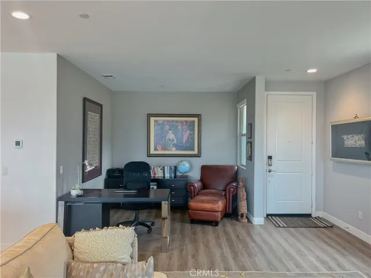
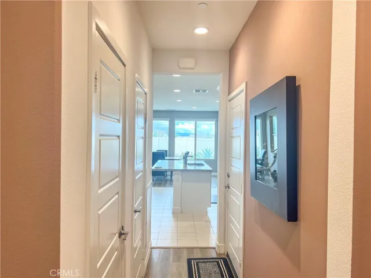
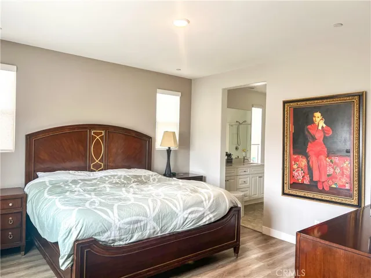
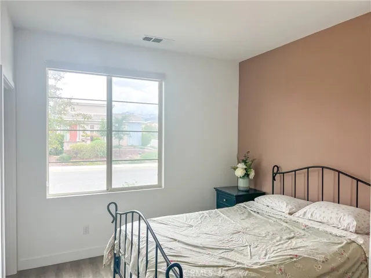
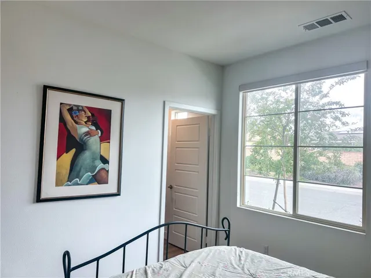
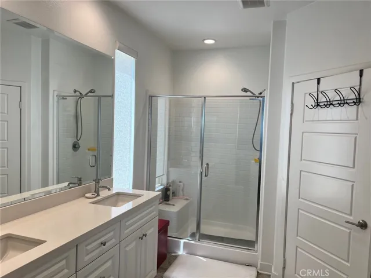
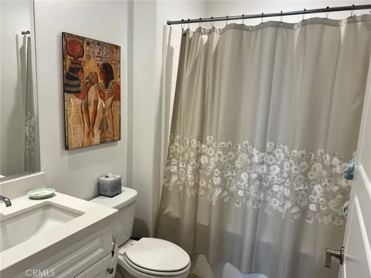
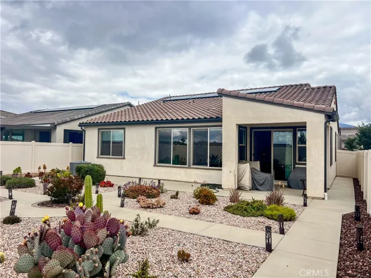
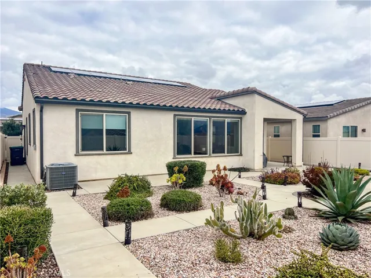
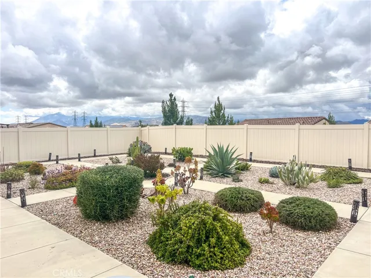
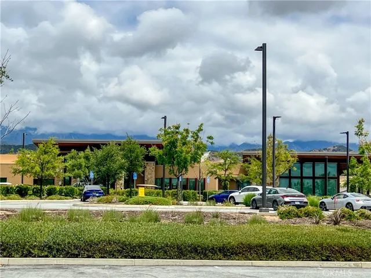
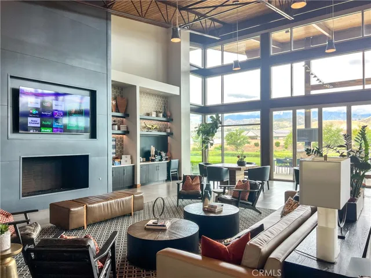
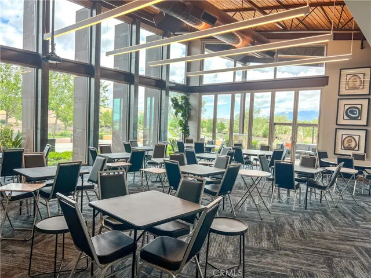
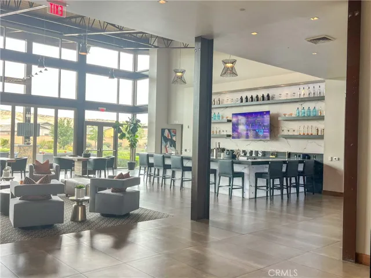
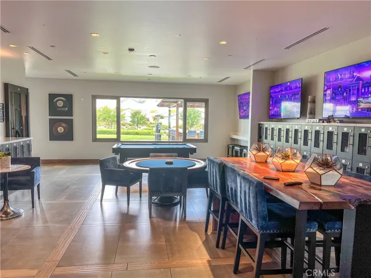
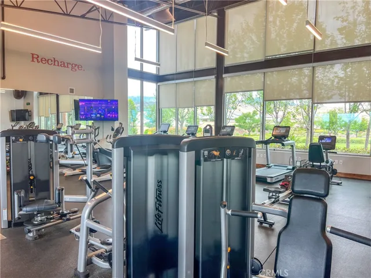
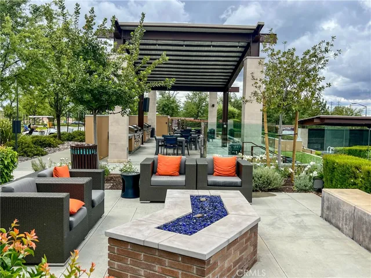
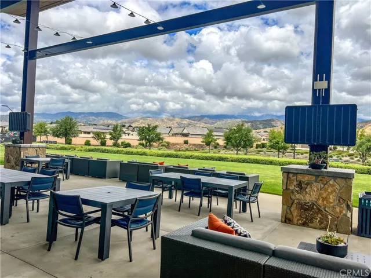
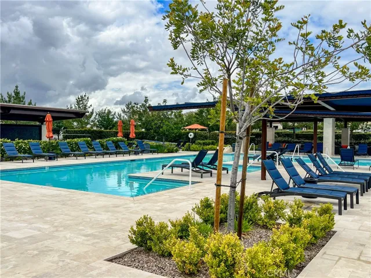
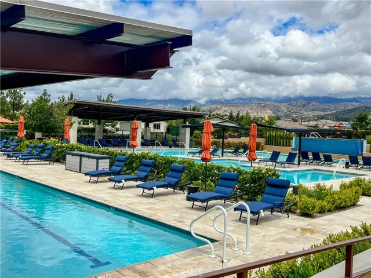
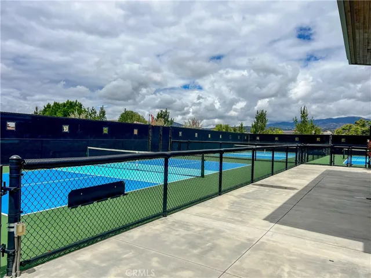
Experience elevated 55+ living in this highly upgraded single-story home located in the prestigious Altis active adult community by Tri Pointe Homes. Offering approximately 1, 522 sq ft, this thoughtfully designed residence features 2 bedrooms, 1.75 bathrooms, and an expanded floor plan that combines comfort, functionality, and modern style. The open-concept layout is enhanced by luxury vinyl flooring, recessed lighting, and abundant natural light. The gourmet kitchen showcases granite countertops, ample cabinetry, a spacious pantry, and an oversized island that flows seamlessly into the dining and living areas—ideal for everyday living and entertaining. The spacious primary suite features a large walk-in closet, dual vanities, and walk-in shower. Additional upgrades include fully owned solar, central HVAC, Ring smart doorbell security system, tankless water heater, attached 2-car garage, EV charging outlet, drought-tolerant landscaping, and a covered patio for effortless indoor-outdoor living. Residents enjoy resort-style amenities including a clubhouse, fitness center, pools, pickleball courts, BBQ areas, and a vibrant social lifestyle. Ideally located between Los Angeles and Palm Springs, this exceptional home also offers scenic mountain views and convenient access to shopping, dining, and recreation.
Address
Open on Google Maps-
Address: 1609 Trailview Dr.
-
City: Beaumont
-
State/county: CA
-
Zip/Postal Code: 92223
-
Country: US
Details
Updated on June 20, 2026 at 7:10 am-
Property ID TR26100289
-
Price $450,000
-
Land Area 0.1197 Acres
-
Bedrooms 2
-
Bathrooms 2
-
Garages 2.0
-
Year Built 2021
-
Property Type Single Family Residence, Residential
-
Property Status Active
Additional details
-
Listing Terms Cash, Cash to New Loan, Conventional, FHA, VA Loan
-
Association Fee 332.0
-
Roof Flat Tile
-
Utilities Electricity Connected, Natural Gas Connected, Sewer Connected, Water Connected
-
Sewer Public Sewer
-
Cooling Central Air, Electric
-
Heating Central, Solar
-
Flooring Vinyl
-
County Riverside
-
Property Type Residential
-
Pool Community, In Ground, Association
-
Parking Direct Access, Driveway, Garage
-
Middle School San Gorgonio
-
High School Beaumont
-
Community Features Biking, Curbs, Dog Park, Foothills, Gutter(s), Street Lights, Sidewalks, Gated, Pool
-
Architectural Style Traditional
Mortgage Calculator
-
Down Payment
-
Loan Amount
-
Monthly Mortgage Payment
-
Property Tax
-
Home Insurance
-
PMI
-
Monthly HOA Fees