Overview
- Single Family Residence, Residential
- 5
- 4
- 2.0
- 1974
Description
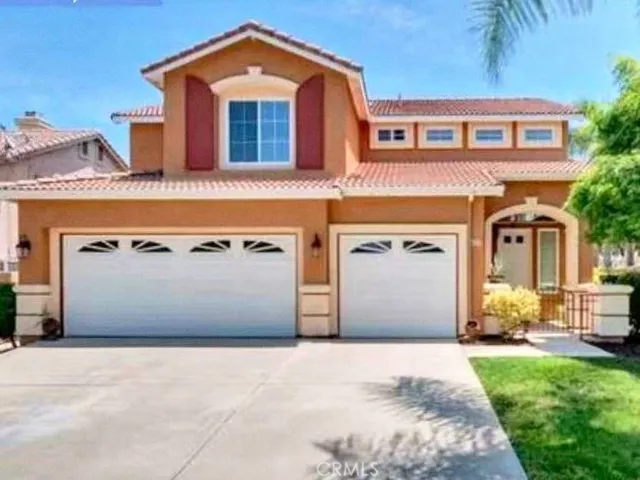
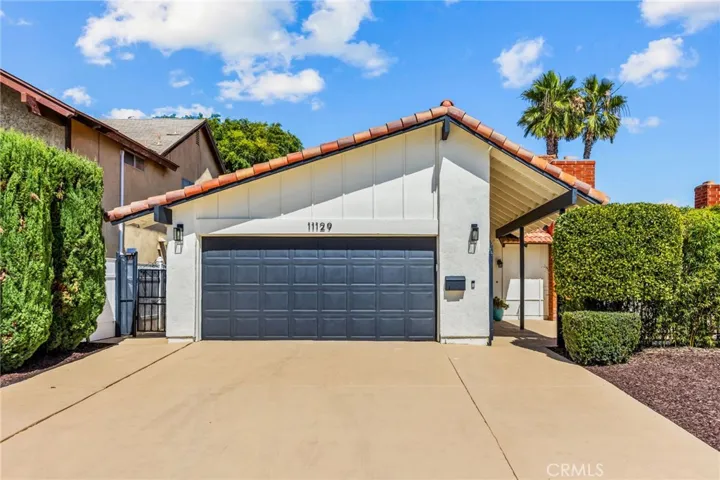
A rare Mira Mesa home designed for a household that values space, storage, and shared living areas. With approximately 2, 255 sq ft, this is one of the largest floor plans in the area, offering generous room to gather, spread out, host, work from home, welcome visiting guests, and enjoy flexible living. The main living area welcomes you with a dramatic cathedral ceiling, adding openness, height, and natural light. One of the home’s standout spaces is the expansive second-floor loft, ideal as a lounge, media room, study area, fitness space, hobby room, or flexible guest space. Downstairs, the open kitchen centers around a large island where meals, conversation, projects, and weekend entertaining naturally come together. Outdoor living is just as inviting, with a spacious front patio and a large covered backyard patio for morning coffee, outdoor dining, barbecues, and relaxed evenings. Beyond the main living areas, the home was thoughtfully improved to support an organized, comfortable lifestyle. Custom-made storage solutions: California Closets systems in the garage and kitchen, attic loft storage above the garage, and a second-floor walk-in closet create room for seasonal décor, luggage, household essentials, and more. Comfort upgrades include whole-house water filtration and reverse osmosis drinking water system, a whole-house fan, garage fan, and newer 5-ton Lennox HVAC system. A permitted side entrance adds flexibility, with potential to explore a future JADU conversion of the downstairs bedroom area, subject to city approval. Enjoy an open view and quick access to I-15 and I-56 from one of Mira Mesa’s most convenient locations.
Address
Open on Google Maps-
Address: 11129 Pegasus Ave.
-
City: San Diego
-
State/county: CA
-
Zip/Postal Code: 92126
-
Area: Mira Mesa
-
Country: US
Details
Updated on June 15, 2026 at 10:58 pm-
Property ID OC26101668
-
Price $1,290,000
-
Land Area 0.1171 Acres
-
Bedrooms 5
-
Bathrooms 4
-
Garages 2.0
-
Year Built 1974
-
Property Type Single Family Residence, Residential
-
Property Status Closed
Additional details
-
Listing Terms Cash, Cash to Existing Loan, Cash to New Loan, Conventional, Contract, Cal Vet Loan, 1031 Exchange, Fannie Mae
-
Association Fee 280.0
-
Roof Tile
-
Utilities Electricity Connected, Natural Gas Connected, Sewer Connected, Water Connected
-
Sewer Public Sewer
-
Cooling Central Air, Wall/Window Unit(s), Attic Fan
-
Heating Forced Air, Natural Gas
-
Flooring Vinyl
-
County San Diego
-
Property Type Residential
-
Pool None, Association
-
Parking Garage Faces Front, Garage, Garage Door Opener
-
Community Features Park, Street Lights, Suburban, Sidewalks
-
Architectural Style Mediterranean, Spanish
Features
- Cash,Cash to Existing Loan,Cash to New Loan,Conventional,Contract,Cal Vet Loan,1031 Exchange,Fannie Mae
- Central Air,Wall/Window Unit(s),Attic Fan
- Electricity Connected,Natural Gas Connected,Sewer Connected,Water Connected
- Forced Air,Natural Gas
- Garage Faces Front,Garage,Garage Door Opener
- Mediterranean, Spanish
- None, Association
- Park,Street Lights,Suburban,Sidewalks
- Public Sewer
- Rain Gutters
- Residential
- San Diego
- Tile
- Vinyl
Mortgage Calculator
-
Down Payment
-
Loan Amount
-
Monthly Mortgage Payment
-
Property Tax
-
Home Insurance
-
PMI
-
Monthly HOA Fees