Overview
- Single Family Residence, Residential Lease
- 5
- 6
- 3.0
- 2003
Description
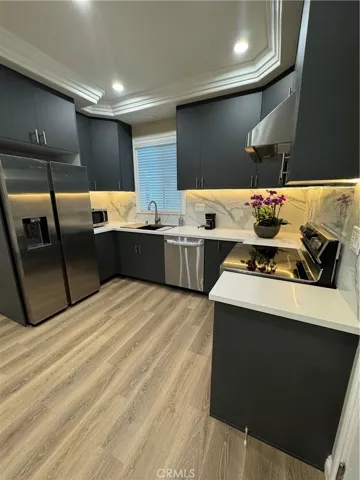
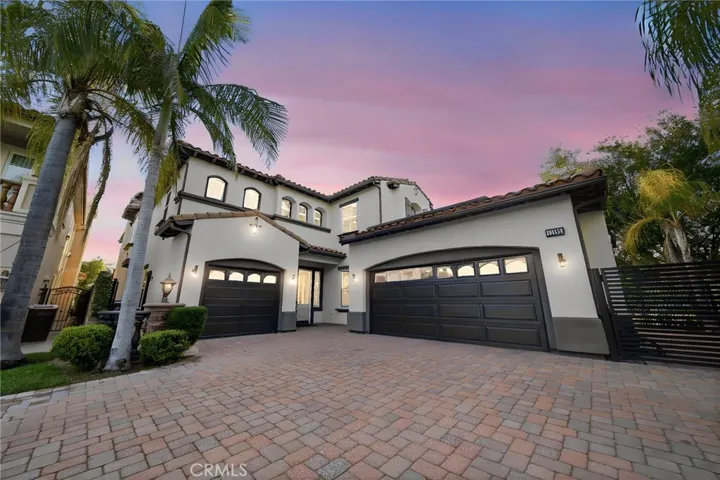
The Links by Toll Brothers, this remodeled estate presents a rare blend of refined luxury, timeless elegance, and modern sophistication. Thoughtfully designed for elevated living, this exceptional residence offers 5 generously appointed bedrooms, each complemented by its private en-suite bath, creating an atmosphere of comfort exclusivity, and privacy. The primary suite is a sanctuary an expansive private retreat featuring a spacious great room and an intimate balcony with captivating panoramic views. Enjoy tranquil mornings with coffee, breezes, spectacular sunsets painted in hues of gold, orange, and pink, and enchanting Disneyland fireworks lighting the evening sky. The spa-inspired primary bath evokes a five-star resort with dual vanities, oversized soaking tub, an oversized dual-head walk-in shower with built-in seating, an expansive walk-in closet, and a private water closet. Upstairs, 3 additional luxurious secondary suites each offer private baths, while a centrally located laundry room provides everyday convenience with effortless functionality. The main level is designed to impress, beginning with a dramatic entry that leads to an expansive great room anchored by an elegant fireplace. Seamlessly integrated for sophisticated entertaining, the living spaces flows into a stunning gourmet chef’s kitchen featuring an oversized center island, butler’s pantry, premium appliances and finishes, an inviting casual dining area perfectly suited for intimate gatherings or grand-scale entertaining. The thoughtfully designed lower level also features a private en-suite bedroom perfect for guests or multigenerational living, a distinguished executive office, an elegant powder room, and formal living and dining rooms that exude timeless sophistication and offer the perfect setting for refined entertaining. Step outside into a private resort-inspired oasis where luxury and tranquility seamlessly converge. The beautifully designed backyard features a sparkling swimming pool, relaxing spa, built-in barbecue, and serene outdoor living spaces surrounded by ambiance — creating the ultimate setting for entertaining, relaxation, and enjoying Southern California’s year-round indoor-outdoor lifestyle. Enhancing the home’s sense of serenity, the side yard showcases a tranquil cascading waterfall feature, creating a peaceful retreat with soothing sounds and lush ambiance. This extraordinary residence embodies the finest in Southern California luxury living.
Address
Open on Google Maps-
Address: 17100 Santa Cruz Court
-
City: Yorba Linda
-
State/county: CA
-
Zip/Postal Code: 92886
-
Country: US
Details
Updated on June 15, 2026 at 6:52 pm-
Property ID PW26100965
-
Price $11,000
-
Land Area 0.214 Acres
-
Bedrooms 5
-
Bathrooms 6
-
Garages 3.0
-
Year Built 2003
-
Property Type Single Family Residence, Residential Lease
-
Property Status Closed
Additional details
-
Listing Terms Contract
-
Utilities Cable Available, Electricity Available, Electricity Connected, Natural Gas Available, Natural Gas Connected, Other, Phone Available, Water Available, Water Connected, Sewer Not Available
-
Sewer None
-
Cooling Dual, ENERGY STAR Qualified Equipment, Gas, High Efficiency
-
Heating Central, ENERGY STAR Qualified Equipment, Fireplace(s), High Efficiency, Natural Gas, Solar
-
Flooring See Remarks, Stone, Wood
-
County Orange
-
Property Type Residential Lease
-
Pool Heated, In Ground, Pebble, Private, Salt Water, Waterfall
-
Parking Door-Multi, Direct Access, Door-Single, Driveway, Electric Vehicle Charging Station(s), Garage, Garage Door Opener, Paved, Private, Shared Driveway
-
Elementary School Lake View
-
Middle School Heritage
-
High School Troy
-
Community Features Biking, Curbs, Golf, Hiking, Horse Trails, Near National Forest, Street Lights, Suburban, Sidewalks
-
Architectural Style Craftsman, Mid-Century Modern, Modern, Spanish
Mortgage Calculator
-
Down Payment
-
Loan Amount
-
Monthly Mortgage Payment
-
Property Tax
-
Home Insurance
-
PMI
-
Monthly HOA Fees