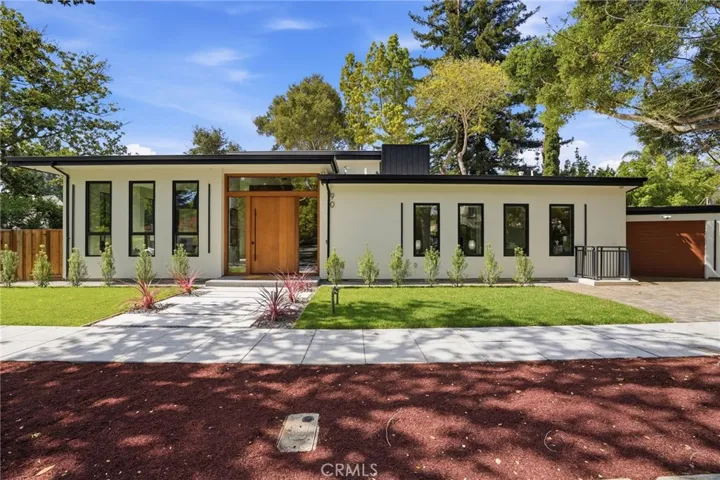
90 Crescent, Palo Alto, California 94301
- $22,980
Overview
- Single Family Residence, Residential Lease
- 6
- 7
- 1.0
- 2025
Description
Rare new construction in Palo Alto’s highly desirable Crescent Park neighborhood, just minutes from Stanford University and Downtown. Designed for luxury, space, and convenience, this expansive 4, 998 sq ft home features 6 bedrooms, 5 full and 2 half bathrooms. The open-concept Great Room showcases retractable stacking glass doors, seamlessly connecting indoor and outdoor living to a spacious patio and private backyard. The chef’s kitchen is equipped with a large waterfall island, custom cabinetry, and top-of-the-line Miele appliances, including induction cooktop, steam/convection oven, espresso machine, and wine cooler. A second full kitchen with walk-in pantry adds exceptional flexibility. The luxurious primary suite offers a custom walk-in closet and spa-inspired bath with soaking tub, skylights, dual vanities, and a curbless shower. The lower level is designed for entertainment and relaxation, featuring a private home theater, sauna, custom wine cellar, and a recreation room with bar, dishwasher, and beverage fridge. Additional highlights include fully-owned solar, dual-zone heating & A/C, EV-ready garage, and high-performance insulation for enhanced comfort and efficiency.
Address
Open on Google Maps-
Address: 90 Crescent
-
City: Palo Alto
-
State/county: CA
-
Zip/Postal Code: 94301
-
Country: US
Details
Updated on May 19, 2026 at 6:23 pm-
Property ID OC26098790
-
Price $22,980
-
Land Area 0.2089 Acres
-
Bedrooms 6
-
Bathrooms 7
-
Garage 1.0
-
Year Built 2025
-
Property Type Single Family Residence, Residential Lease
-
Property Status Closed
Additional details
-
Sewer Public Sewer
-
Cooling Central Air
-
Heating Central, Solar
-
Flooring Tile, Vinyl
-
County Santa Clara
-
Property Type Residential Lease
-
Pool None
-
Parking Driveway, Garage Faces Front, Garage
-
High School Palo Alto
-
Community Features Storm Drain(s)
Mortgage Calculator
-
Down Payment
-
Loan Amount
-
Monthly Mortgage Payment
-
Property Tax
-
Home Insurance
-
PMI
-
Monthly HOA Fees