Overview
- Single Family Residence, Residential
- 3
- 3
- 2.0
- 2019
Description
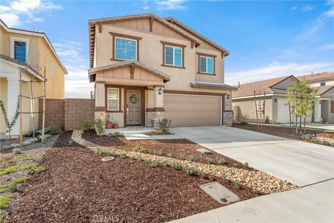
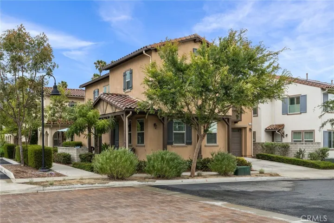
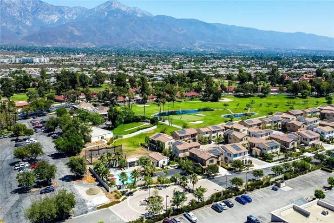
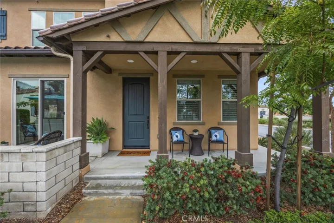
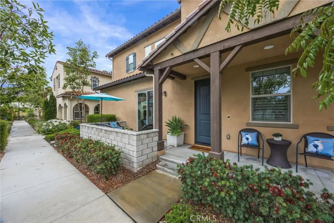
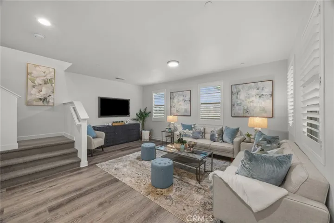
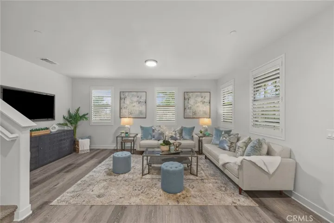
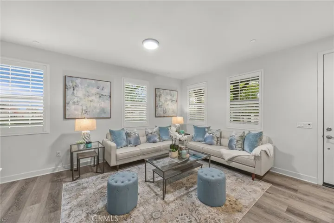
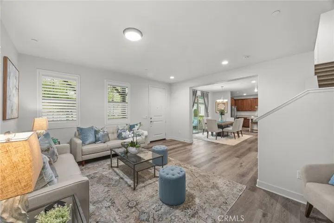
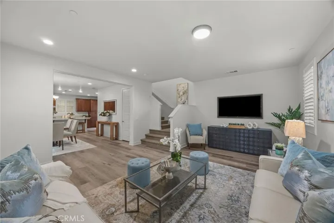
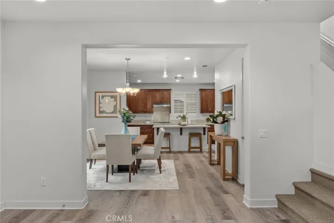
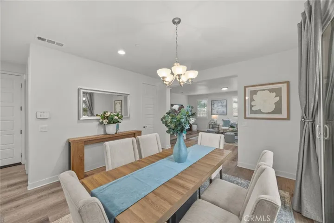
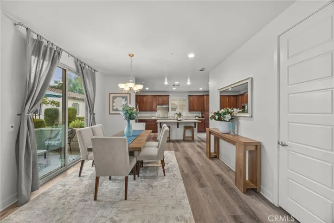
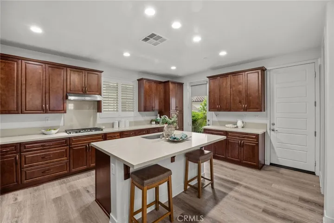
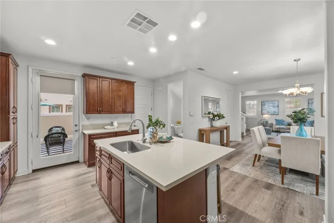
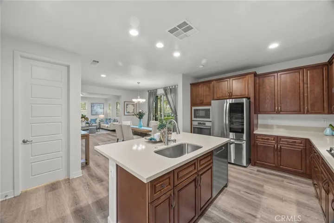
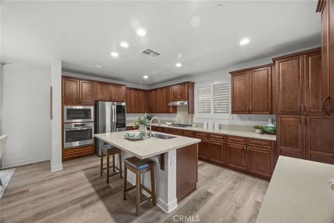
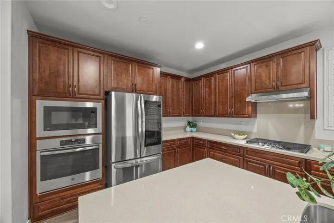
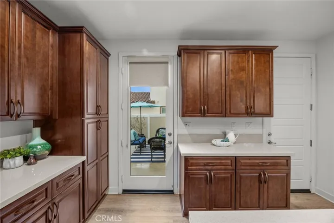
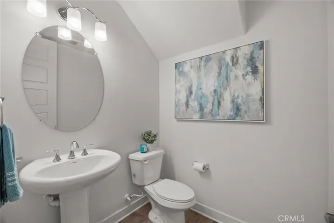
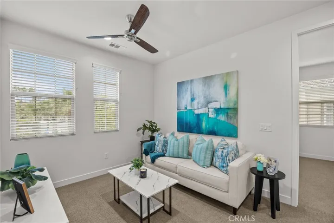
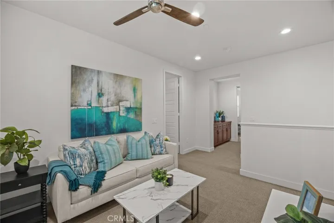
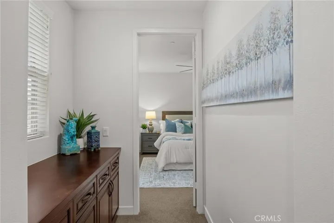
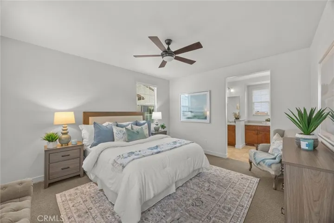
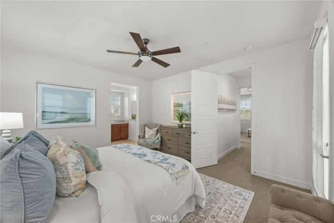
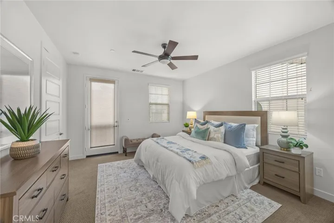
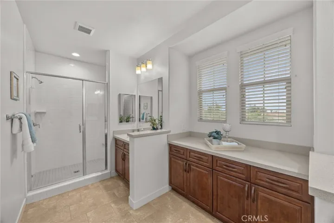
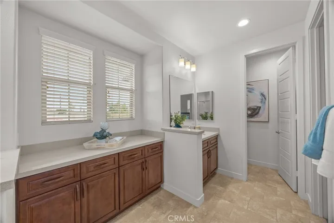
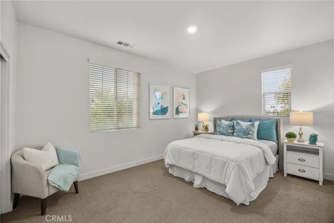
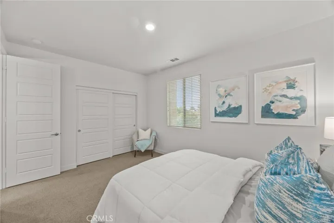
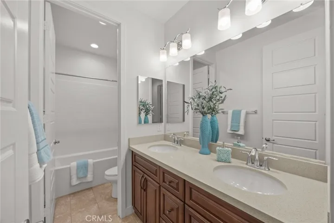
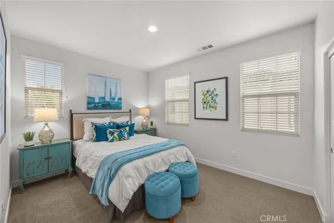
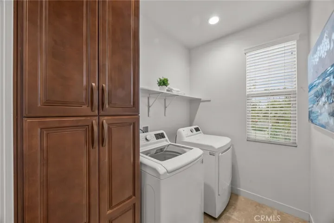
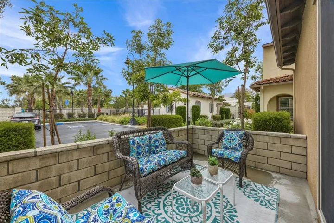
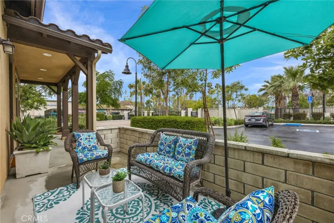
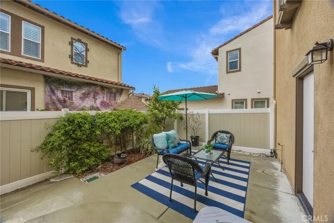
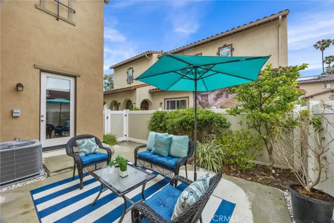
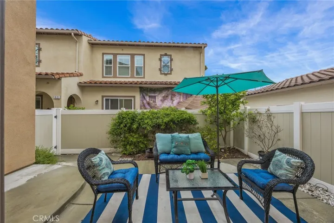
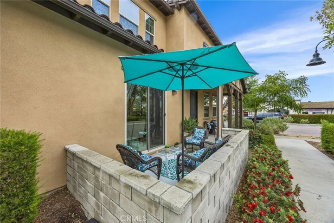
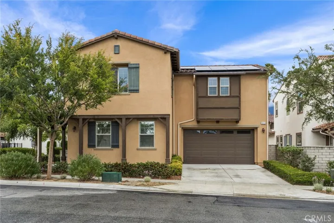
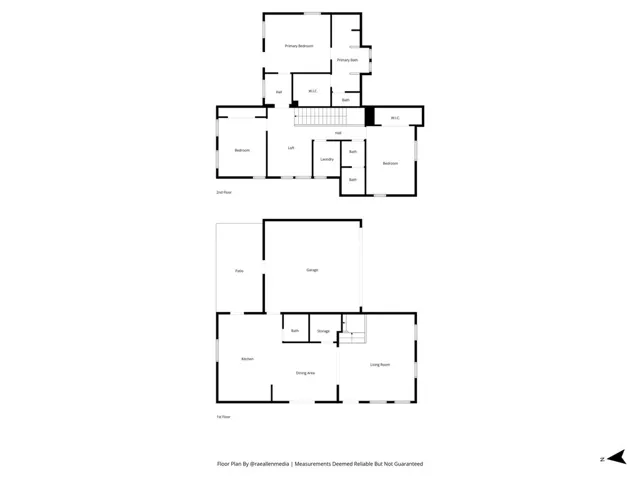
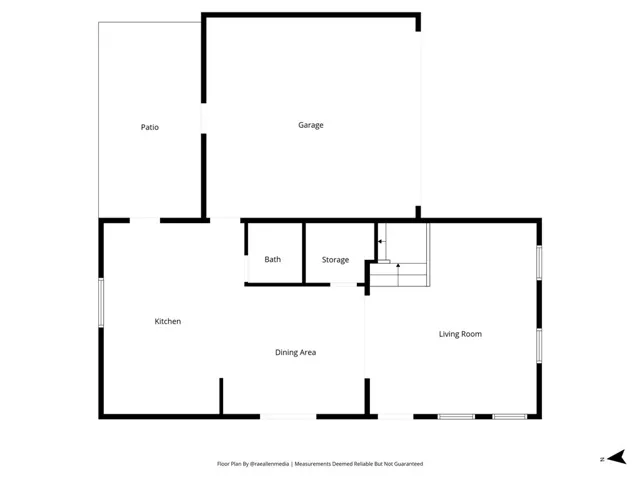
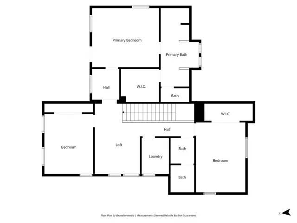
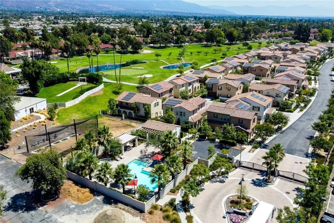
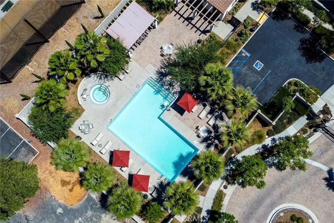
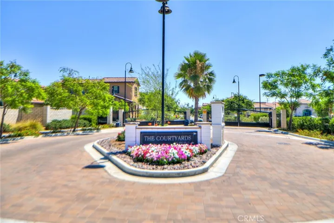
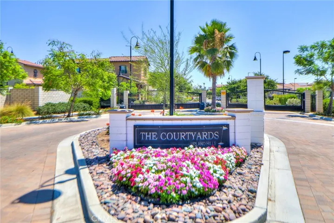
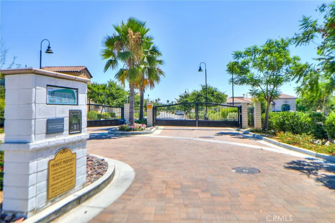
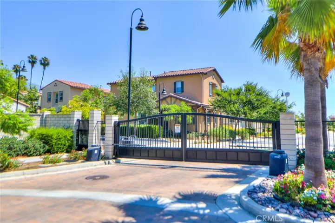
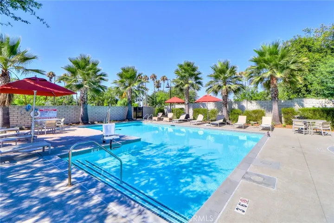
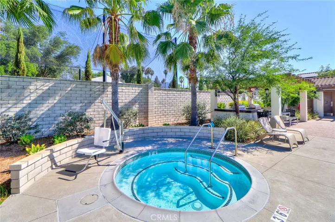
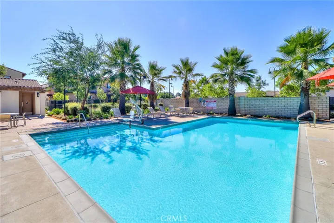
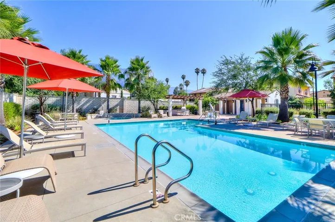
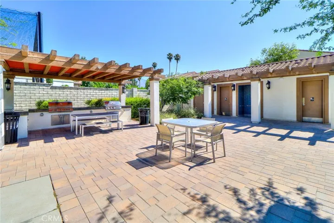
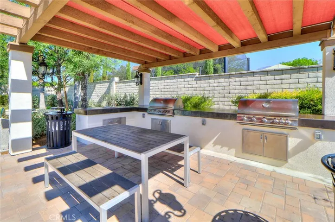
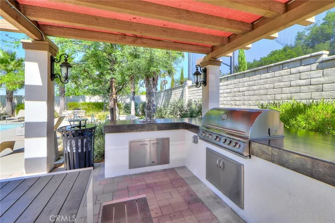
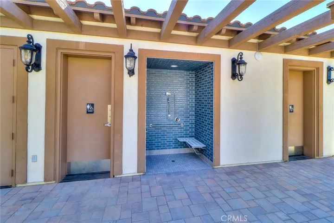
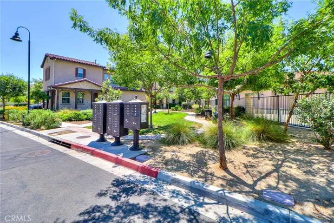
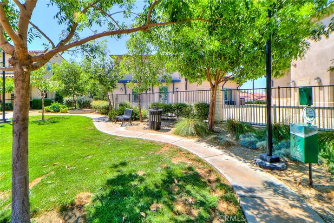
Stunning detached corner-lot home in the prestigious gated community of The Courtyards at Upland Hills, adjacent to the Upland Hills Country Club Golf Course — with NO Mello-Roos taxes! This Plan 2 home features a bright, open-concept main floor with seamlessly connected living, dining, and kitchen spaces that flow to a charming front porch with views of the community pool, spa, and BBQ area, plus a private backyard. Luxury vinyl plank flooring graces the main level, while upgraded carpet adds warmth to the stairway, loft, and bedrooms. Plantation shutters and ceiling fans are featured, and the home includes a powder room on the main floor. The chef-ready kitchen is appointed with GE stainless steel appliances, a large farmhouse sink, a center island with eat-in seating, self-closing cabinetry, and a generous pantry. The LG refrigerator, washer, and dryer are all included — truly move-in ready. Upstairs, a versatile loft is perfect as a home office or media room, alongside two generously sized secondary bedrooms and a full bath. The luxurious master suite features a spacious sleeping area, an 8-ft glass door framing beautiful mountain views, a walk-in closet, and a spa-inspired bathroom complete with a large tiled walk-in shower, dual vanities, a linen closet, and a private water closet. This energy-efficient home includes solar panels for low-cost electricity, a whole-house fan for natural cooling during warm summer months, and is pre-wired for a security system. The attached 2-car garage offers direct interior access, with an extended driveway providing additional parking. As a resident of The Courtyards, enjoy exclusive access to a community pool, spa, BBQ area, and dog park — all within the security of a gated community. Walk next door to the Upland Hills Country Club Golf Course, and take advantage of nearby restaurants, shopping, sports parks, and more. This is more than a home — it’s a lifestyle.
Address
Open on Google Maps-
Address: 1613 Masters Drive
-
City: Upland
-
State/county: CA
-
Zip/Postal Code: 91784
-
Country: US
Details
Updated on June 29, 2026 at 7:14 pm-
Property ID CV26098282
-
Price $848,000
-
Land Area 0.0837 Acres
-
Bedrooms 3
-
Bathrooms 3
-
Garages 2.0
-
Year Built 2019
-
Property Type Single Family Residence, Residential
-
Property Status Active
Additional details
-
Listing Terms Cash, Cash to New Loan, Conventional
-
Association Fee 280.0
-
Roof Tile
-
Utilities Electricity Connected, Natural Gas Connected, Sewer Connected, Water Connected
-
Sewer Public Sewer
-
Cooling Central Air, Electric, ENERGY STAR Qualified Equipment, Whole House Fan
-
Heating Central, Forced Air, Natural Gas, Solar
-
Flooring Carpet, Tile, Vinyl
-
County San Bernardino
-
Property Type Residential
-
Pool In Ground, Association
-
Parking Concrete, Direct Access, Door-Single, Driveway, Garage, Garage Door Opener, Garage Faces Side, Uncovered
-
Community Features Curbs, Dog Park, Foothills, Gutter(s), Storm Drain(s), Street Lights, Sidewalks, Gated
Features
- Carpet, Tile, Vinyl
- Cash,Cash to New Loan,Conventional
- Central Air,Electric,ENERGY STAR Qualified Equipment,Whole House Fan
- Central,Forced Air,Natural Gas,Solar
- Electricity Connected,Natural Gas Connected,Sewer Connected,Water Connected
- In Ground,Association
- Public Sewer
- Rain Gutters
- Residential
- San Bernardino
- Tile
Mortgage Calculator
-
Down Payment
-
Loan Amount
-
Monthly Mortgage Payment
-
Property Tax
-
Home Insurance
-
PMI
-
Monthly HOA Fees