Overview
- Single Family Residence, Residential
- 3
- 4
- 2.0
- 2004
Description
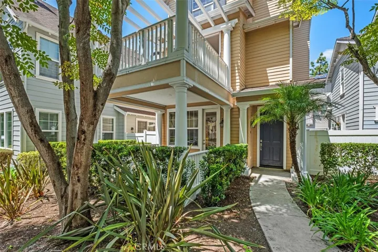
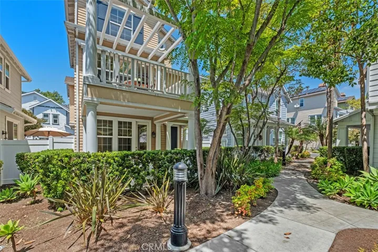
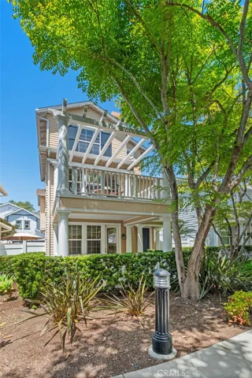
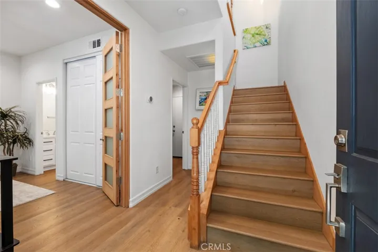
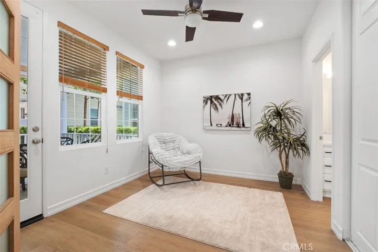
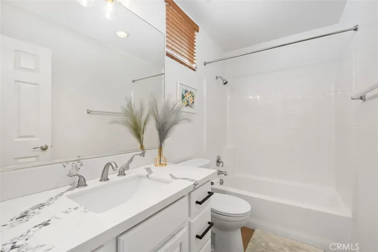
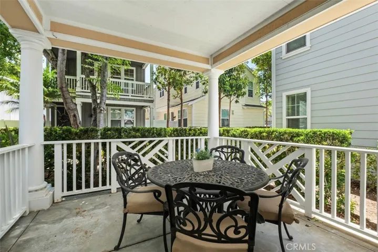
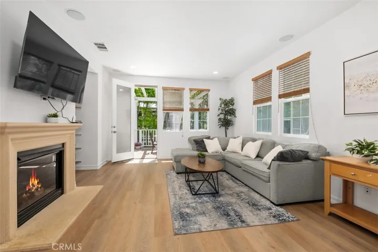
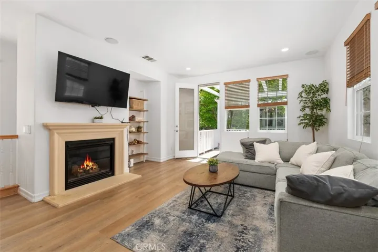
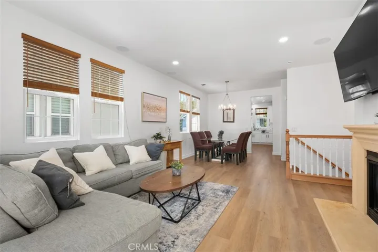
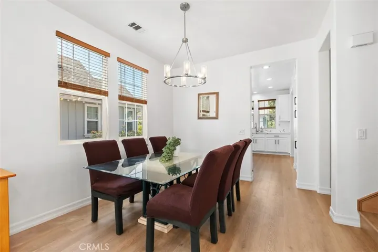
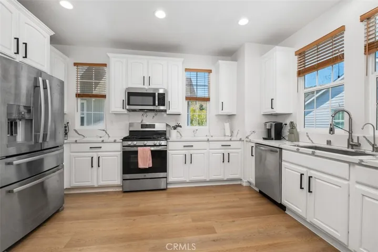
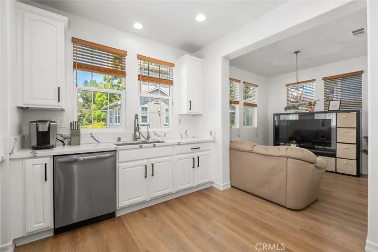
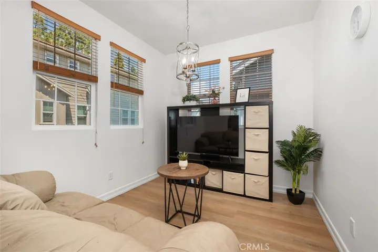
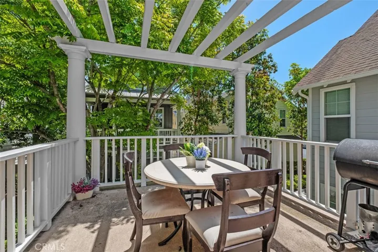
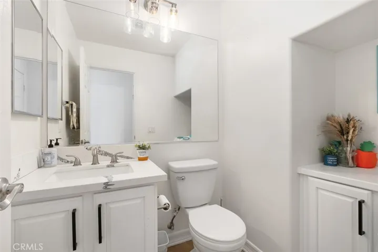
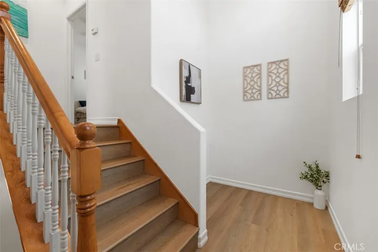
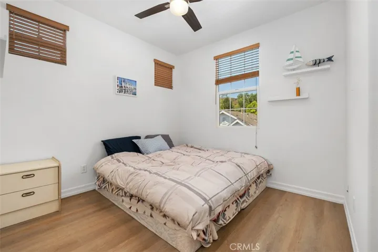
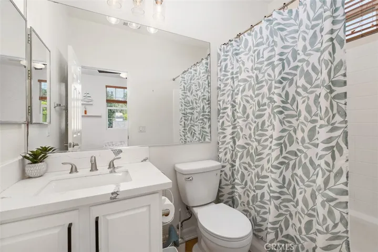
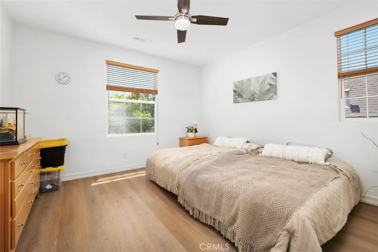
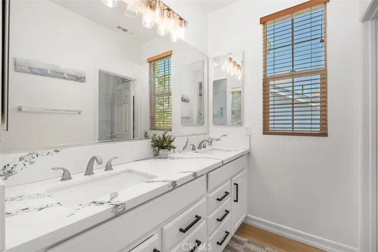
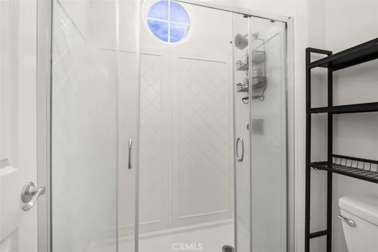
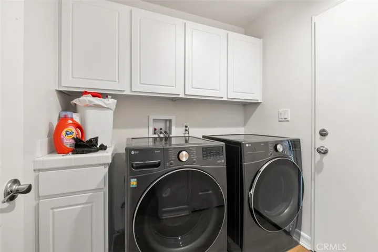
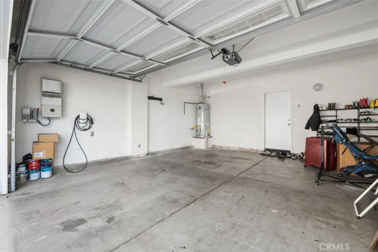
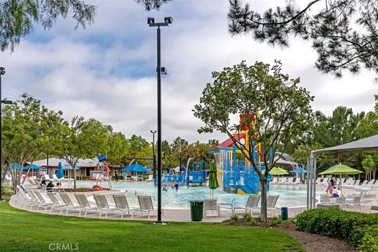
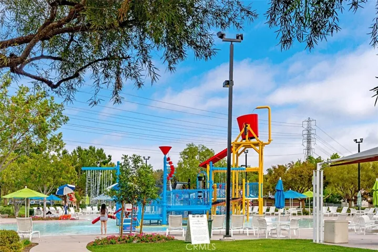
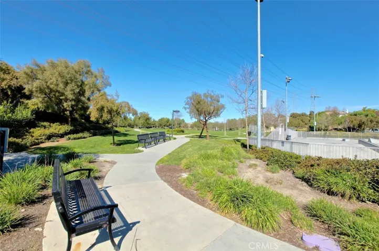
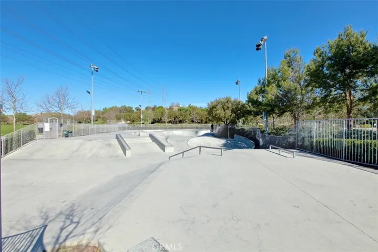
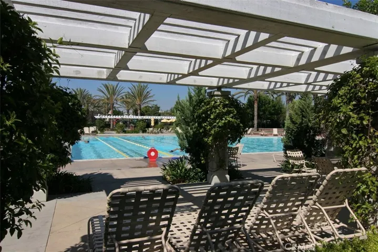
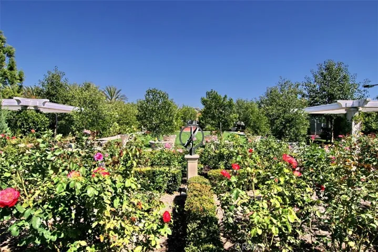
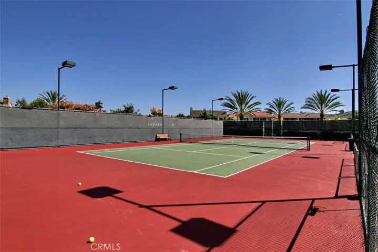
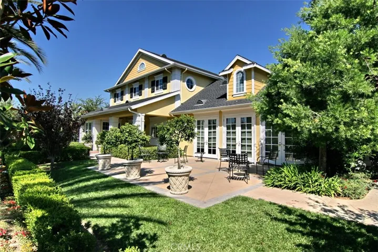
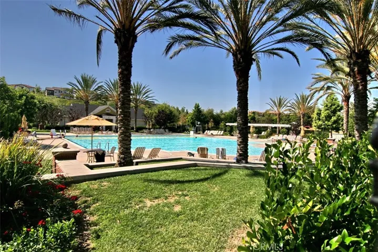
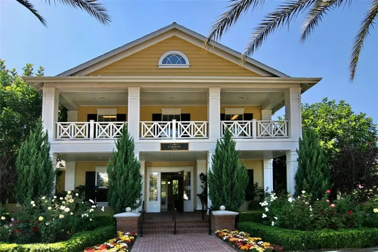
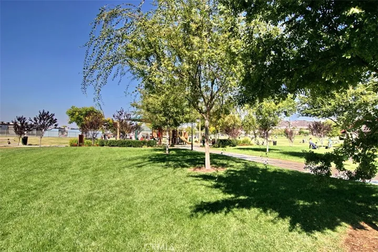
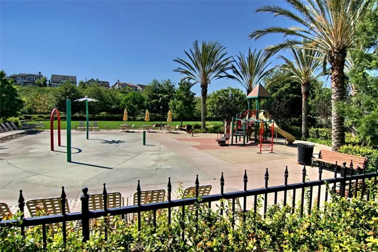
Welcome to this beautifully upgraded detached home featuring 3 bedrooms, a nook, and 3.5 bathrooms. Designed with a modern touch, the home offers luxury vinyl flooring throughout, quartz countertops in the kitchen and bathrooms, and stylish updated lighting. The entry level includes a private ensuite bedroom with its own patio—ideal for guests, extended family, or a home office—along with a laundry area, additional storage, and direct access to the garage. The second floor is the main living area, filled with natural light and an open-concept design. The living room with a fireplace flows seamlessly into the dining area and opens to a private patio, creating an inviting indoor-outdoor living experience. The upgraded kitchen features quartz countertops, stainless steel appliances, and a farmhouse sink. A nearby bonus room offers flexibility for a family room, media space, or office, while an additional landing area provides the perfect spot for a workspace or study nook. Also, FHA and VA approved. On the third level, the primary suite offers a comfortable retreat with an updated bathroom. A secondary bedroom with its own full bath completes the upper floor. Additional highlights include a Tesla charging station and a solar system. Enjoy the exceptional lifestyle of Ladera Ranch, with access to top-rated schools in the Capistrano Unified School District, HOA-covered high-speed internet, resort-style pools and spas, water park and splash pads, scenic trails, a skate park, sports courts, clubhouses, playgrounds, and more.
Address
Open on Google Maps-
Address: 10 Thorp
-
State/county: CA
-
Zip/Postal Code: 92694
-
Country: US
Details
Updated on June 28, 2026 at 1:39 am-
Property ID OC26091842
-
Price $1,075,000
-
Land Area 4.7269 Acres
-
Bedrooms 3
-
Bathrooms 4
-
Garages 2.0
-
Year Built 2004
-
Property Type Single Family Residence, Residential
-
Property Status Active
Additional details
-
Listing Terms Cash, Cash to New Loan, Conventional, FHA, VA Loan
-
Association Fee 378.0
-
Roof Shingle
-
Sewer Public Sewer
-
Cooling Central Air
-
Heating Central
-
Flooring Vinyl
-
County Orange
-
Property Type Residential
-
Pool Community, Association
-
Parking Garage
-
Elementary School Oso Grande
-
Middle School Ladera Ranch
-
High School San Juan Hills
-
Community Features Biking, Curbs, Hiking, Park, Street Lights, Sidewalks, Pool
Mortgage Calculator
-
Down Payment
-
Loan Amount
-
Monthly Mortgage Payment
-
Property Tax
-
Home Insurance
-
PMI
-
Monthly HOA Fees