Overview
- Single Family Residence, Residential
- 4
- 3
- 2.0
- 2006
Description
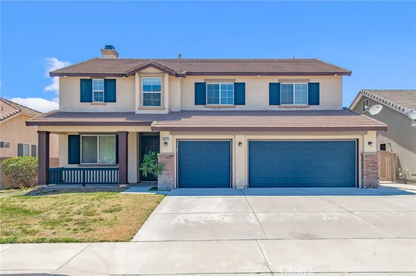
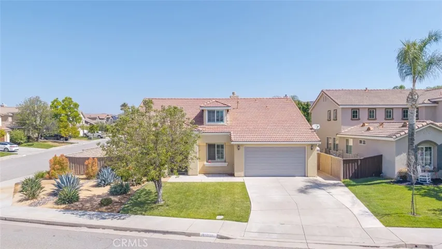
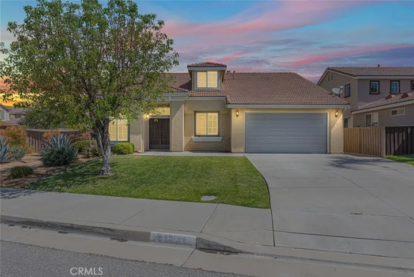
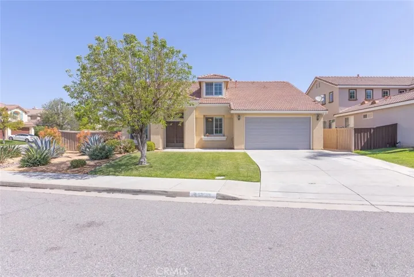
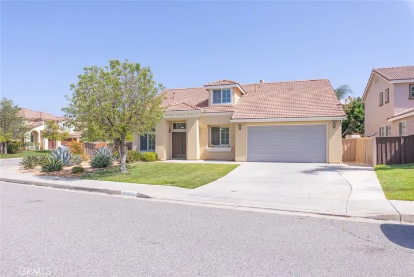
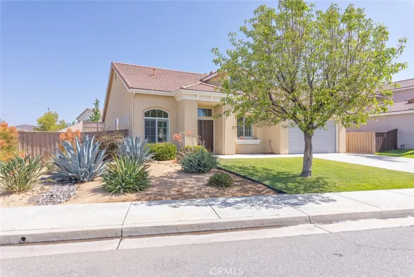
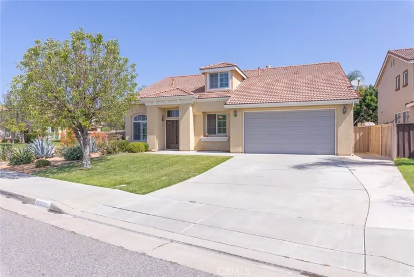
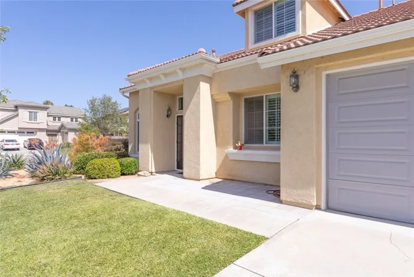
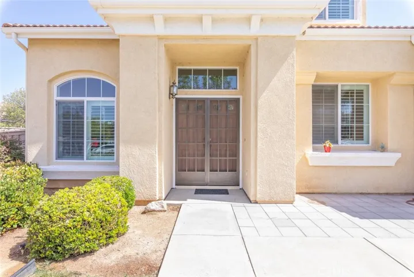
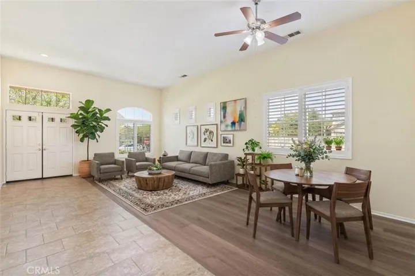
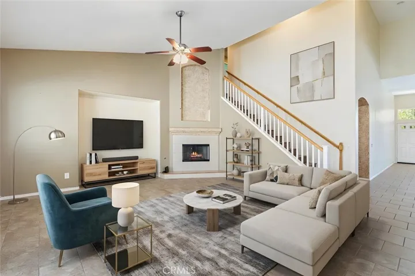
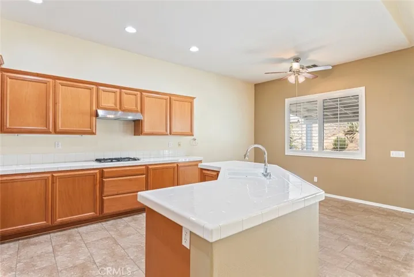
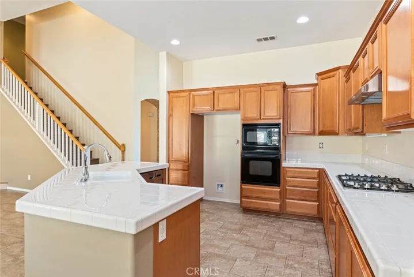
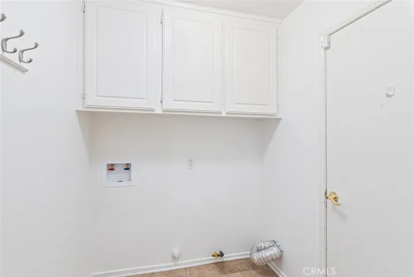
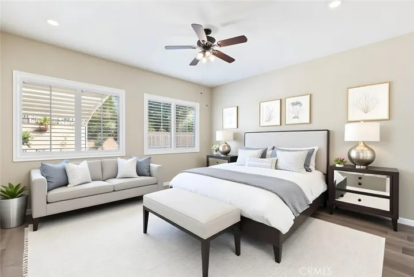
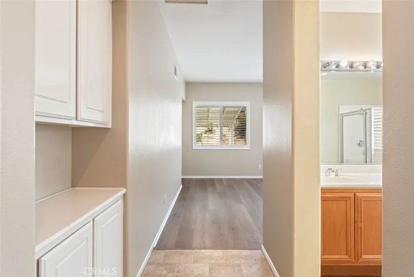
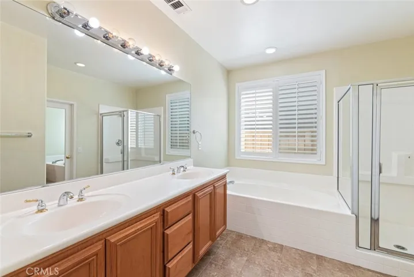
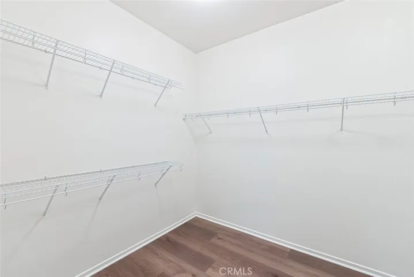
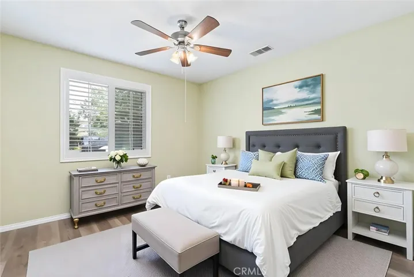
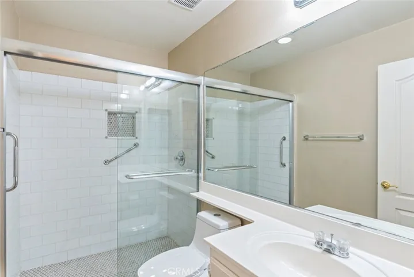
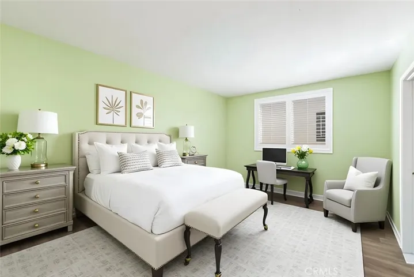
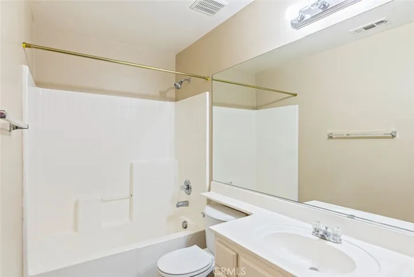
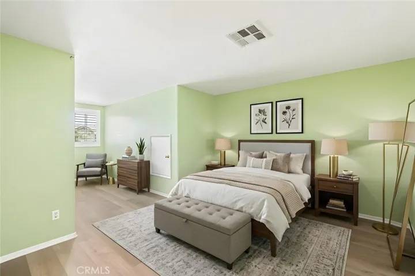
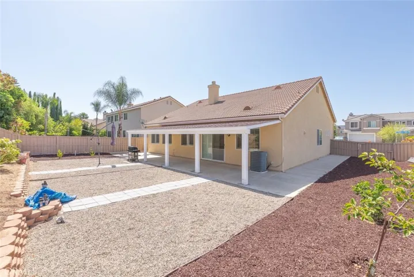
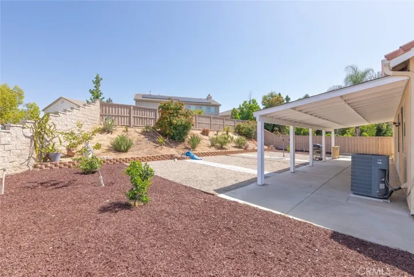
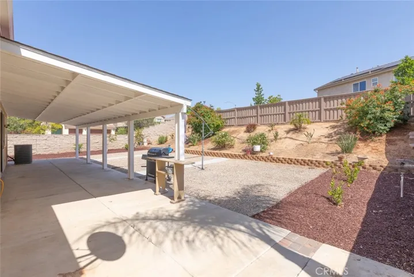
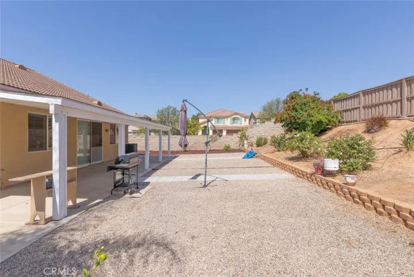
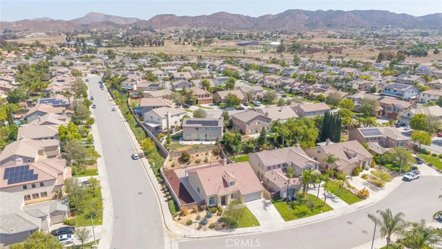
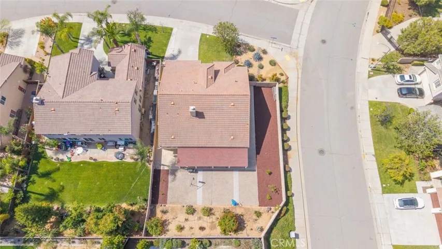
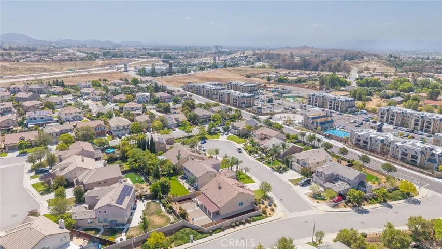
PRICE REDUCTION!! Welcome home to this beautifully maintained Wildomar residence offering 4 bedrooms and 3 full bathrooms, ideally situated on a desirable cul-de-sac and perfectly blending comfort, functionality, and style. As you arrive, you’ll immediately appreciate the manicured curb appeal featuring a drought-tolerant, low-maintenance front yard that enhances both beauty and efficiency while providing clean, inviting lines. Step inside to discover a light-filled interior with soaring ceilings, an abundance of natural light, and plantation shutters throughout, creating a bright and welcoming atmosphere. The main level showcases tile flooring complemented by rich wood flooring in the formal living and dining areas, offering a warm yet elegant setting ideal for both everyday living and entertaining. The thoughtfully designed kitchen serves as the heart of the home, featuring a gas cooktop with hood vent, gas oven, convection microwave, tiled countertops, a spacious center island with bar seating, and ample cabinetry for storage. The kitchen seamlessly opens to the family room, forming a large and inviting great room complete with a cozy fireplace—perfect for gatherings and relaxing evenings at home.Conveniently located on the main floor, the spacious primary suite offers privacy and comfort with a large walk-in closet and an updated en-suite bathroom featuring dual sinks, a separate soaking tub, and a walk-in shower. An additional downstairs bedroom and full hallway bathroom with a shower/tub combo provide flexibility for guests or multi-generational living. A downstairs laundry room near the garage entrance adds convenience and can easily function as a mudroom space. Upstairs, you’ll find wood flooring throughout, including the staircase, along with two generously sized secondary bedrooms—one with a walk-in closet and the other with sliding closet doors—both sharing a full bathroom with a shower/tub combo. Step outside to a massive backyard designed for enjoyment and versatility, featuring a full-length patio cover, low-maintenance landscaping, block wall and wood fencing, and plenty of room to create your dream outdoor oasis—whether it’s a pool, garden, or ultimate entertaining space. Ideally located near shopping, dining, top-rated schools, and easy access to the 15 freeway, this home truly offers the perfect combination of location, layout, and lifestyle. Don’t miss this incredible opportunity!
Address
Open on Google Maps-
Address: 23278 Highland Oaks Court
-
State/county: CA
-
Zip/Postal Code: 92595
-
Country: US
Details
Updated on June 29, 2026 at 10:11 pm-
Property ID SW26091974
-
Price $639,900
-
Land Area 0.22 Acres
-
Bedrooms 4
-
Bathrooms 3
-
Garages 2.0
-
Year Built 2006
-
Property Type Single Family Residence, Residential
-
Property Status Pending
Additional details
-
Listing Terms Cash, Cash to New Loan, Conventional, Cal Vet Loan, 1031 Exchange, FHA, Fannie Mae, Freddie Mac, Government Loan, VA Loan, VA No Loan, VA No No Loan
-
Association Fee 52.0
-
Roof Tile
-
Sewer Public Sewer
-
Cooling Central Air
-
Heating Central, Forced Air
-
Flooring Tile, Wood
-
County Riverside
-
Property Type Residential
-
Pool None
-
Parking Concrete, Driveway
-
Middle School David A Brown
-
Community Features Storm Drain(s), Street Lights, Suburban, Sidewalks
Mortgage Calculator
-
Down Payment
-
Loan Amount
-
Monthly Mortgage Payment
-
Property Tax
-
Home Insurance
-
PMI
-
Monthly HOA Fees