Overview
- Single Family Residence, Residential Lease
- 4
- 3
- 2.0
- 2013
Description
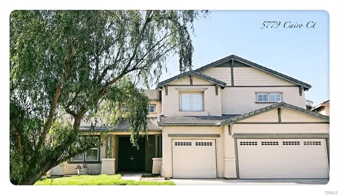
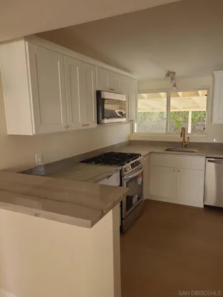
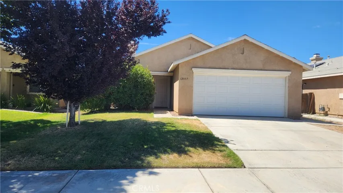
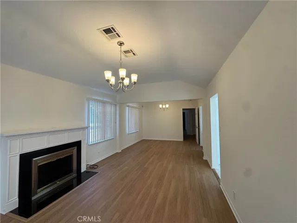
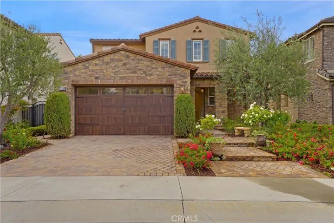
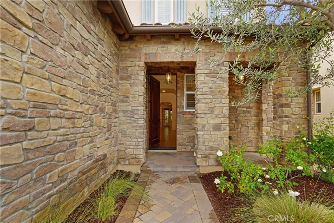
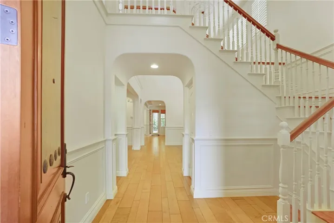
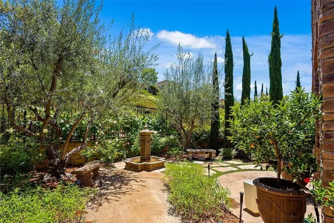
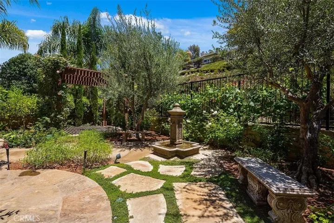
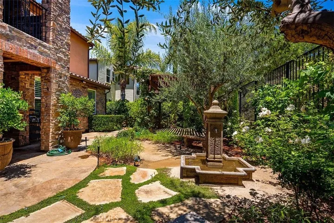
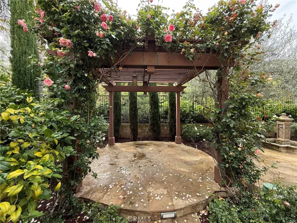
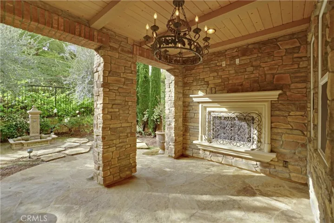
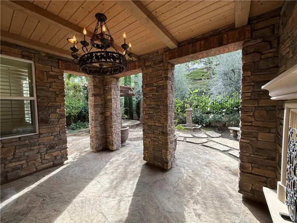
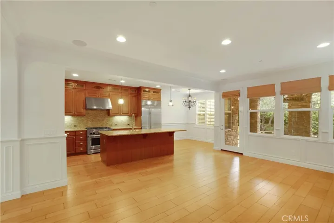
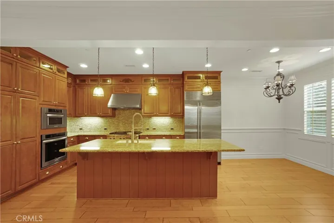
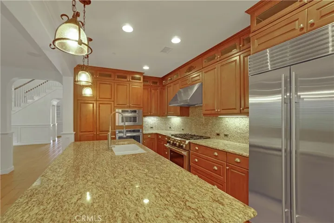
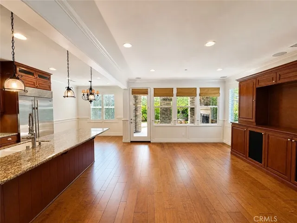
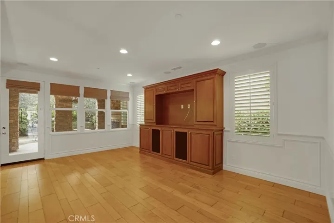
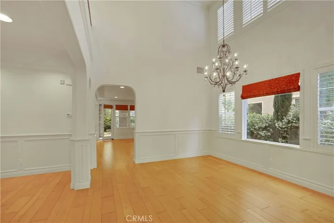
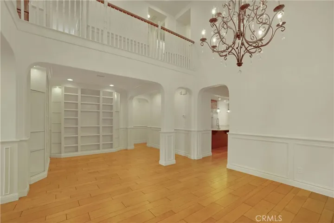
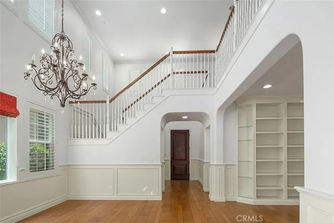
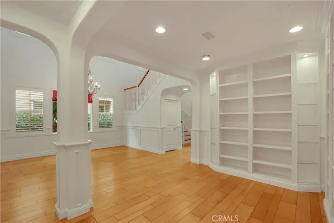
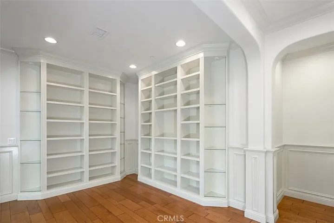
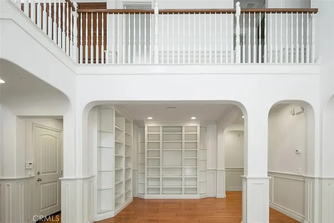
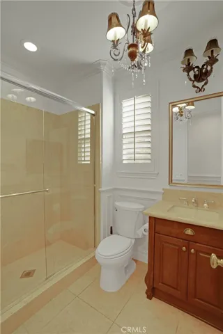
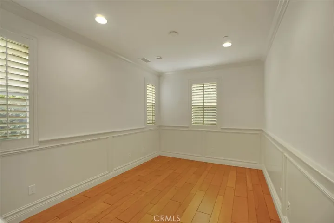
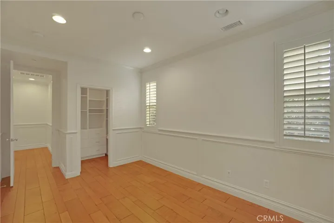
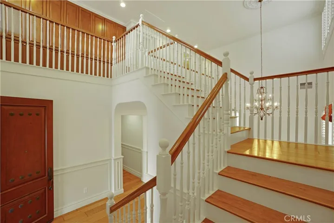
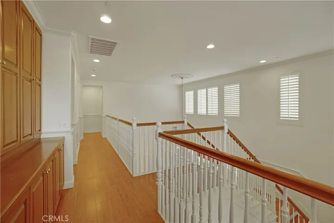
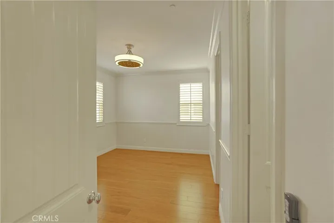
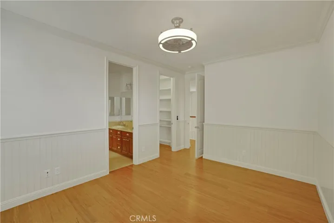
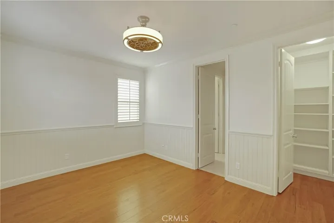
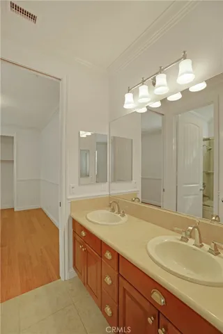
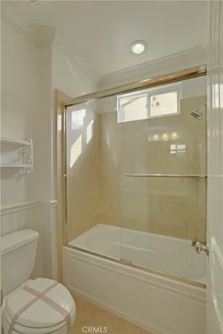
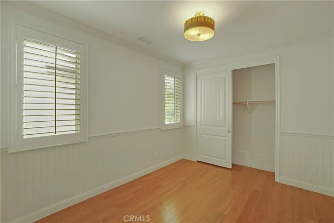
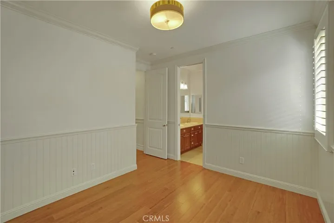
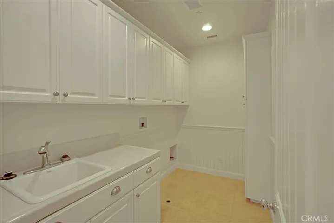
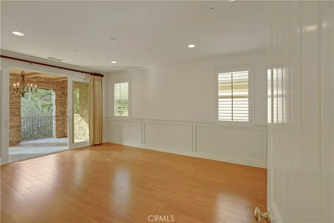
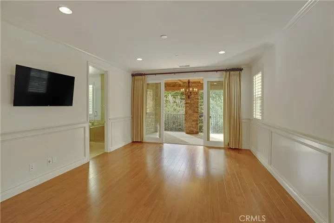
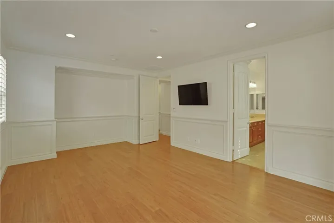
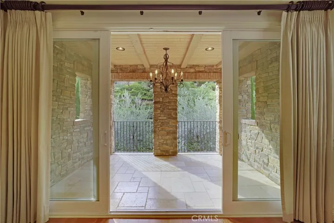
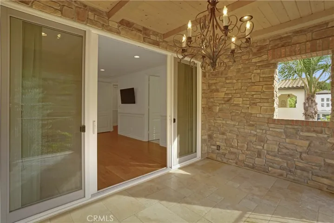
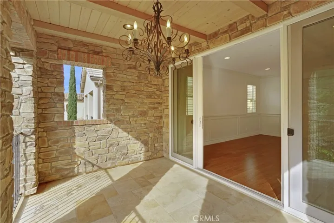
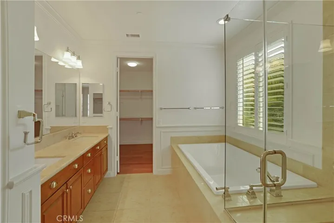
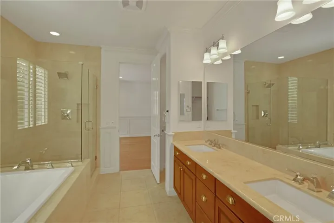
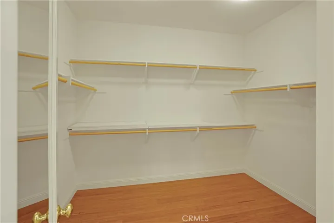
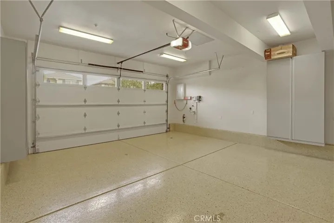
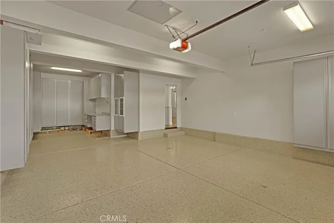
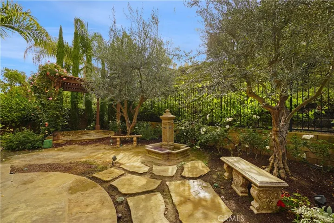
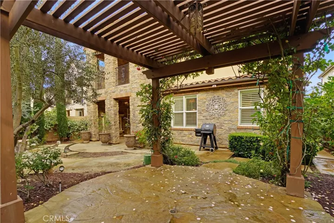
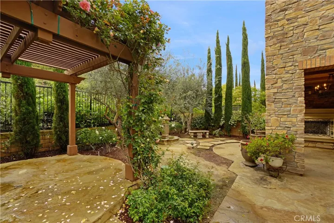
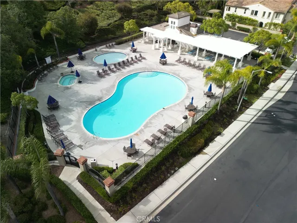
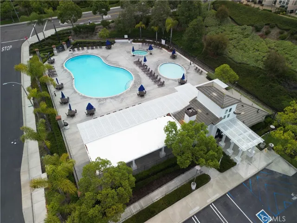
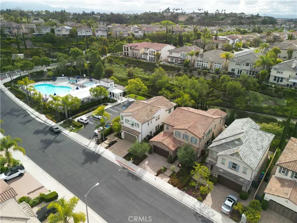
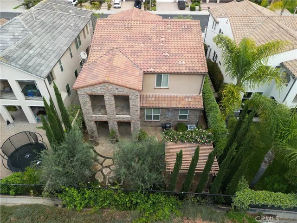
Welcome to this beautifully upgraded Tuscan-inspired home, located within the desirable guard-gated community of San Joaquin Hills. Offering 4 bedrooms and 3 bathrooms, this residence blends timeless style with a warm, functional layout designed for everyday living and effortless entertaining. The kitchen serves as the heart of the home, featuring granite countertops, a spacious island, premium stainless steel appliances, a built-in refrigerator, and double ovens. It flows seamlessly into the family room, with both spaces overlooking the stunning backyard—bringing in natural light and creating an ideal indoor-outdoor connection. Additional living spaces include an impressive living room with soaring ceilings, an elegant chandelier, and a designated library area. Upstairs, three generously sized bedrooms offer comfort and privacy, complemented by newly installed wood flooring throughout the second level for a fresh, cohesive feel. The bathrooms have been tastefully updated with high-quality finishes. A spacious laundry room is conveniently located nearby. The primary suite features a luxurious bathroom with a soaking tub, walk-in shower, oversized walk in closet, and a incredible balcony overlooking the garden. Step outside to a truly special outdoor setting. The backyard is designed as a private retreat, complete with a striking fireplace under a covered patio, elegant outdoor chandeliers, and a unique fountain that adds charm and character. Tall, mature trees surround the space, creating a peaceful and secluded atmosphere. Additional features include a generously sized 2-car garage with extensive built-in cabinetry, providing ample storage and functionality. The San Joaquin Hills community offers two pools with spas, a park, playground, and basketball court. Ideally located near shopping and dining, including Whole Foods, Target, Costco, and Walmart. 12-month lease required. No smoking. Pet restrictions apply.
Address
Open on Google Maps-
Address: 27482 Homestead Road
-
City: Laguna Niguel
-
State/county: CA
-
Zip/Postal Code: 92677
-
Country: US
Details
Updated on May 23, 2026 at 11:45 pm-
Property ID OC26095659
-
Price $7,300
-
Land Area 0.1145 Acres
-
Bedrooms 4
-
Bathrooms 3
-
Garages 2.0
-
Year Built 2013
-
Property Type Single Family Residence, Residential Lease
-
Property Status Closed
Additional details
-
Roof Mixed
-
Utilities Electricity Connected, Natural Gas Connected, Sewer Connected, Water Connected
-
Sewer Public Sewer
-
Cooling Central Air
-
Heating Electric, Fireplace(s)
-
Flooring Wood
-
County Orange
-
Property Type Residential Lease
-
Pool Community, Association
-
Parking Direct Access, Driveway Level, Garage
-
Elementary School Laguna Niguel
-
Middle School Aliso Viejo
-
High School Aliso Niguel
-
Community Features Park, Pool
-
Architectural Style Mediterranean
Mortgage Calculator
-
Down Payment
-
Loan Amount
-
Monthly Mortgage Payment
-
Property Tax
-
Home Insurance
-
PMI
-
Monthly HOA Fees