716 Aspen Drive, Yuba City, California 95991
- $305,000
- $305,000
Overview
- Single Family Residence, Residential
- 4
- 2
- 2.0
- 1972
Description
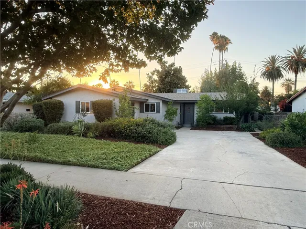
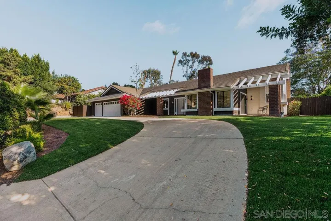
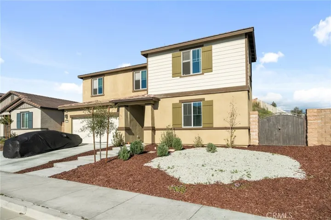
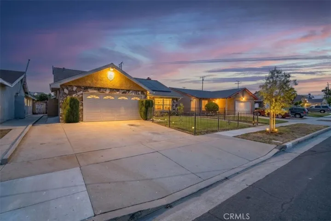
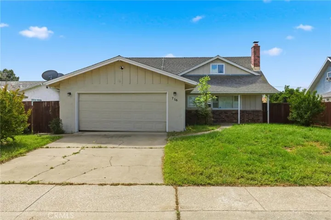
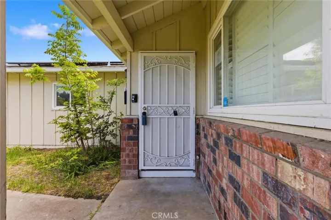
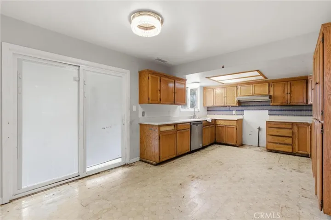
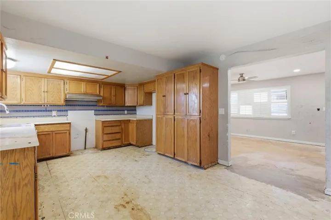
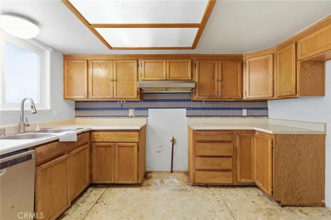
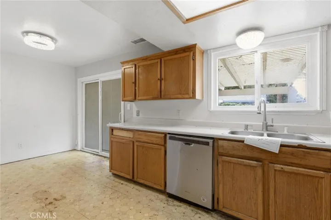
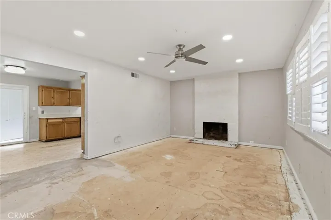
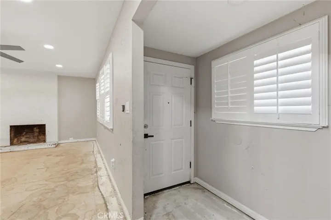
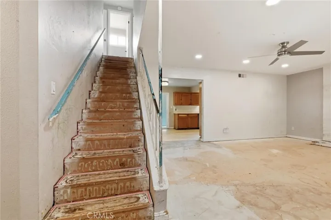
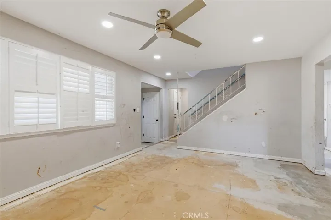
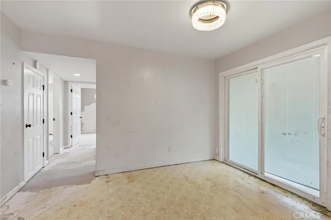
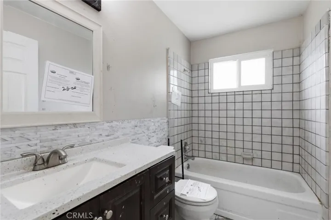
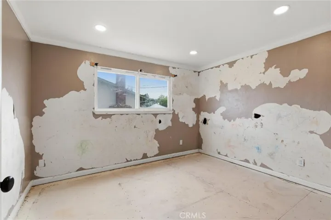
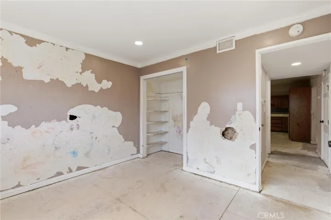
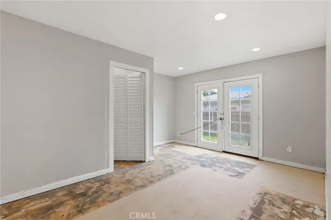
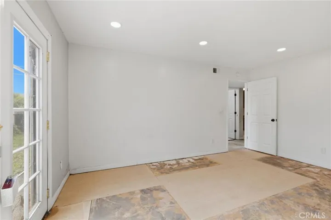
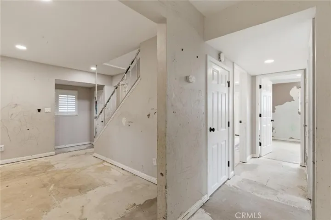
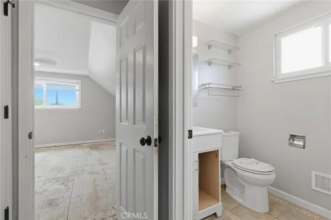
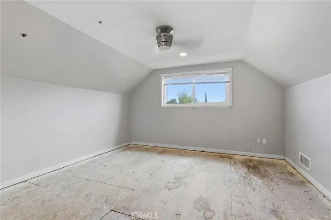
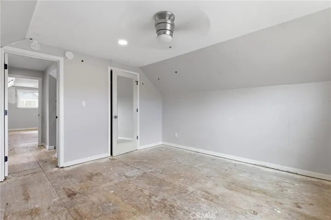
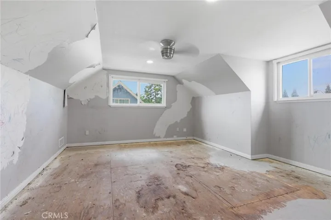
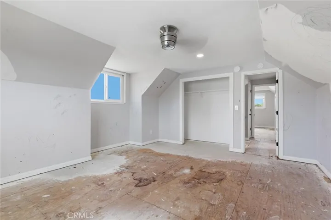
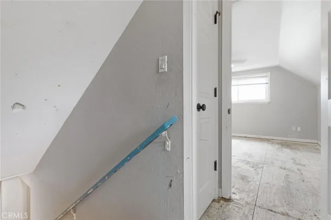
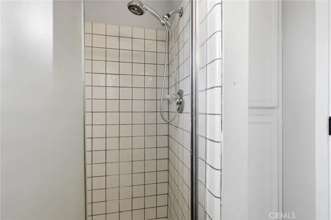
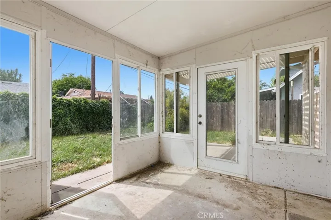
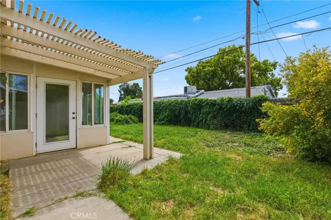
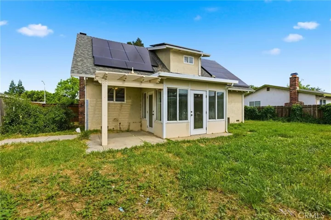
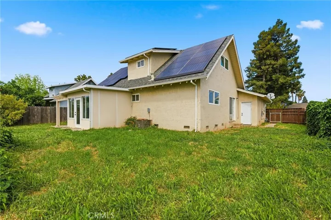
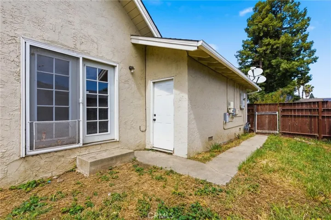
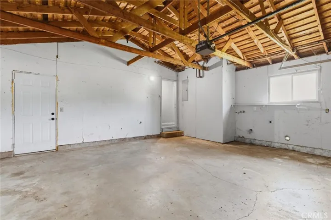
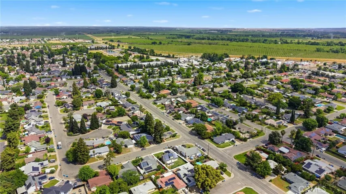
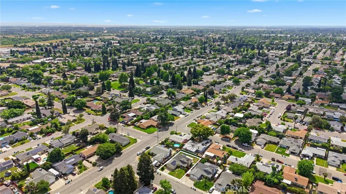
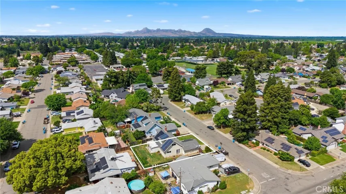
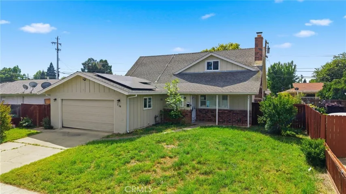
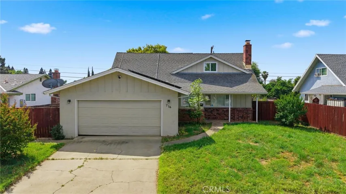
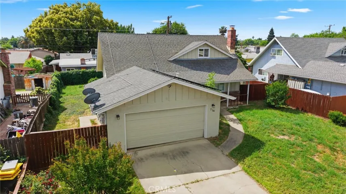
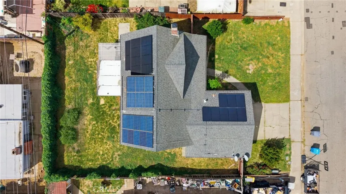
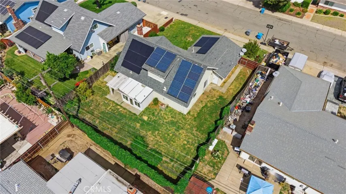
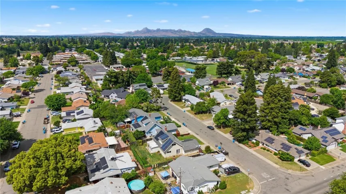
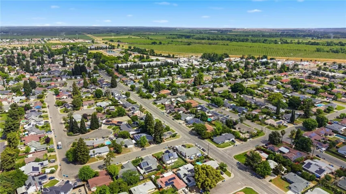
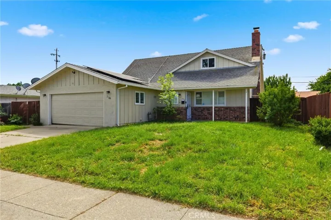
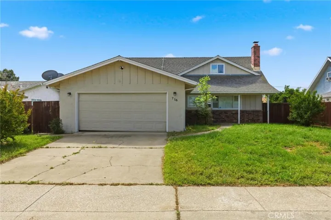
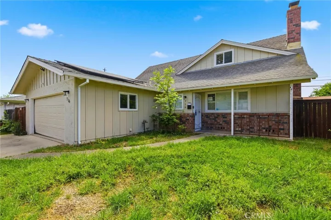
This spacious 2-story home offers 1, 640 sq ft of living space on a 0.15-acre lot. Built in 1972, this 4-bedroom, 2-bath property presents a fantastic opportunity for buyers ready to renovate, customize, and create their dream home. With a functional semi-open floor plan, the layout offers flexibility for modern living and future upgrades. The main level features a generously sized living room centered around a cozy fireplace, creating a natural gathering space. A dining area connects to the kitchen and opens to the backyard through a sliding glass door, allowing for easy indoor-outdoor flow. The kitchen includes ample cabinetry and workspace, ready for a complete refresh to suit your personal style. The downstairs living area provide flexibility for families, and guests, offering 2 bedrooms, 1 bath, living room, kitchen and the sunroom. Additional features include dual-pane windows, central heating and air conditioning, and solar to contribute to energy efficiency. The attached two-car garage and driveway offer convenient parking and storage. Situated on a level lot with a fenced yard, the outdoor space is ready to be transformed into a private retreat, garden, or entertainment area. This is a rare chance to invest in a well-located property with a great layout, perfect for contractors, investors, or buyers looking to build equity. Bring your vision and tools—this home is ready for its next chapter.
Address
Open on Google Maps-
Address: 716 Aspen Drive
-
State/county: CA
-
Zip/Postal Code: 95991
-
Country: US
Details
Updated on May 19, 2026 at 1:04 am-
Property ID PA26096758
-
Price $305,000
-
Land Area 0.15 Acres
-
Bedrooms 4
-
Bathrooms 2
-
Garages 2.0
-
Year Built 1972
-
Property Type Single Family Residence, Residential
-
Property Status Active Under Contract
Additional details
-
Listing Terms Submit
-
Roof Composition
-
Utilities Electricity Connected, Natural Gas Connected, Sewer Connected, Water Available
-
Sewer Public Sewer
-
Cooling Central Air
-
Heating Forced Air, Natural Gas
-
County Sutter
-
Property Type Residential
-
Pool None
-
Parking Concrete, Door-Single, Driveway, Garage Faces Front, Garage
-
Community Features Sidewalks
Mortgage Calculator
-
Down Payment
-
Loan Amount
-
Monthly Mortgage Payment
-
Property Tax
-
Home Insurance
-
PMI
-
Monthly HOA Fees