19 Delancy, Irvine, California 92612
- $1,000,000
- $1,228,800
Overview
- Townhouse, Residential
- 3
- 3
- 2.0
- 2010
Description
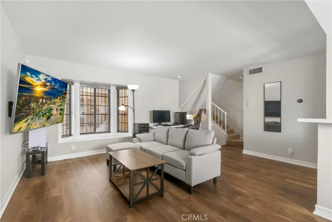
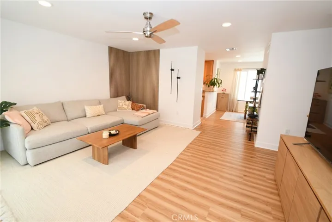
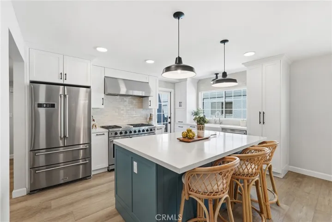
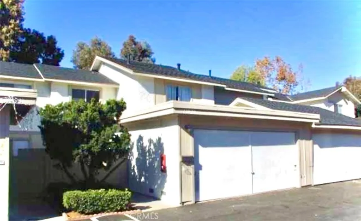
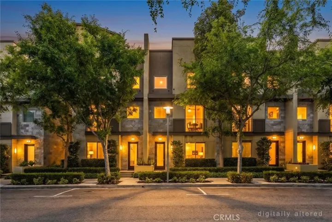
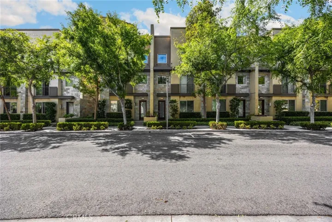
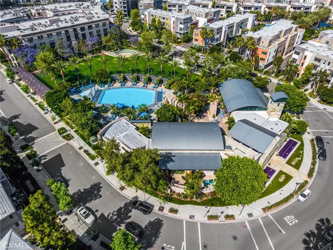
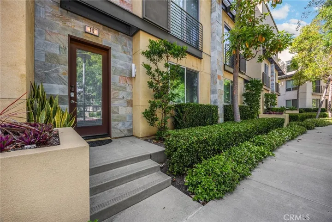
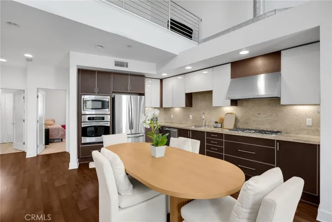
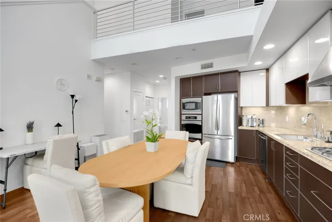
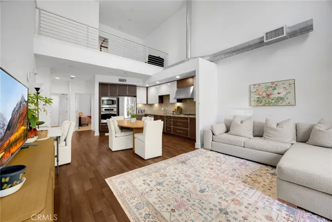
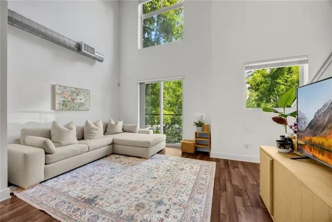
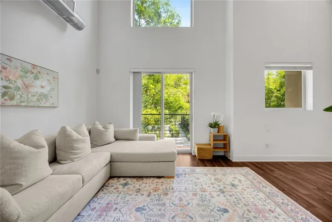
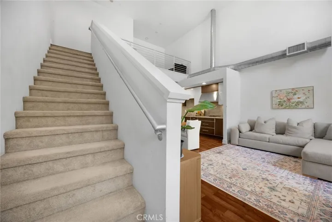
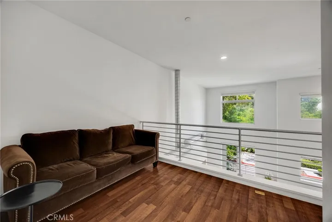
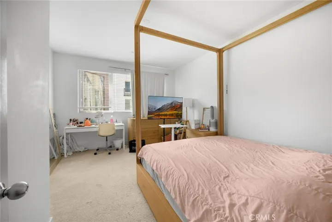
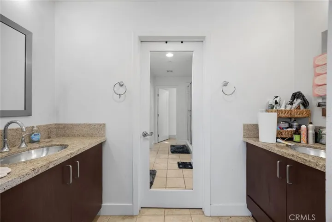
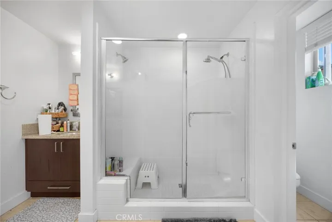
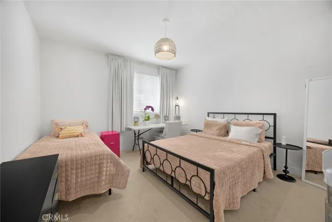
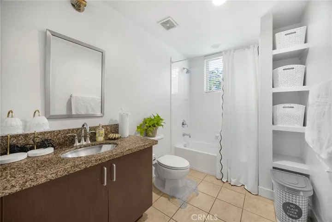
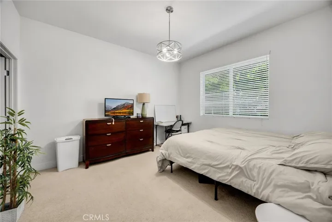
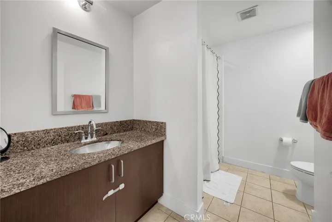
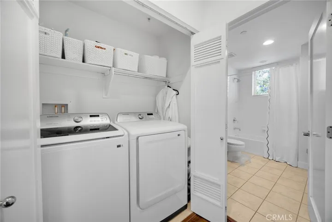
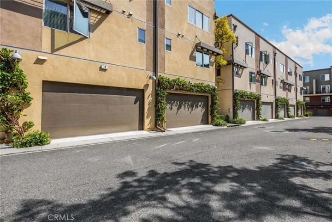
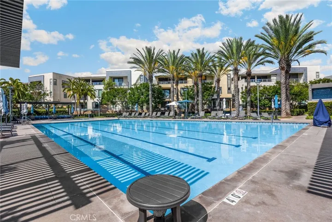
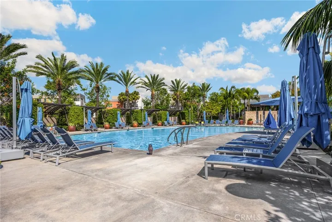
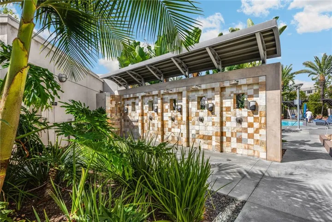
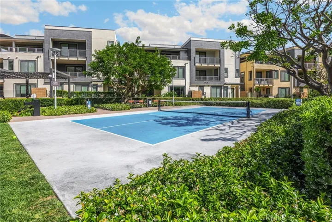
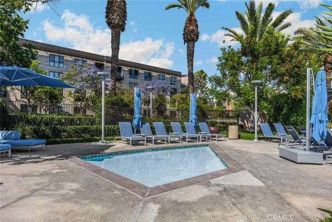
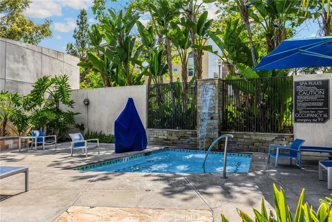
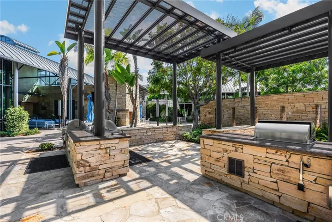
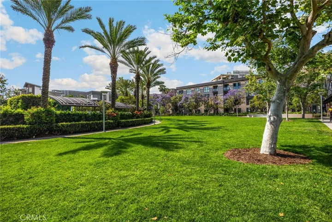
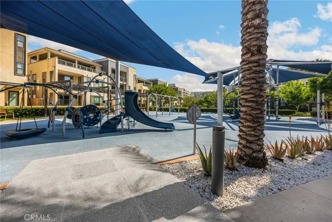
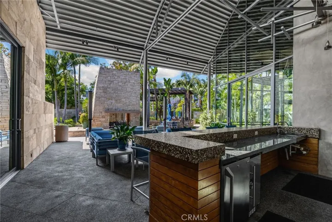
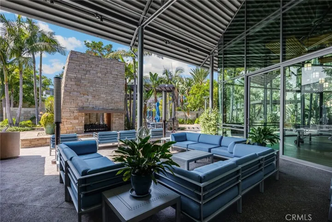
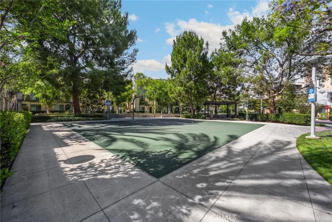
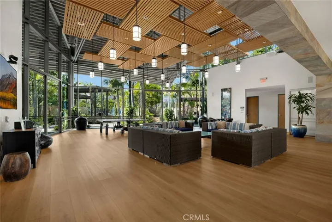
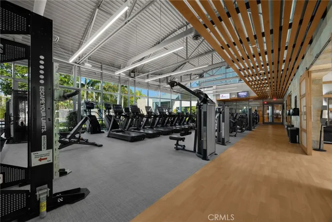
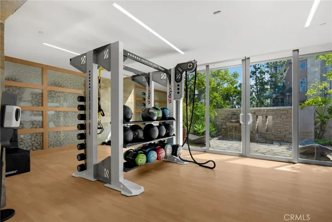
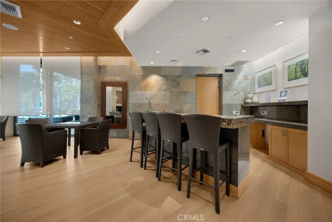
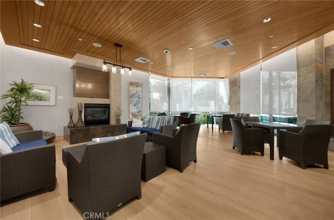
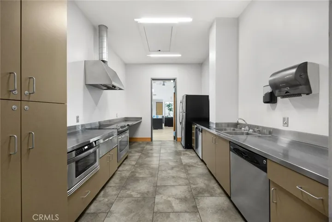
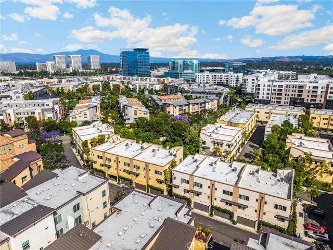
Beautiful, tri-level residence located only steps away from the beautiful Delancy Park in the highly sought after Central Park West Community. This bright and open floorplan features 3 bedrooms, 3 bathrooms with 1, 878 square feet of spacious living space. The open-concept main living level features high ceilings and abundant natural light, creating an inviting space ideal for everyday living and entertaining. This move-in-ready home blends style, comfort, and functionality—perfect for today’s lifestyle. Each level includes a bedroom and full bath, including a main level bedroom with an en-suite bathroom, ideal for guests, multigenerational living, or remote work. The second floor features a beautifully designed kitchen with European cabinetry, granite countertops, stainless steel appliances, dining area and is open to the living room which makes it great for entertaining. The top floor includes a cozy loft and private master suite that includes a walk-in closet, beautiful ensuite bathroom with double sinks and walk-in shower. Additional features of the home include 2- car garage, inside laundry and dual pane windows. The 8, 000 square-foot Clubhouse/ Recreation Center provides you with a bounty of amenities. Enjoy exclusive access to resort-style amenities including pools and spa, a state-of-the-art fitness center, yoga studio, pickleball and basketball courts, BBQ areas, playground and a stylish clubhouse. Ideally situated near Irvine’s premier shopping and dining destinations including South Coast Plaza, Fashion Island, and The District. It is also close to UCI and Irvine Spectrum and has easy freeway access. This home is one you won’t want to miss!
Address
Open on Google Maps-
Address: 19 Delancy
-
City: Irvine
-
State/county: CA
-
Zip/Postal Code: 92612
-
Country: US
Details
Updated on July 15, 2026 at 5:12 pm-
Property ID PW26096263
-
Price $1,000,000
-
Land Area 0.1788 Acres
-
Bedrooms 3
-
Bathrooms 3
-
Garages 2.0
-
Year Built 2010
-
Property Type Townhouse, Residential
-
Property Status Closed
Additional details
-
Listing Terms Cash, Cash to New Loan, Conventional, FHA
-
Association Fee 375.0
-
Sewer Public Sewer
-
Cooling Central Air
-
Heating Central
-
Flooring Carpet, Laminate, Tile
-
County Orange
-
Property Type Residential
-
Pool Association
-
Parking Direct Access, Garage
-
Elementary School Monroe
-
Middle School Mac Arthur
-
High School Century
-
Community Features Curbs, Street Lights, Suburban, Sidewalks
-
Architectural Style Contemporary
Mortgage Calculator
-
Down Payment
-
Loan Amount
-
Monthly Mortgage Payment
-
Property Tax
-
Home Insurance
-
PMI
-
Monthly HOA Fees