179 E Country Club Dr, Brentwood, California 94513
- $1,249,000
- $1,299,000
- $1,249,000
- $1,299,000
Overview
- Single Family Residence, Residential
- 5
- 3
- 3.0
- 2001
Description
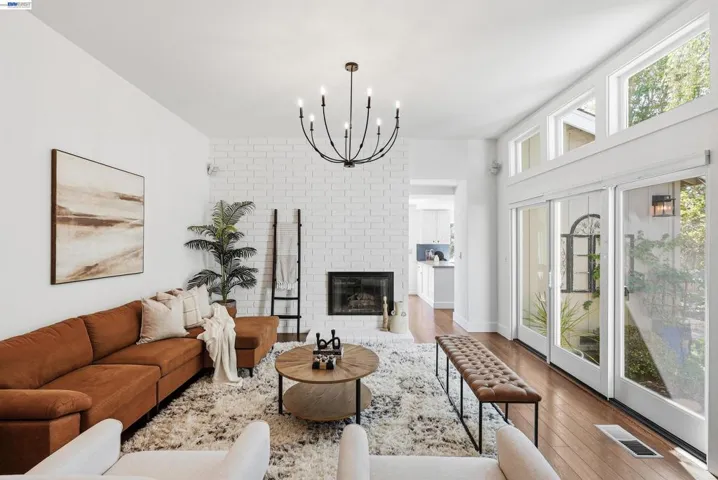
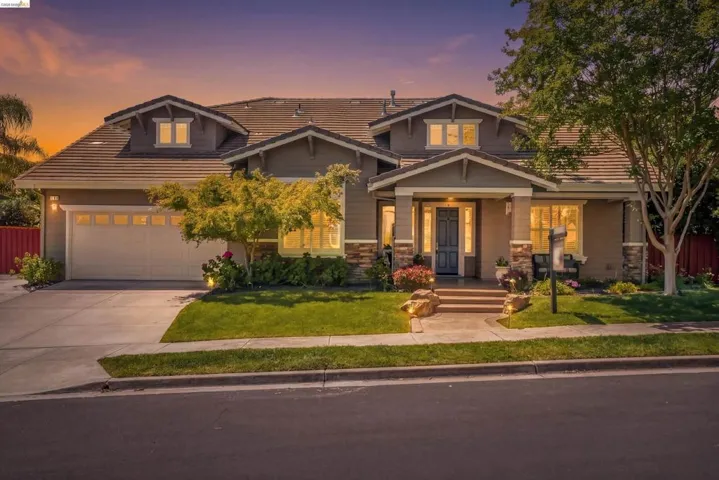
Set on a premium lot in the desirable Shadow Lakes Community, this exceptional residence captures sweeping golf course views framed by the breathtaking backdrop of Mount Diablo. Designed with both elegance and functionality in mind, the home showcases thoughtful upgrades throughout, including crown molding, hardwood flooring, surround sound, and an open-concept layout. The gourmet kitchen features a large island, a Sub-Zero refrigerator, and a reverse osmosis system. The kitchen flows seamlessly into the spacious family room, highlighted by a warm and inviting fireplace creating an ideal setting for both relaxed everyday living and elevated entertaining. The home offers exceptional versatility with a downstairs bedroom and full bathroom, in addition to the primary suite conveniently located on the first floor. The luxurious primary suite includes an ensuite bathroom with a large soaking tub, dual vanities, and a walk-in closet, along with direct access to the backyard. A newer dual-zone HVAC system ensures year-round climate control tailored to each level of the home. The outdoor spaces are equally exceptional, featuring two covered patios along with a plunge pool/in-ground hot tub accented by a cascading waterfall. Side yard access offers added convenience, and a spacious three-car tandem garage provides generous space for parking, storage, and everyday needs. Ideally located near parks, scenic trails, and top-rated schools. A rare opportunity: exceptional design, unforgettable views and a lifestyle to match.
Address
Open on Google Maps-
Address: 179 E Country Club Dr
-
City: Brentwood
-
State/county: CA
-
Zip/Postal Code: 94513
-
Area: SHADOW LAKES
Details
Updated on July 8, 2026 at 10:15 am-
Property ID 41133247
-
Price $1,249,000
-
Land Area 0.2681 Acres
-
Bedrooms 5
-
Bathrooms 3
-
Garages 3.0
-
Year Built 2001
-
Property Type Single Family Residence, Residential
-
Property Status Closed
Additional details
-
Listing Terms Cash, Conventional, 1031 Exchange, FHA, VA Loan
-
Association Fee 55.0
-
Roof Tile
-
Cooling Central Air
-
Heating Forced Air
-
Flooring Carpet, Wood
-
County Contra Costa
-
Property Type Residential
-
Pool In Ground
-
Parking Garage, Garage Door Opener, RV Access/Parking
-
Architectural Style Traditional
Mortgage Calculator
-
Down Payment
-
Loan Amount
-
Monthly Mortgage Payment
-
Property Tax
-
Home Insurance
-
PMI
-
Monthly HOA Fees