8 Last Bloom, Irvine, California 92602
- $9,000
- $9,200
Overview
- Single Family Residence, Residential Lease
- 4
- 5
- 2.0
- 2017
Description
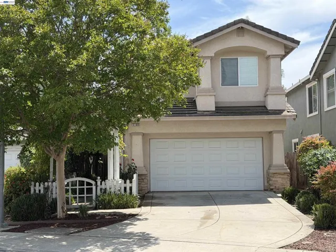
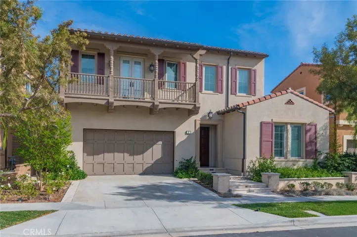
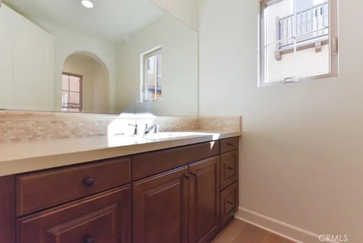
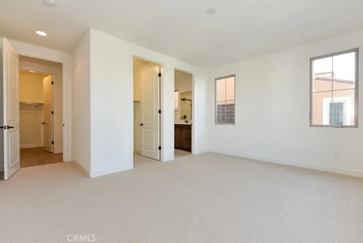
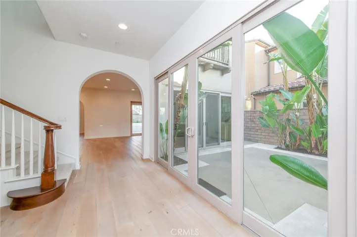
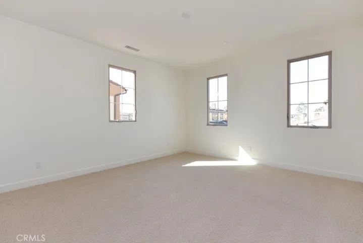
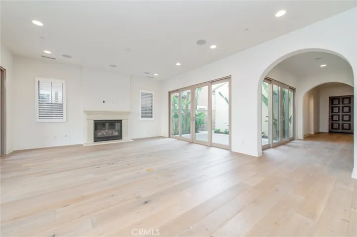
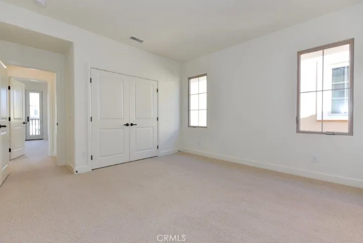
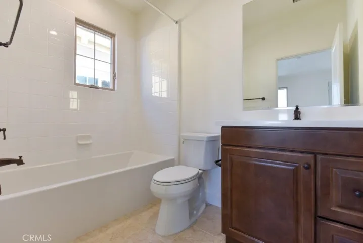
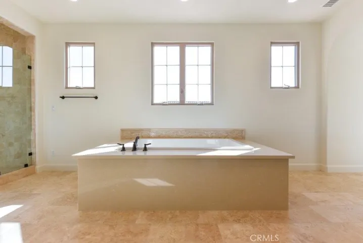
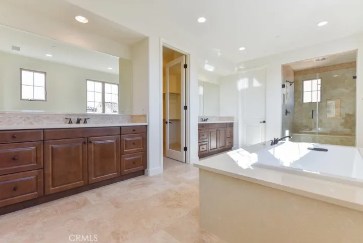
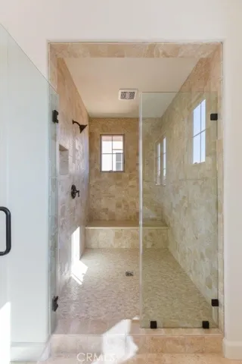
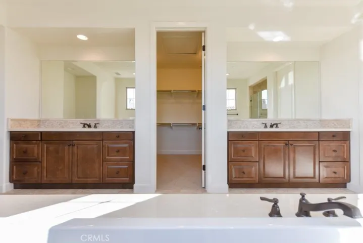
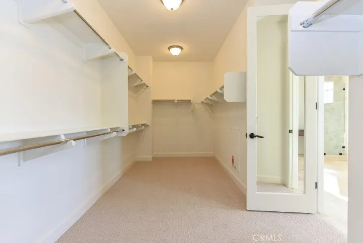
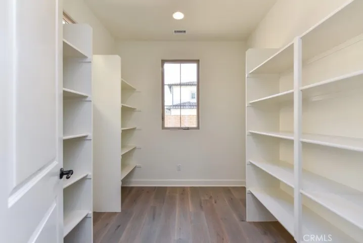
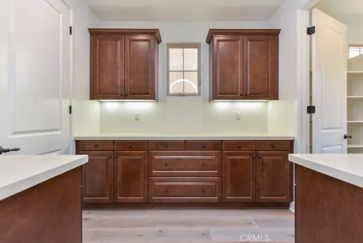
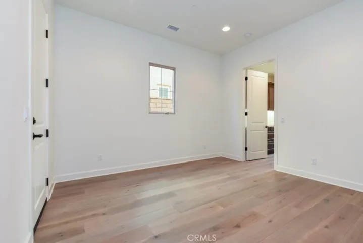
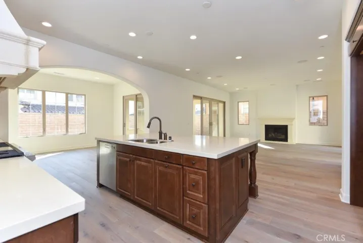
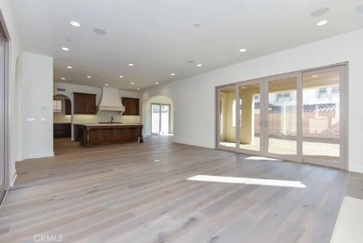
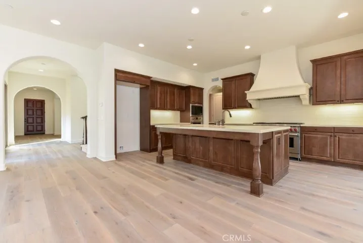
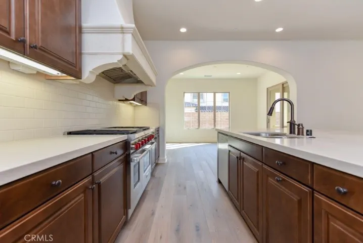
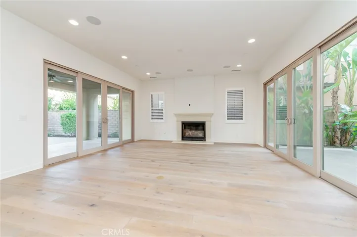
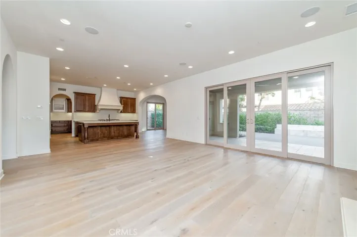
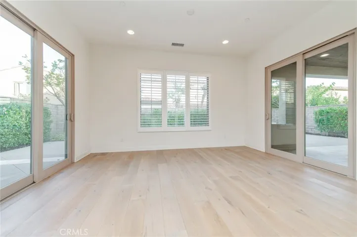
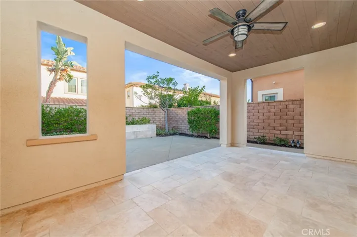
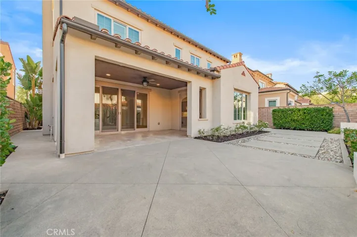
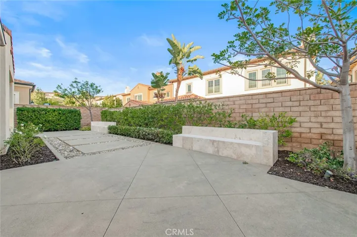
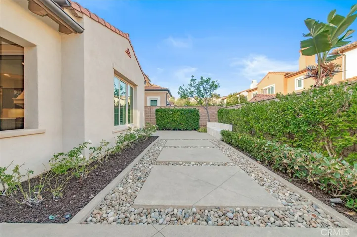
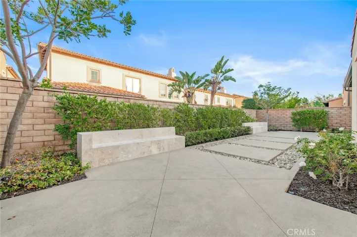
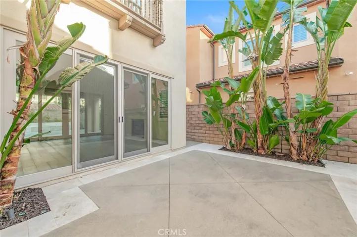
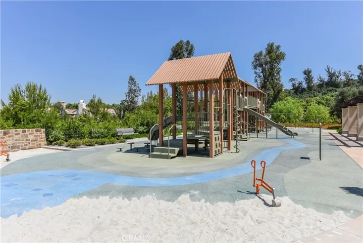
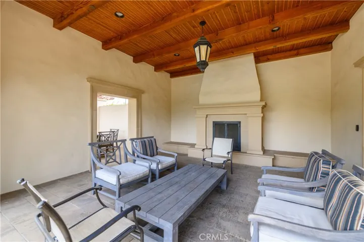
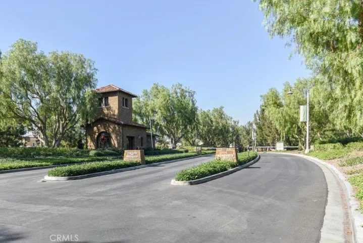
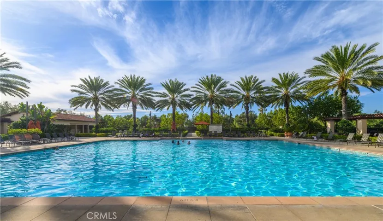
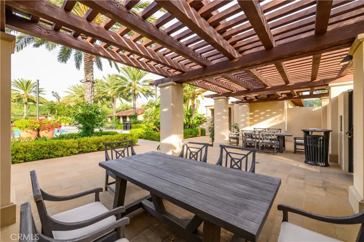
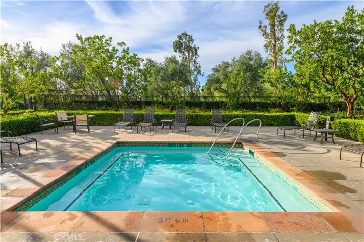
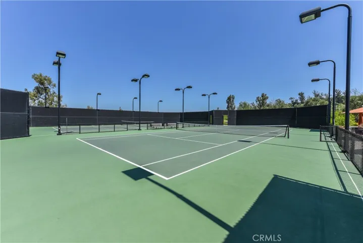
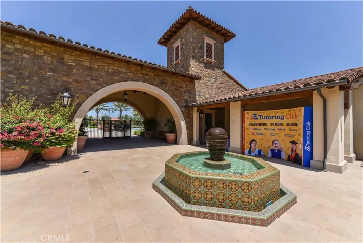
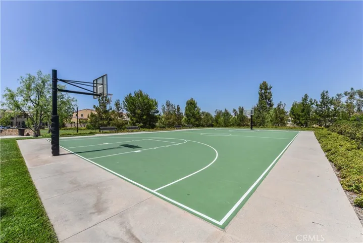
Bright home on quiet interior tract location with MAIN FLOOR BEDROOM at the prestigious guard gated community of The Groves at Orchard Hills . This bright home has 4 bedrooms plus big bonus room (loft) and Craft room, 4.5 bathrooms. Chef’s Kitchen with upgraded granite counter top and cabinet, WOLF 6 burner stove, premium stainless steel appliance package, including double WOLF oven, high-efficiency venting system, and built-in refrigerator, walk in pantry. First floor upgraded with Elegant hardwood floors, Guest room with the full private bath is on the downstairs. Master suite, three bedrooms and huge Loft (bonus room) are on the upstairs. Master bath features with His and Her Vanities, Separate big shower and huge walk in closet. Laundry room with cabinetry and utility sink. Dual A/C/, new Washer, dryer and fridge are included. Plantation Shutter will be installed soon. Back yard will be completed after HOA approval. Enjoy all the private amenities of Orchard Hills (multiple pools, club room, tot-lots, BBQ’s, sports courts, etc) plus the convenience found at the Orchard Hills Village Center!
Address
Open on Google Maps-
Address: 8 last bloom
-
City: Irvine
-
State/county: CA
-
Zip/Postal Code: 92602
-
Country: US
Details
Updated on July 17, 2026 at 5:27 am-
Property ID OC26094795
-
Price $9,000
-
Land Area 0.1326 Acres
-
Bedrooms 4
-
Bathrooms 5
-
Garages 2.0
-
Year Built 2017
-
Property Type Single Family Residence, Residential Lease
-
Property Status Closed
Additional details
-
Utilities Electricity Connected, Natural Gas Connected, Sewer Connected, Water Connected
-
Sewer Public Sewer
-
Cooling Central Air, Dual
-
Heating Central, Natural Gas
-
Flooring Carpet, Wood
-
County Orange
-
Property Type Residential Lease
-
Pool Community, Association
-
Parking Concrete, Garage Faces Front
-
High School Beckman
-
Community Features Curbs, Foothills, Street Lights, Suburban, Sidewalks, Gated, Pool
Mortgage Calculator
-
Down Payment
-
Loan Amount
-
Monthly Mortgage Payment
-
Property Tax
-
Home Insurance
-
PMI
-
Monthly HOA Fees