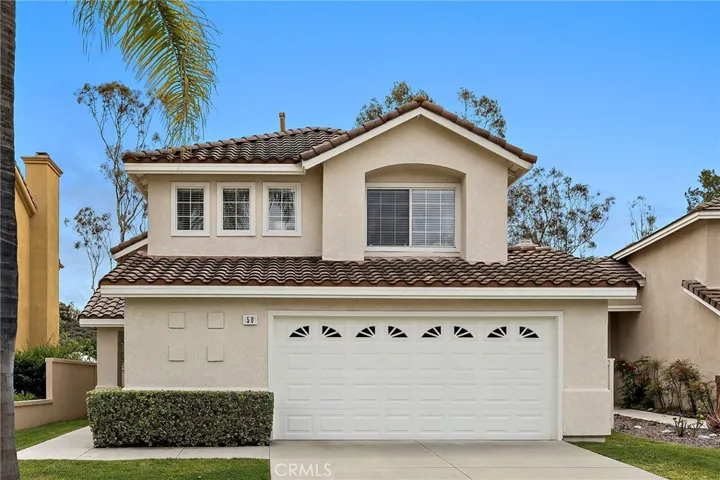
50 Blanco, Lake Forest, California 92610
- $1,299,900

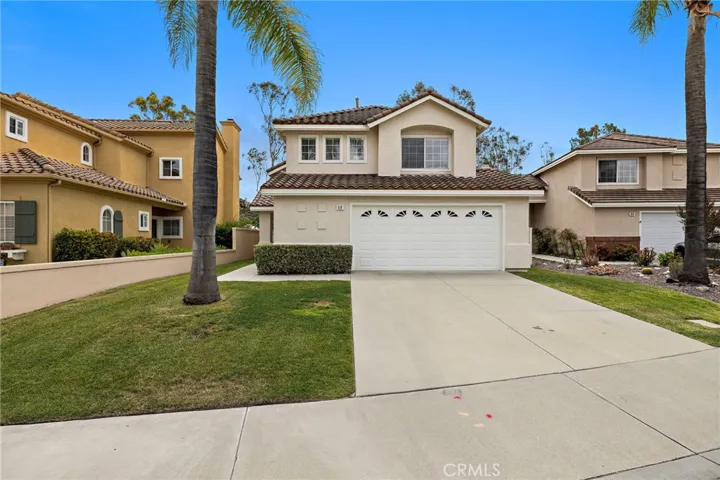
- $1,299,900
Overview
- Single Family Residence, Residential
- 3
- 3
- 2.0
- 1993
Description
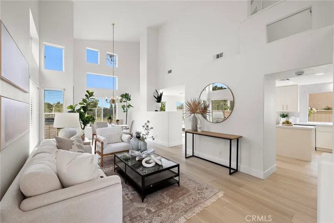
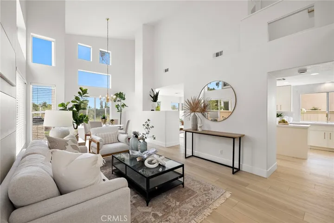
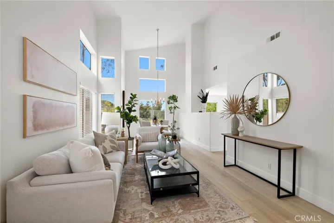
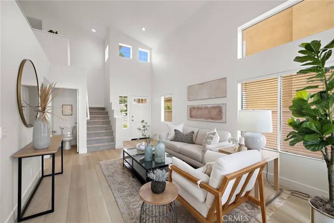
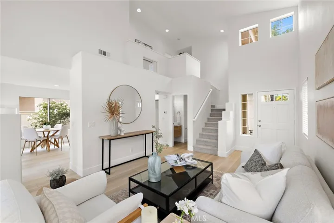
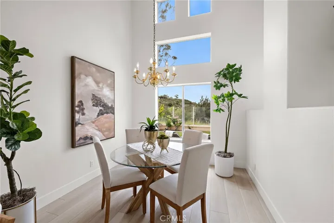
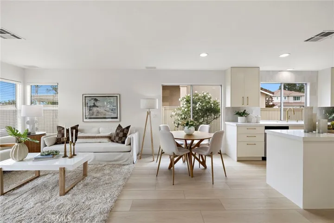
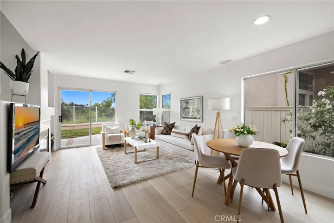
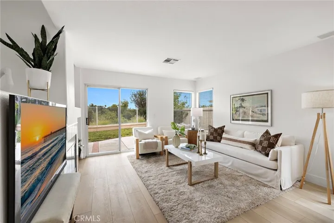
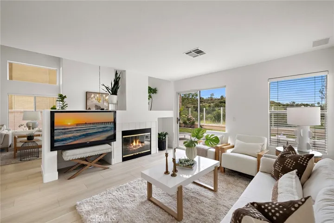
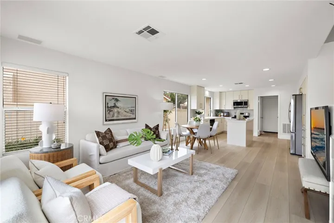
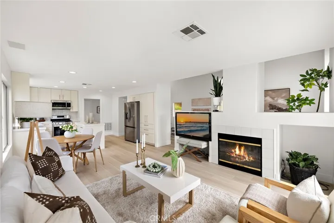
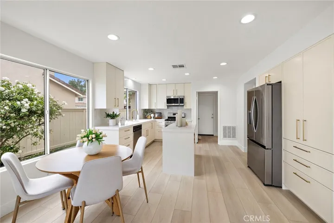
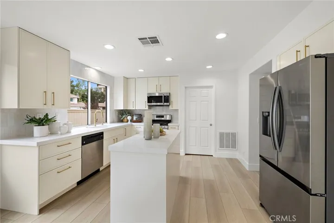
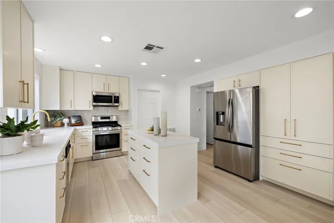
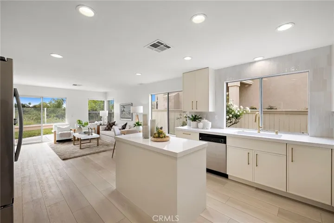
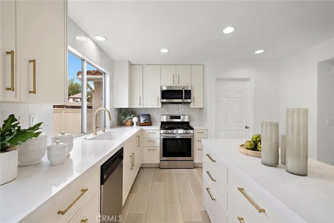
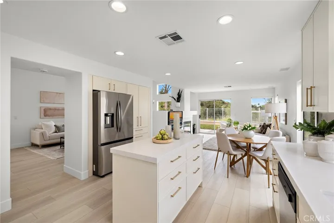
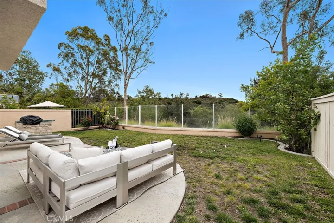
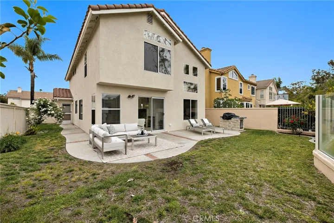
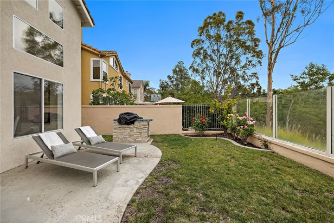
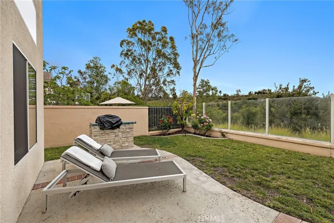
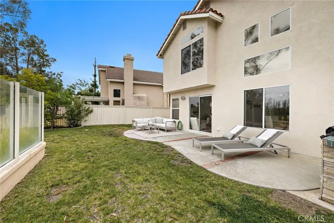
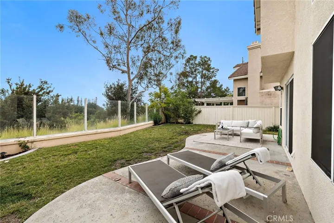
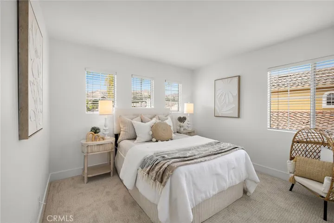
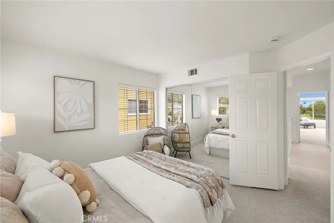
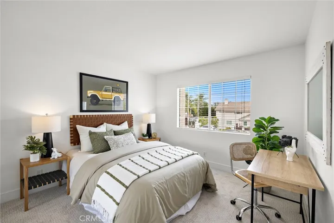
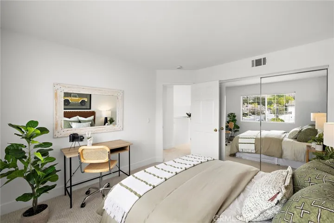
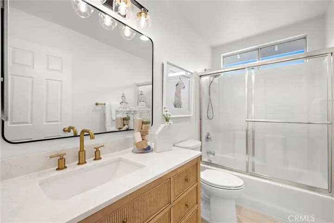
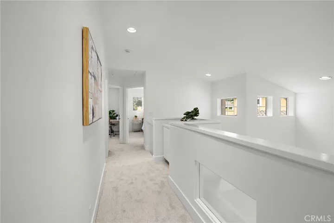
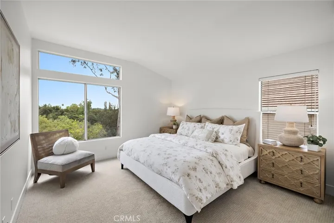
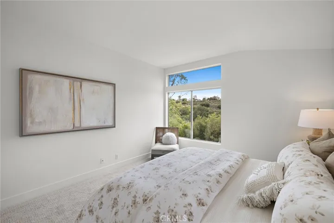
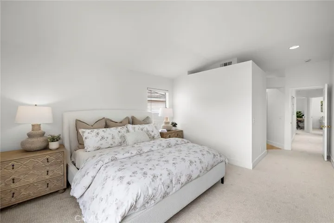
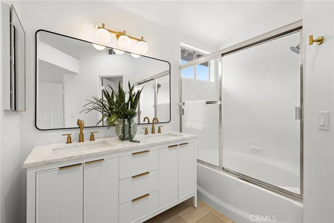
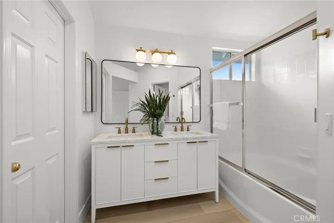
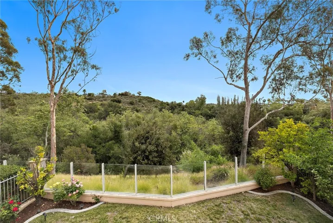
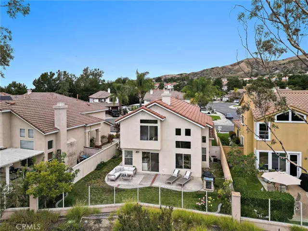
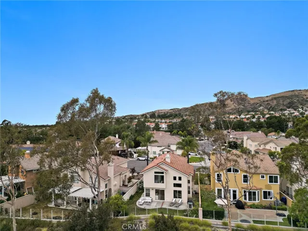
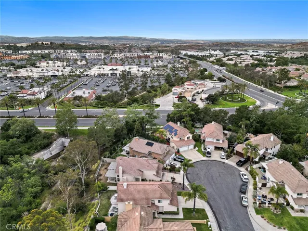
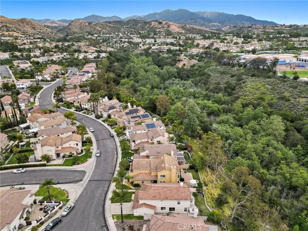
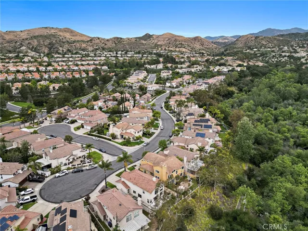
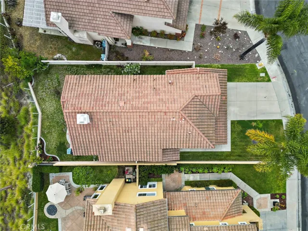
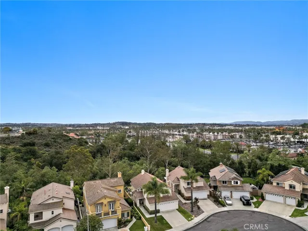
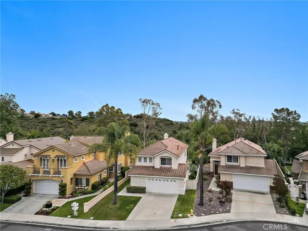
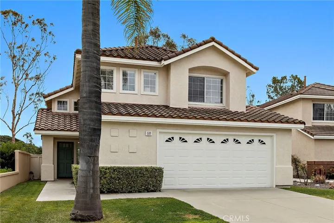
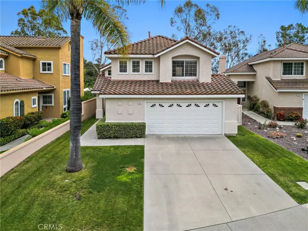
Welcome to this beautifully REMODELED home located on a quiet CUL-DE-SAC in the highly desirable Foothill Ranch community, offering peaceful BACKYARD VIEWS of the Whiting Ranch Wilderness. Designed for both comfort and style, this light-filled home features an open floor plan with soaring ceilings, expansive windows, and timeless finishes throughout. The REMODELED KITCHEN is the heart of the home, featuring QUARTZ countertops, a designer tile backsplash, center island, and self-closing cabinetry and drawers. The kitchen flows effortlessly into the family room and dining area, creating an ideal space for everyday living and effortless entertaining. Recent upgrades include LUXURY VINYL wood plank flooring downstairs, NEW carpet upstairs and along the stairwell, fresh interior paint throughout, and abundant LED recessed lighting. All bathrooms have been tastefully refreshed with updated vanities, mirrors, fixtures, toilets, and lighting. A full PEX repipe adds valuable peace of mind. Upstairs, the spacious primary suite offers a calm retreat with oversized windows capturing scenic hillside views, while secondary bedrooms are generously sized and filled with natural light. The backyard provides OPEN VIEWS of Whiting Ranch Wilderness, perfect for relaxing, hosting guests, or enjoying classic Southern California sunsets. Additional features include custom garage storage cabinetry and updated window screens throughout. Ideally located near top-rated schools, community amenities, hiking and biking trails, shopping, dining, and convenient toll road access, this stunning cul-de-sac home offers the perfect blend of location, upgrades, and lifestyle. This won’t last long!
Address
Open on Google Maps-
Address: 50 Blanco
-
City: Lake Forest
-
State/county: CA
-
Zip/Postal Code: 92610
-
Country: US
Details
Updated on May 29, 2026 at 11:44 pm-
Property ID OC26078713
-
Price $1,299,900
-
Land Area 0.0918 Acres
-
Bedrooms 3
-
Bathrooms 3
-
Garages 2.0
-
Year Built 1993
-
Property Type Single Family Residence, Residential
-
Property Status Closed
Additional details
-
Listing Terms Cash, Conventional, FHA, VA Loan
-
Association Fee 118.0
-
Roof Tile
-
Utilities Electricity Connected, Natural Gas Connected, Phone Connected, Sewer Connected, Water Connected
-
Sewer Public Sewer
-
Cooling Central Air
-
Flooring Carpet, Vinyl
-
County Orange
-
Property Type Residential
-
Pool Association
-
Parking Direct Access, Door-Single, Driveway, Garage Faces Front, Garage, Garage Door Opener
-
Elementary School Foothill Ranch
-
Middle School Rancho Santa Margarita
-
High School Trabuco Hills
-
Community Features Curbs, Foothills, Gutter(s), Storm Drain(s), Street Lights, Suburban, Sidewalks
-
Architectural Style Traditional
Features
- Association
- Carpet, Vinyl
- Cash,Conventional,FHA,VA Loan
- Central Air
- Direct Access,Door-Single,Driveway,Garage Faces Front,Garage,Garage Door Opener
- Electricity Connected,Natural Gas Connected,Phone Connected,Sewer Connected,Water Connected
- Foothill Ranch
- Orange
- Public Sewer
- Rain Gutters
- Rancho Santa Margarita
- Residential
- Tile
- Trabuco Hills
- Traditional
Mortgage Calculator
-
Down Payment
-
Loan Amount
-
Monthly Mortgage Payment
-
Property Tax
-
Home Insurance
-
PMI
-
Monthly HOA Fees