12085 Valleyheart Drive, Studio City, California 91604
- $2,998,000
- $3,179,000
- $2,998,000
- $3,179,000
Overview
- Single Family Residence, Residential
- 3
- 4
- 2.0
- 2026
Description
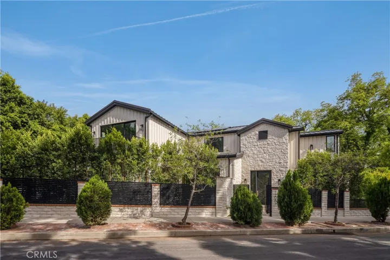
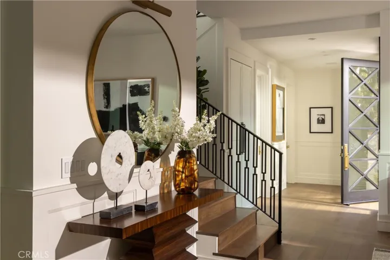
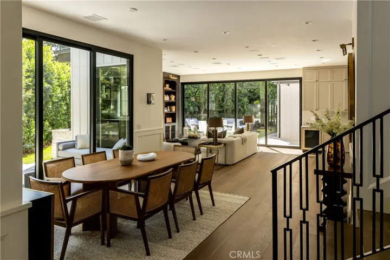
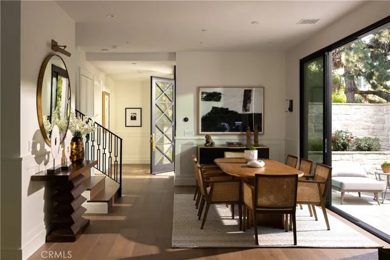
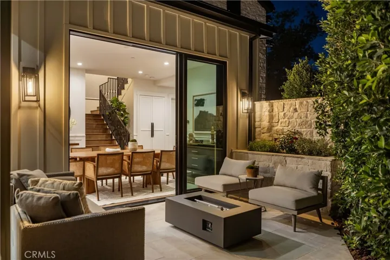
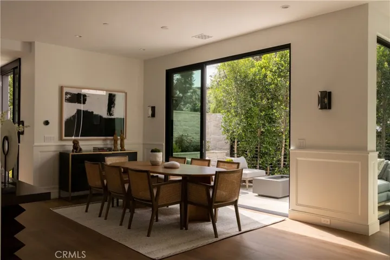
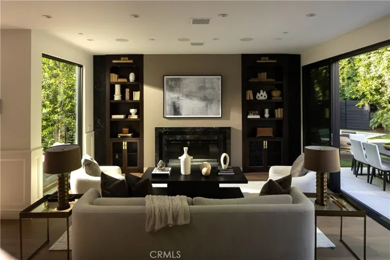
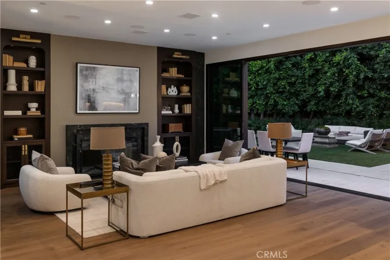
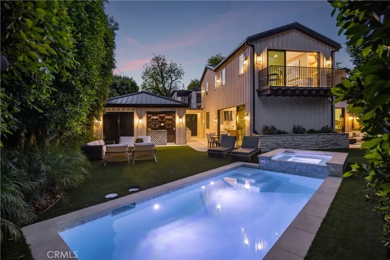
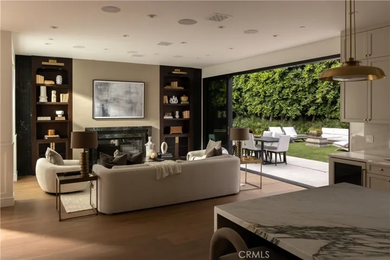
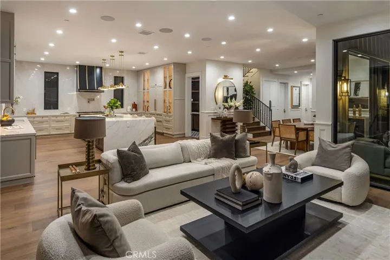
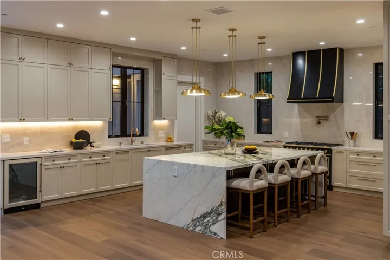
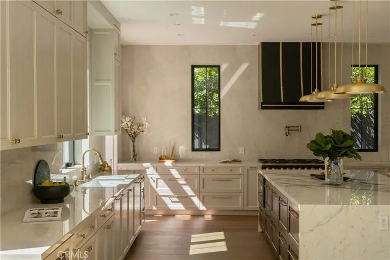
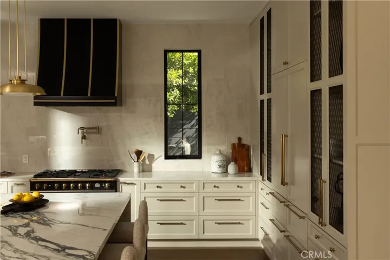
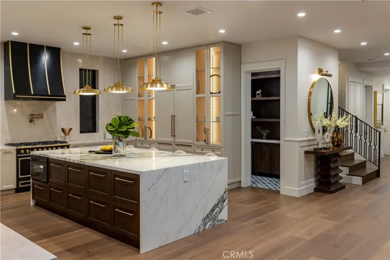
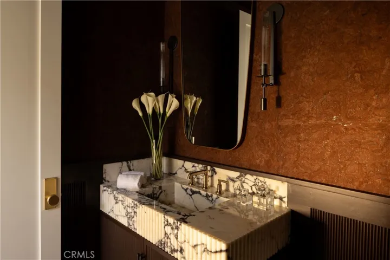
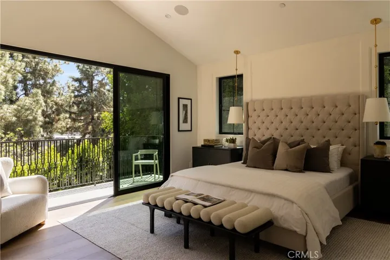
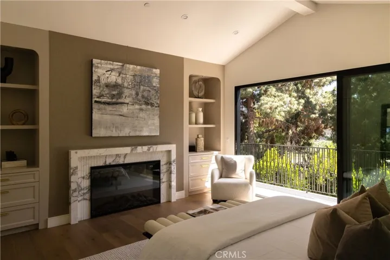
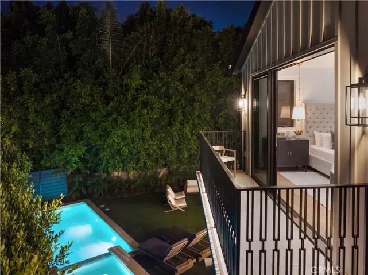
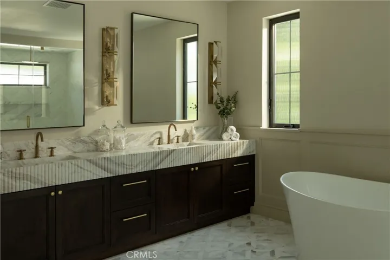
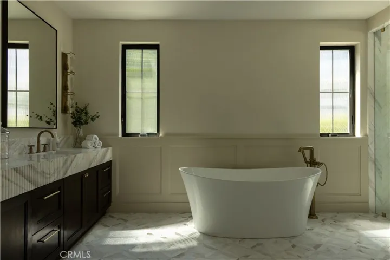
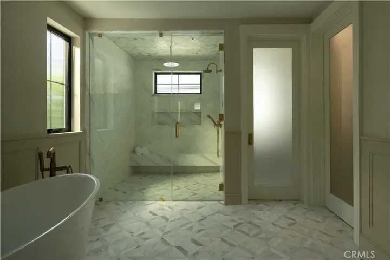
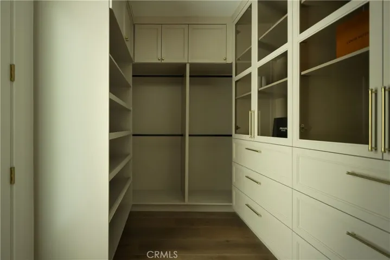
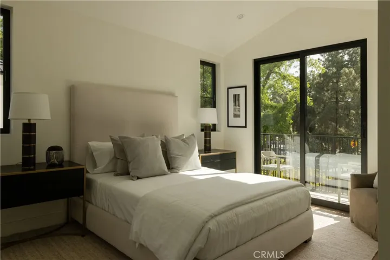
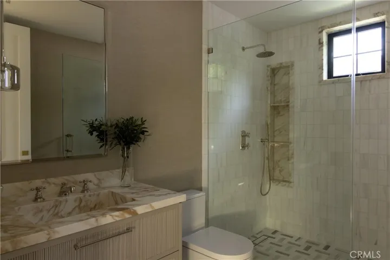
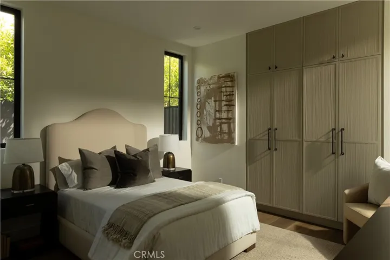
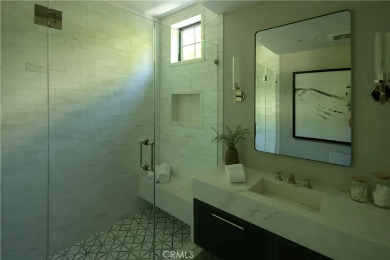
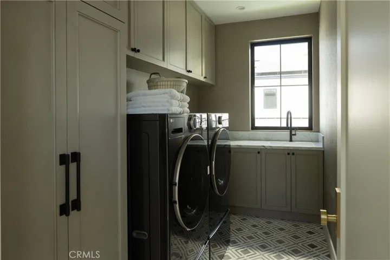
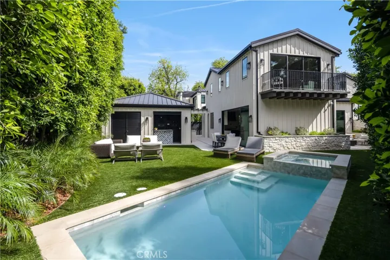
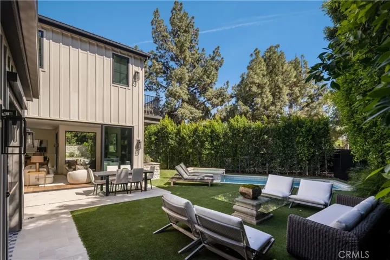
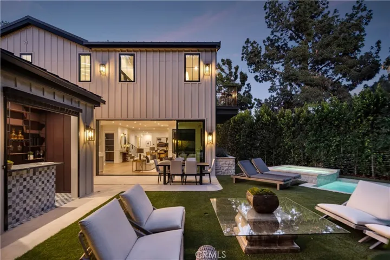
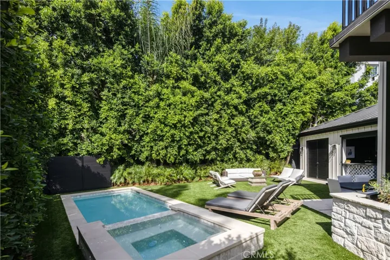
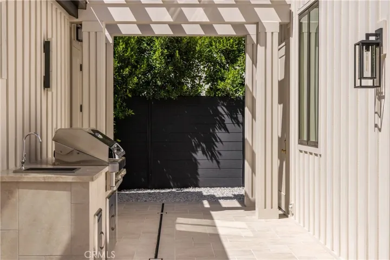
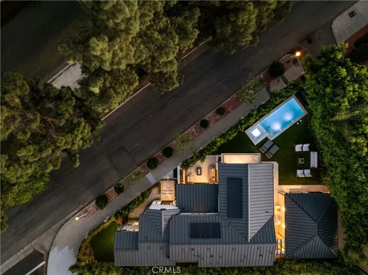
Experience elevated living in the heart of Studio City with this gated new construction home, featuring a spacious open-concept floor plan accentuated by lofty ceilings and expansive walls of glass that flood the interior with natural light. The designer chef’s kitchen is outfitted with top-of-the-line appliances, including a showstopping La Cornue range as its centerpiece, along with a massive waterfall island and walk-in pantry. Open to the kitchen, the living room and formal dining area are anchored by a gorgeous stone fireplace and framed by two oversized sliding glass doors that seamlessly extend your living space outside. Surrounded by lush privacy hedges, the backyard retreat delivers the ultimate outdoor living experience with a sparkling pool and spa, built-in BBQ and charming bar area. Completing the main level is an ensuite bedroom and chic powder bathroom. Upstairs, you’ll find a dedicated laundry room and two generously sized ensuite bedrooms, each featuring vaulted ceilings and a private balcony. The primary suite serves as a luxurious retreat with a custom walk-in closet and spa-inspired bathroom boasting a soaking tub, steam shower and dual sink vanity. Additional highlights include a two-car garage and smart home system that controls lighting, speakers, climate and a security system with cameras. This property is ideally located within the top-rated Carpenter School District and just moments away from Ventura Boulevard’s premier shops and restaurants, the Studio City Farmers Market and so much more.
Address
Open on Google Maps-
Address: 12085 Valleyheart Drive
-
City: Studio City
-
State/county: CA
-
Zip/Postal Code: 91604
-
Country: US
Details
Updated on July 9, 2026 at 7:16 pm-
Property ID SR26091701
-
Price $2,998,000
-
Land Area 0.1375 Acres
-
Bedrooms 3
-
Bathrooms 4
-
Garages 2.0
-
Year Built 2026
-
Property Type Single Family Residence, Residential
-
Property Status Active
Additional details
-
Listing Terms Cash, Cash to New Loan
-
Sewer Public Sewer
-
Cooling Central Air
-
Heating Central
-
County Los Angeles
-
Property Type Residential
-
Pool In Ground, Private
-
Parking Garage
-
Elementary School Carpenter Charter
-
Middle School Walter Reed
-
High School North Hollywood
-
Community Features Suburban
-
Architectural Style Contemporary
Mortgage Calculator
-
Down Payment
-
Loan Amount
-
Monthly Mortgage Payment
-
Property Tax
-
Home Insurance
-
PMI
-
Monthly HOA Fees