Overview
- Single Family Residence, Residential
- 4
- 4
- 3.0
- 2003
Description
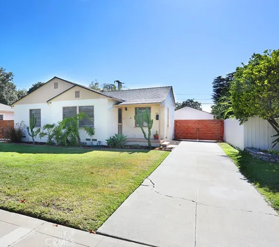
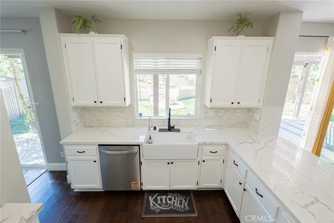
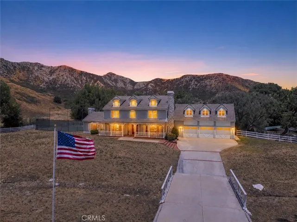
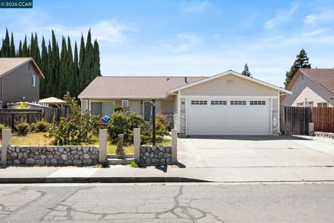
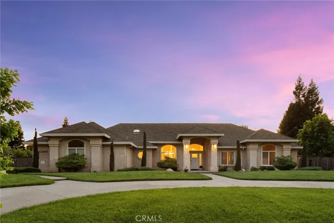
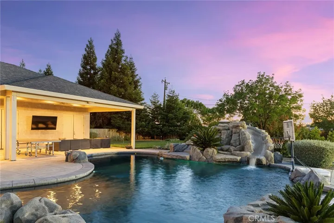
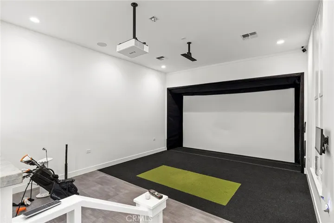
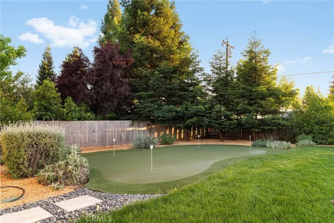
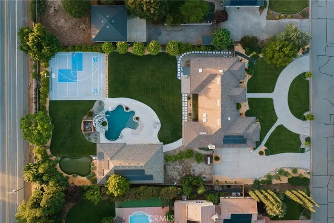
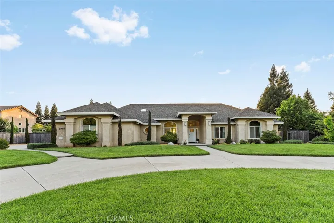
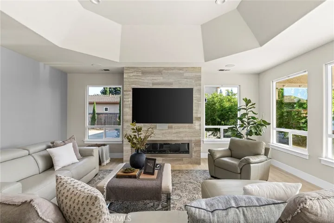
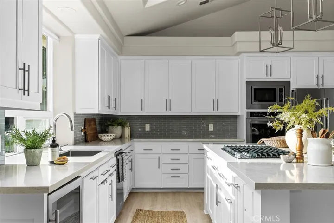
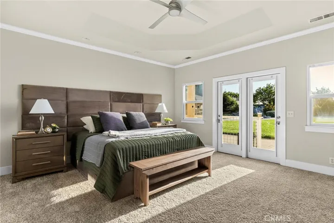
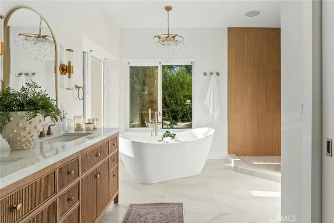
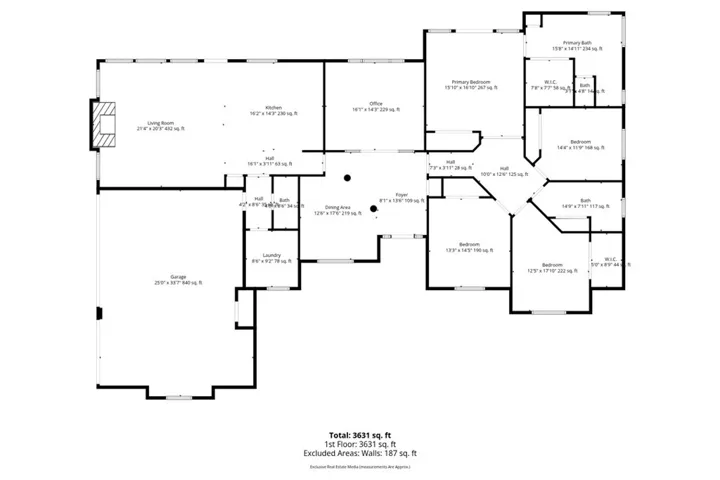
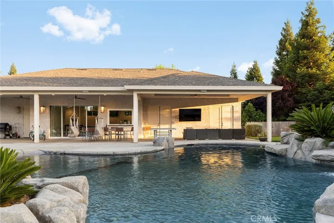
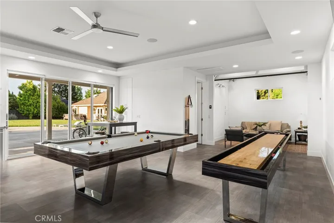
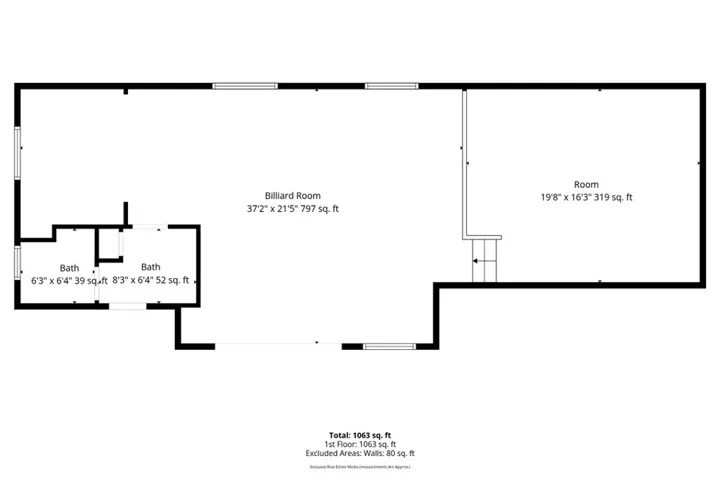
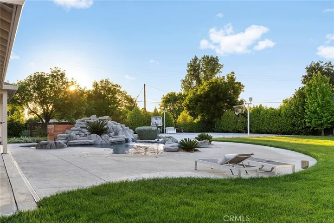
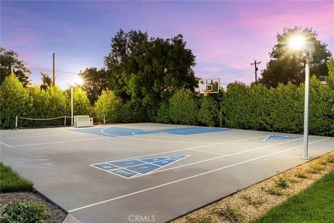
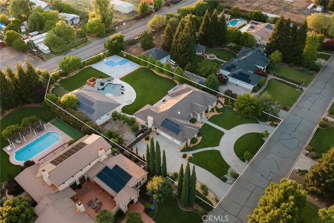
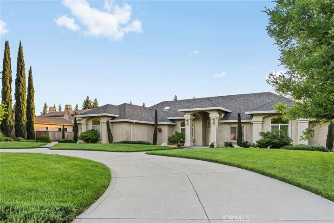
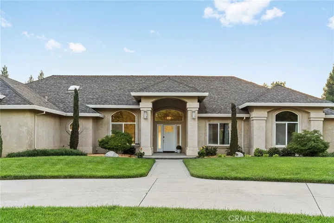
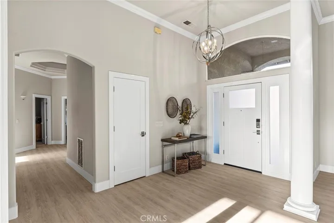
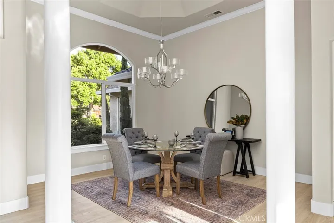
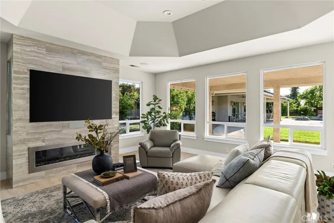
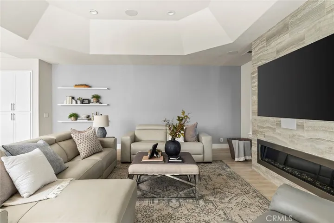
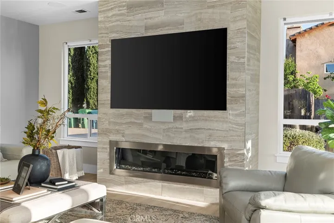
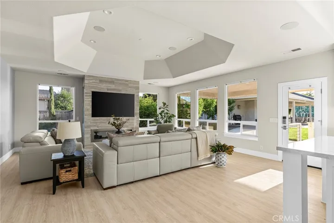
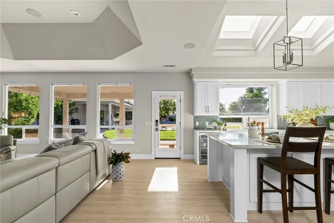
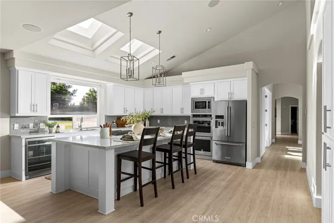
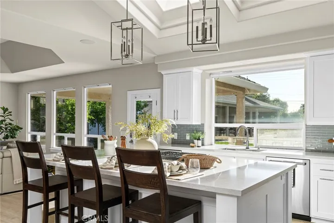
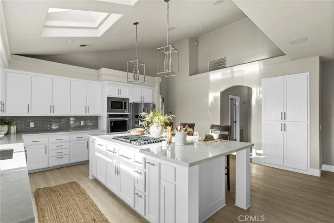
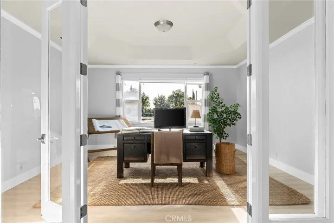
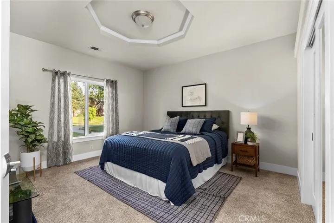
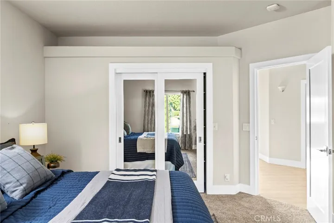
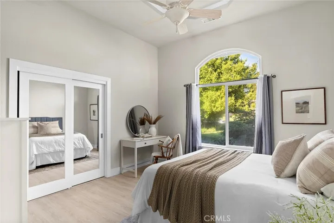
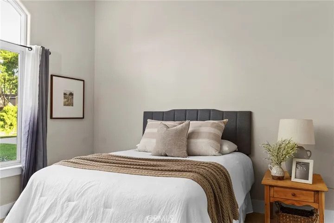
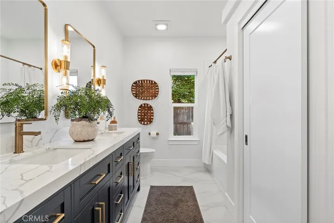
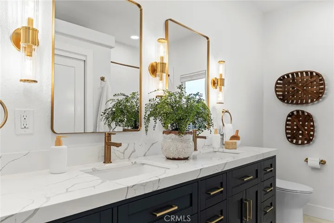
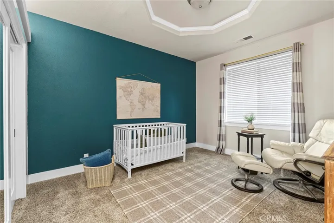
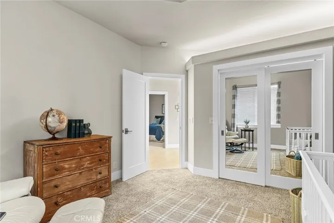
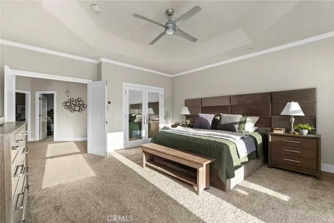
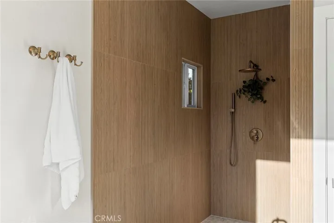
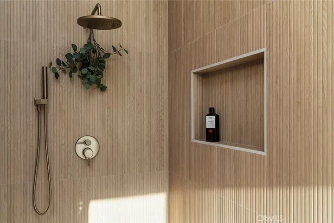
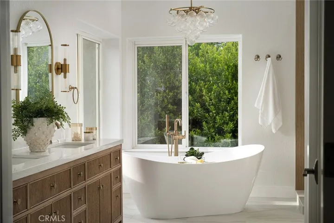
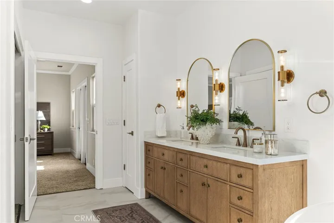
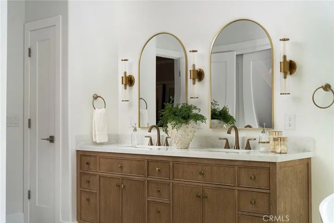
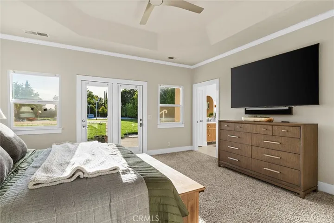
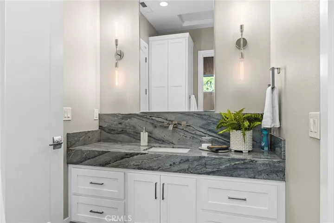
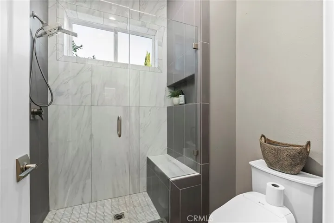
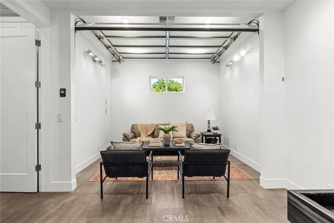
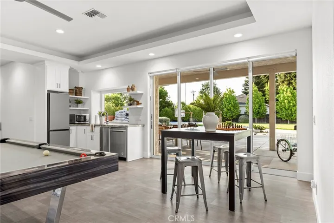
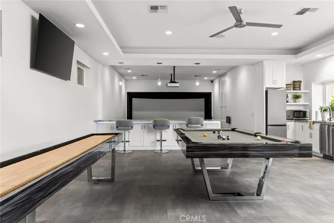
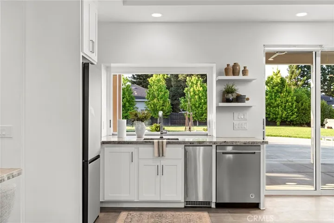
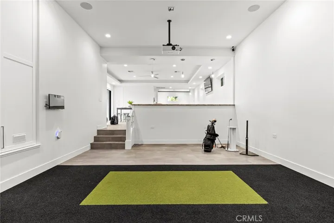
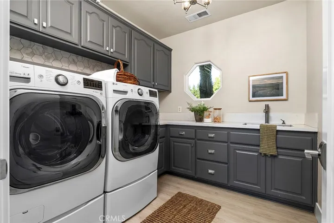
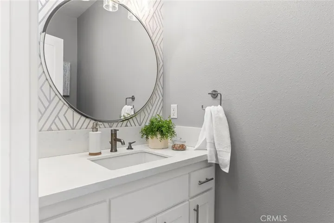
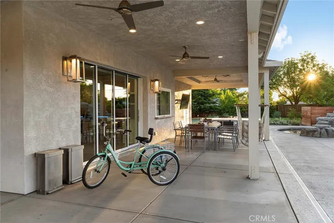
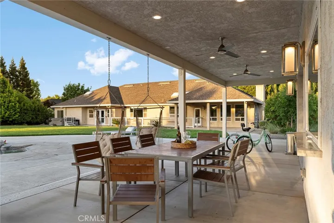
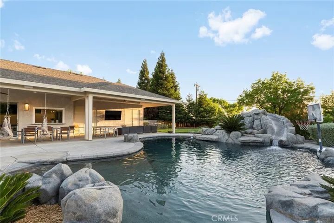
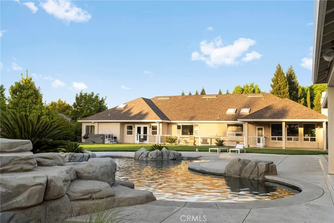
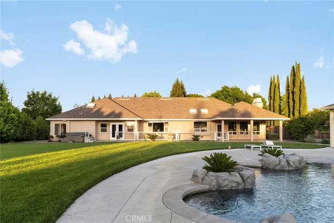
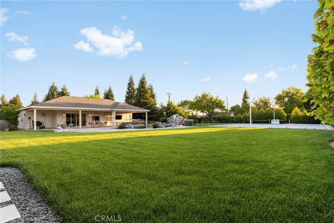
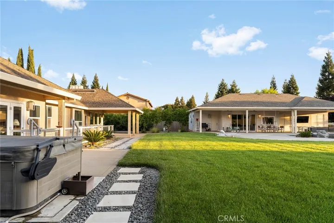
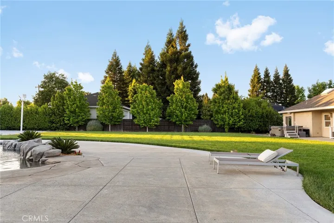
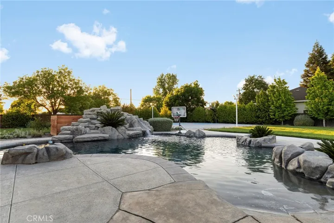
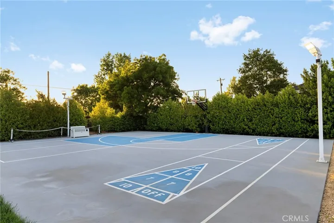
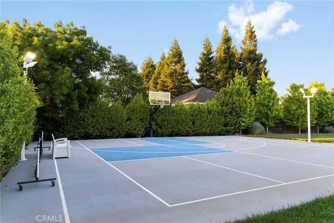
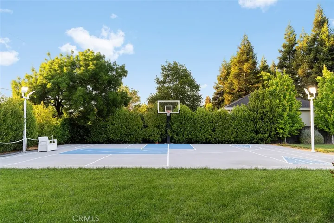
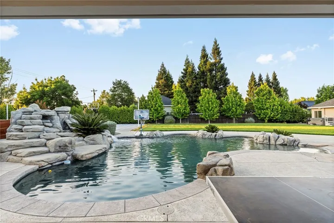
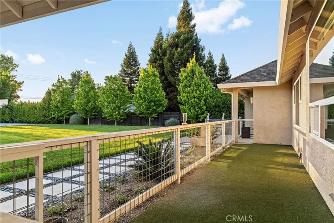
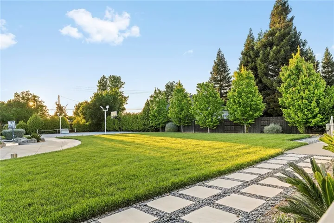
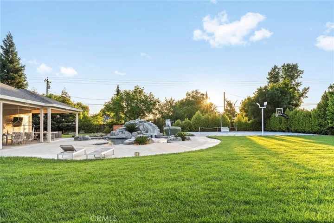
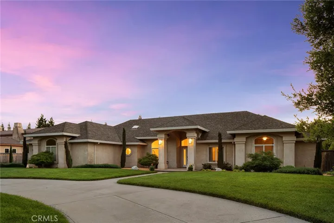
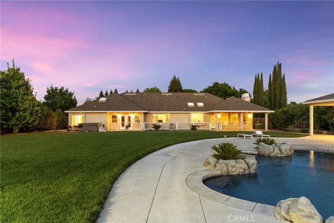
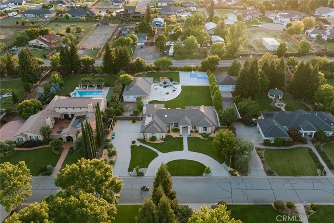
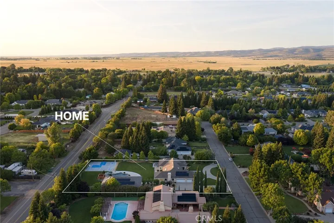
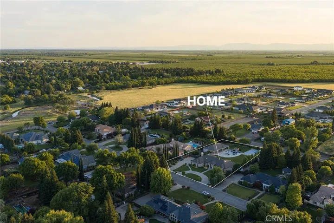
Welcome to a truly one-of-a-kind resort compound in one of Chico’s most sought-after neighborhoods — nearly a full acre of turnkey luxury where every detail has been thoughtfully curated with over $1M+ in interior and exterior upgrades. The showstopper is a $600K+ custom pool house — a true second dwelling right in your backyard, with professional Full Swing golf simulator (100+ world courses), designer pool and shuffleboard tables, full kitchenette with commercial ice maker, pass-through bar to the pool deck, and separate bedroom area with a full bath. Ideal for guests, au pair, multi-generational living, a teen hangout, home gym, or the ultimate entertainment retreat. Sleeps four. The backyard is its own destination: a completely renovated salt-water pool with beach entry, rock waterfall, and slide; regulation sport court with pro LED lighting (NBA 3-point line + pickleball), putting green, horseshoe pit, and a generous covered patio with commercial-grade ceiling heaters, outdoor TV, ceiling fan, and dining area. Outdoor Sonos runs throughout with underground wiring. A fenced turf area off the kitchen is perfect for pets or toddlers. The lot has been professionally leveled for a premium flat yard. A dedicated flex zone awaits your vision — garden, greenhouse, outdoor kitchen, or firepit. Inside, both full bathrooms were gut-renovated in 2026 with designer-level finishes and gold fixtures throughout. The fully remodeled chef’s kitchen features quartz counters, 6-burner gas cooktop, double wall ovens, oversized island with ample storage, skylights, and built-in wine fridge. Open-concept living is anchored by a marble fireplace, soaring tray ceilings, 77″ LG OLED, and in-ceiling Dolby Atmos. A formal dining space sits just off the entry, alongside a light-filled bonus room with French doors — ideal as a home office, playroom, or flex space. Four bedrooms share a private hallway. The master opens directly to the yard This is a professionally integrated smart home: 11-zone Sonos audio (8 indoor, 3 outdoor), enterprise-grade Ubiquiti WiFi covering the entire acre, $50K+ owned solar (near-zero electric bills), whole-home water filtration, infrared sauna, and home gym — all included. 3-car garage. Mature tree-lined privacy. This isn’t just a home — it’s a lifestyle.
Address
Open on Google Maps-
Address: 13985 Lindbergh Circle
-
City: Chico
-
State/county: CA
-
Zip/Postal Code: 95973
-
Country: US
Details
Updated on June 4, 2026 at 9:17 pm-
Property ID SN26083623
-
Price $1,650,000
-
Land Area 0.9 Acres
-
Bedrooms 4
-
Bathrooms 4
-
Garages 3.0
-
Year Built 2003
-
Property Type Single Family Residence, Residential
-
Property Status Active
Additional details
-
Listing Terms Cash, Cash to New Loan
-
Roof Composition
-
Utilities Electricity Connected, Natural Gas Connected, Water Connected
-
Sewer Septic Tank
-
Cooling Central Air, Whole House Fan, Zoned
-
Heating Central, Fireplace(s), Zoned
-
Flooring Carpet, Laminate
-
County Butte
-
Property Type Residential
-
Pool Gunite, In Ground, Private, Waterfall
-
Parking Circular Driveway, Door-Multi, Direct Access, Driveway, Driveway Up Slope From Street, Garage, Garage Door Opener, Oversized, RV Gated, RV Access/Parking, Garage Faces Side
-
Community Features Curbs, Gutter(s), Storm Drain(s), Street Lights, Sidewalks
Features
- Butte
- Carpet, Laminate
- Cash,Cash to New Loan
- Central Air,Whole House Fan,Zoned
- Central, Fireplace(s), Zoned
- Composition
- Curbs,Gutter(s),Storm Drain(s),Street Lights,Sidewalks
- Electricity Connected,Natural Gas Connected,Water Connected
- Gunite,In Ground,Private,Waterfall
- Lighting,Rain Gutters
- Residential
- Septic Tank
Mortgage Calculator
-
Down Payment
-
Loan Amount
-
Monthly Mortgage Payment
-
Property Tax
-
Home Insurance
-
PMI
-
Monthly HOA Fees