Overview
- Single Family Residence, Residential
- 3
- 2
- 2.0
- 1965
Description
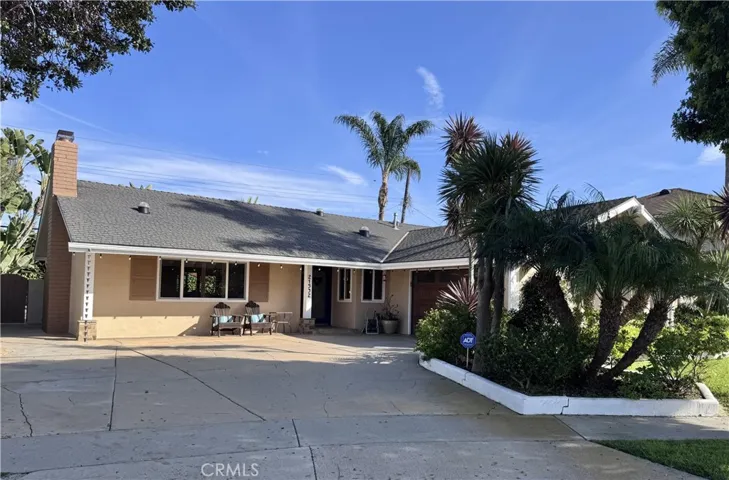
* Sold before processing * Lovely single-story home showcasing exceptional upgrades throughout! The open-concept kitchen has been beautifully remodeled with custom cabinetry, granite countertops, a built-in refrigerator, dual-zone wine cooler, and an expansive island with seating—perfect for entertaining. The inviting living area features a built-in 7.1 home theater speaker system for an elevated experience and a cozy fireplace. Both the primary and guest bathrooms have been tastefully remodeled with granite finishes. Additional upgrades include engineered hardwood flooring, wood crown and base molding, wood window casing, hardwood interior doors with glass inserts, and custom wood closet doors. Being so close to the beach the home has great ocean breezes cooling the rooms, but for those extra hot days there is central A/C. Energy-efficient features include solar light tubes, solar attic fans, added insulation, and a water softener. Freshly painted inside and out, this home offers seamless indoor-outdoor living with French doors leading to a private, tranquil backyard with lush landscaping and no rear neighbors. Located in a highly sought-after neighborhood near parks, schools, and just minutes from the beach.
Address
Open on Google Maps-
Address: 21532 Kaneohe Lane
-
City: Huntington Beach
-
State/county: CA
-
Zip/Postal Code: 92646
-
Country: US
Details
Updated on April 26, 2026 at 3:09 am-
Property ID PW26085186
-
Price $1,400,000
-
Land Area 0.15 Acres
-
Bedrooms 3
-
Bathrooms 2
-
Garages 2.0
-
Year Built 1965
-
Property Type Single Family Residence, Residential
-
Property Status Closed
Additional details
-
Listing Terms Cash to Existing Loan, Conventional
-
Roof Composition
-
Utilities Electricity Available, Natural Gas Connected, Sewer Connected, Water Connected
-
Sewer Public Sewer
-
Cooling Central Air, Attic Fan
-
Heating Central
-
Flooring Tile, Wood
-
County Orange
-
Property Type Residential
-
Pool None
-
Parking Direct Access, Driveway, Garage
-
Elementary School Eader
-
Middle School Sower
-
High School Edison
-
Community Features Street Lights, Suburban, Park
-
Architectural Style Traditional
Mortgage Calculator
-
Down Payment
-
Loan Amount
-
Monthly Mortgage Payment
-
Property Tax
-
Home Insurance
-
PMI
-
Monthly HOA Fees