
Overview
- Single Family Residence, Residential
- 4
- 5
- 2.0
- 2021
Description
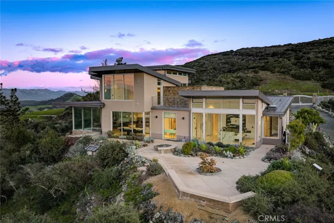
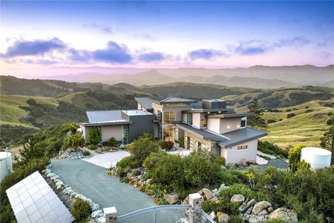
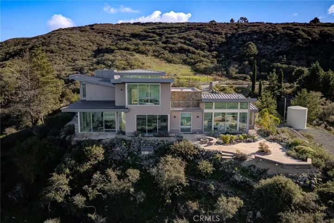
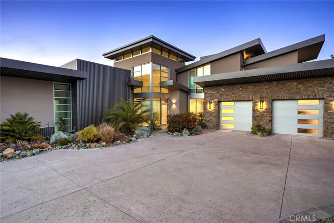
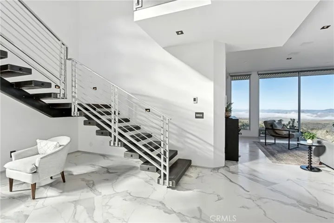
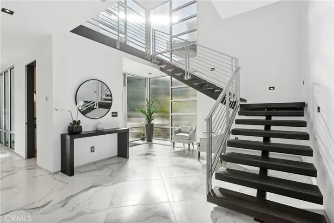
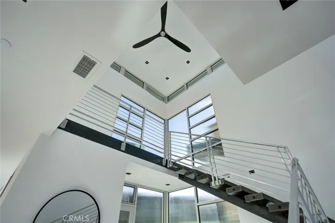
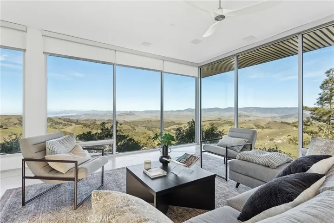
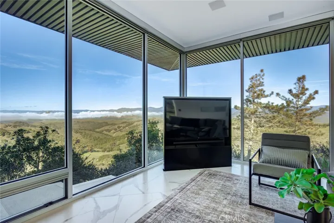
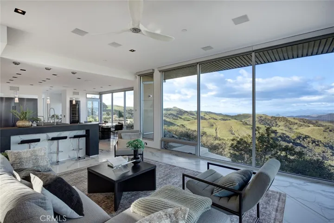
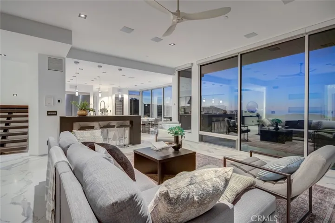
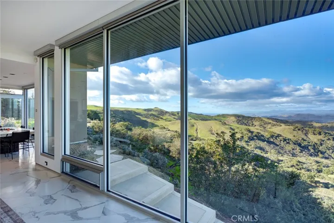
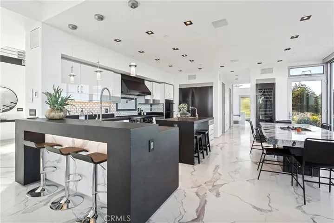
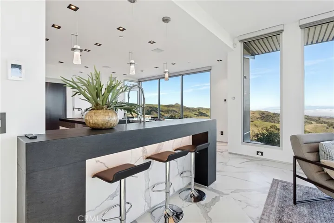
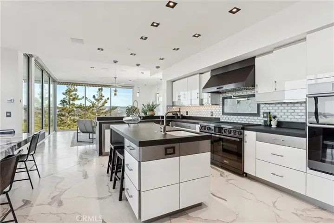
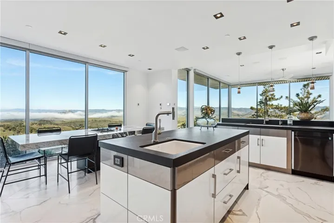
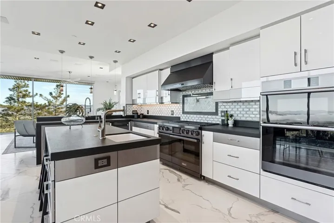
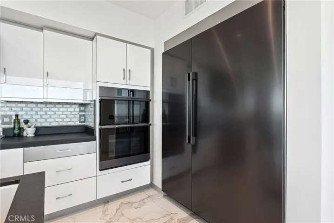
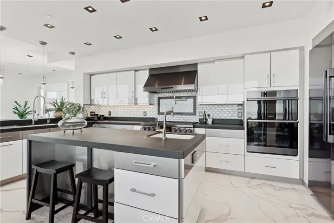
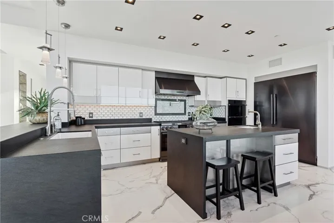
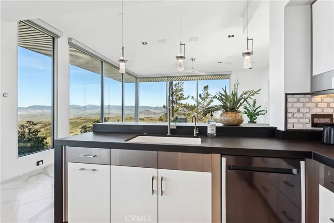
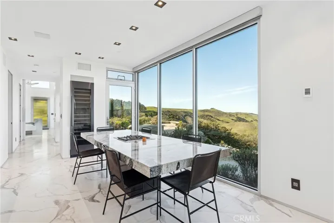
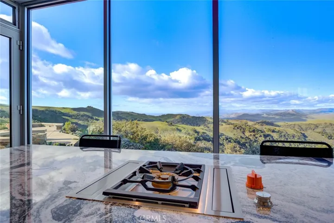
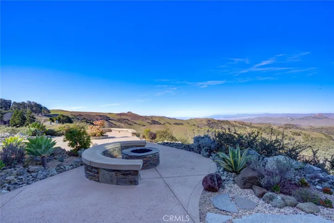
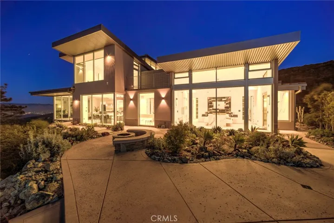
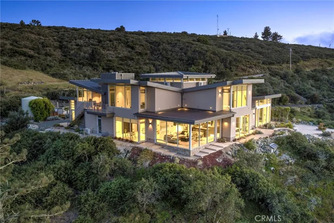
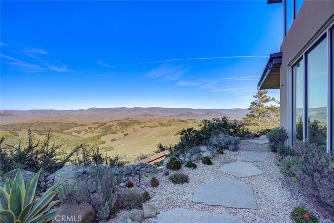
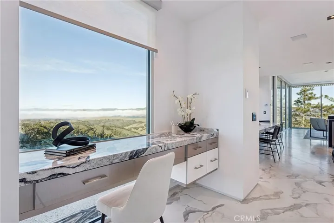
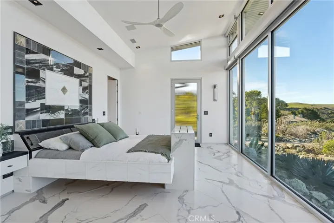
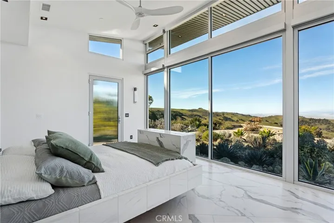
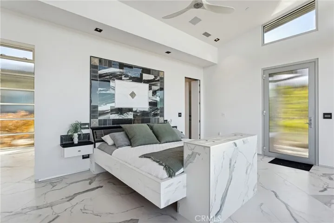
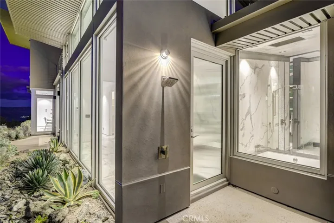
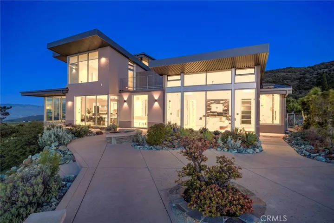
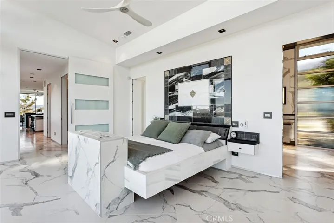
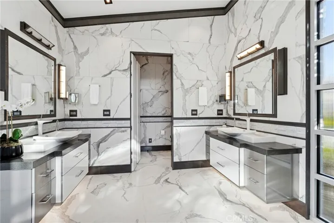
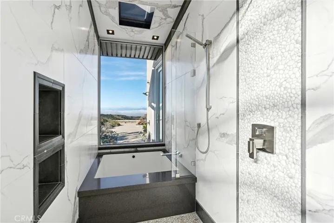
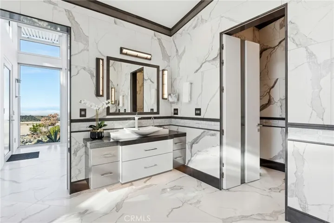
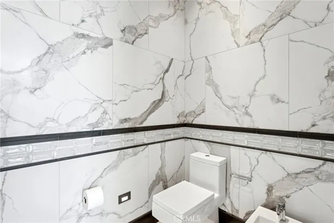
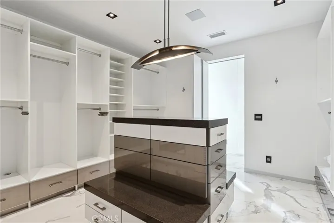
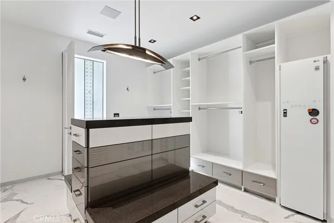
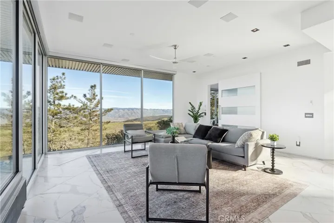
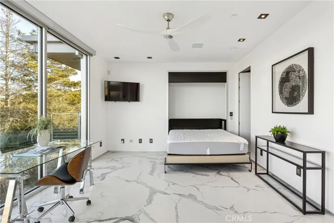
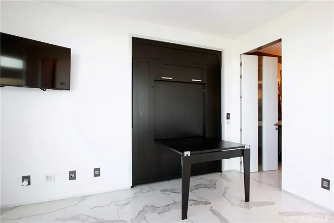
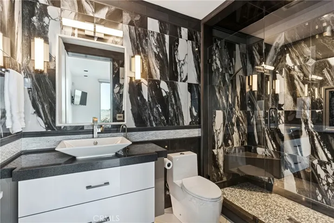
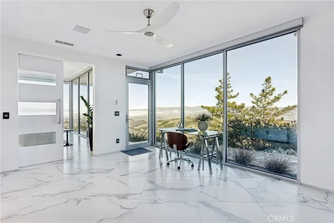
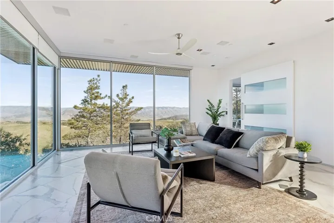
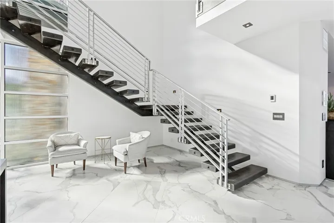
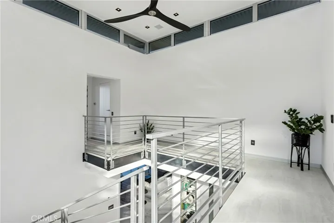
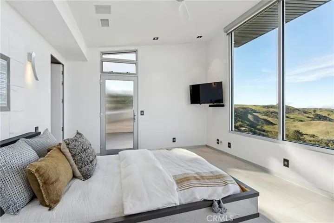
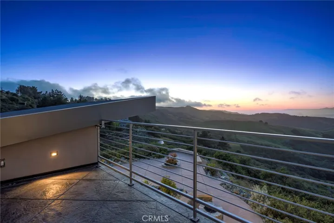
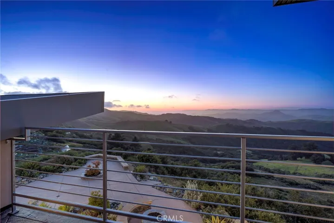
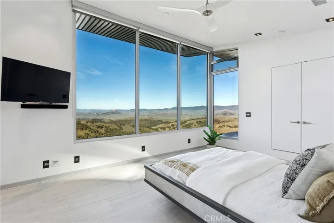
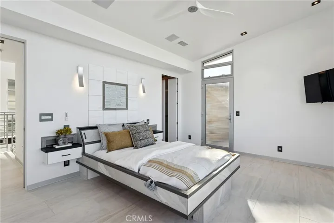
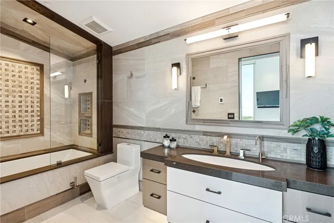
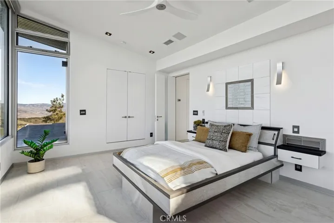
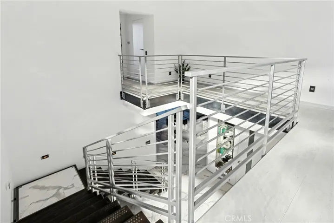
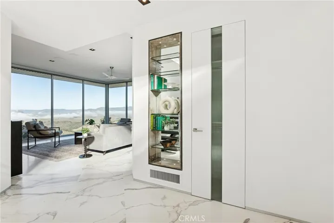
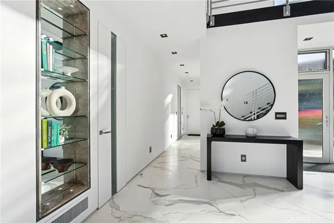
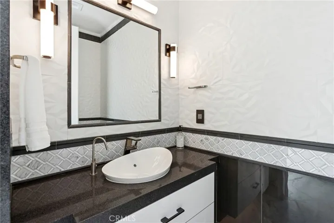
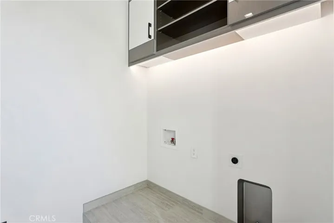
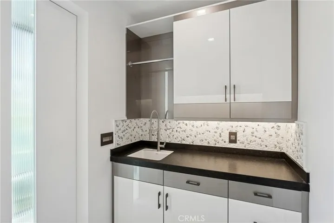
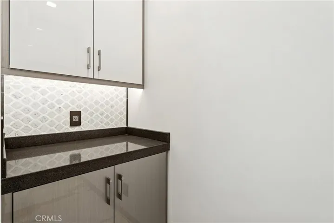
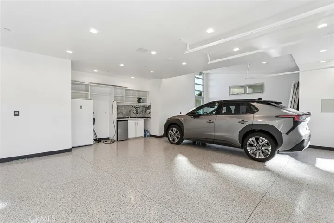
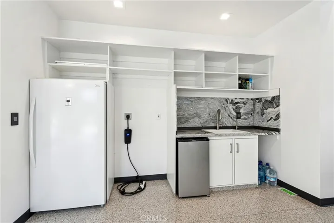
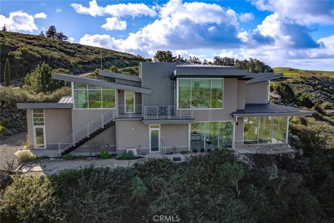
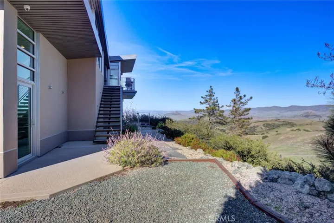
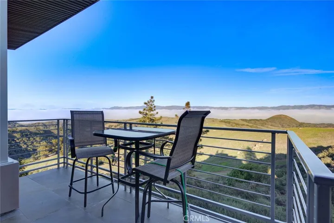
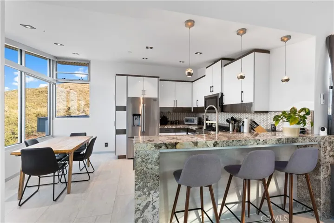
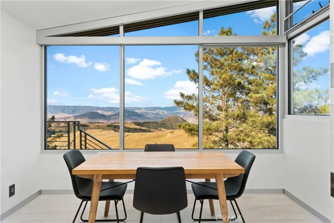
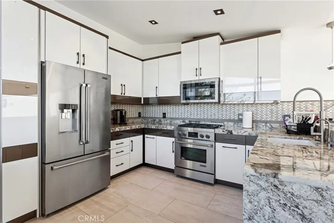
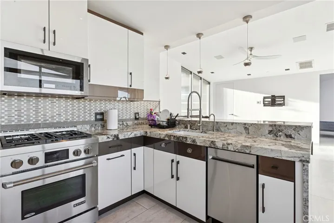
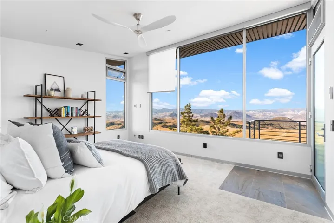
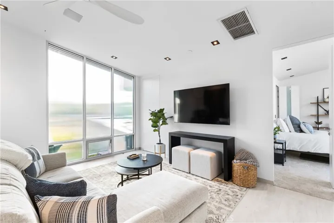
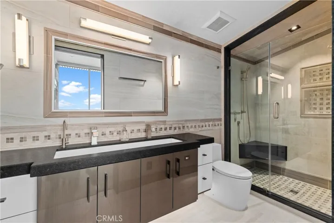
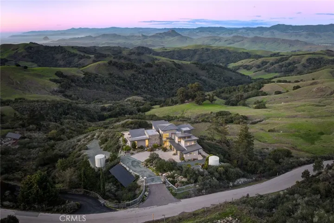
California Luxury without Grid dependency. This is your private hilltop estate, where architectural masterpiece meets the horizon! This fully custom, luxurious residence commanding breathtaking panoramic views of Morro Bay, Coastal Ocean Vistas, and the Los Osos Valley. The residence is completely off grid with solar panels, Tesla battery backup, Kohler generator, two 10, 000-gallon water tanks, and two 500-gallon propane tanks. Custom designed and built with uncompromising materials and attention to detail, the home showcases dramatic architectural lines with a striking blend of stone, metal, and floor-to-ceiling tinted and fluted glass encased in anodized aluminum frames, along with custom exterior panels across the roof, walls, fascia, and eaves. A gated driveway leads to a dramatic entry tower, opening to a light-filled interior where walls of glass frame endless Central Coast views. Custom features include automated blinds, Sonos sound system, heated floors, ceiling fans, and floor-to-ceiling porcelain tile. Open living spaces flow seamlessly for everyday living and entertaining. The guest suite offers a large private deck. The chef’s kitchen features Dacor Modernist graphite appliances, sleek two-tone acrylic cabinetry, a large island, vent hood, wine cooler, side-by-side tower fridge/freezer, and a built-in granite and steel dining table with a downdraft-vented Gaggenau wok. Additional amenities include porcelain flooring, full-height custom tile, high-end fixtures, tall Dayoris doors with fluted glass, custom lighting and undercounter lighting, retractable TVs, Murphy bed with workspace, security system, art nooks, and a spacious back patio positioned for sweeping views. Outdoor living includes a stone fire pit, outdoor shower, and integrated gathering areas designed for relaxation and entertaining. A junior ADU features a JennAir appliance package, two-tone acrylic cabinetry, granite countertops, and custom finishes, ideal for guests, extended family, or rental use with a separate entrance. The property also includes 400-amp service, Kohler standby generator, exterior fire-prevention sprinkler system, high ceilings, floating steel staircase, frameless barn doors, floating cabinetry, built-in beds and nightstands, and a 2.5-car garage with epoxy floors, sink, freezer, refrigerator, and workspace. Surrounded by breathtaking natural beauty, this private hilltop retreat is a place where your dream home becomes reality.
Address
Open on Google Maps-
Address: 4340 Prefumo Canyon
-
City: San Luis Obispo
-
State/county: CA
-
Zip/Postal Code: 93405
-
Area: San Luis Obispo(380)
-
Country: US
Details
Updated on June 27, 2026 at 4:58 pm-
Property ID SC26050629
-
Price $3,799,900
-
Land Area 5.17 Acres
-
Bedrooms 4
-
Bathrooms 5
-
Garages 2.0
-
Year Built 2021
-
Property Type Single Family Residence, Residential
-
Property Status Active
Additional details
-
Listing Terms Cash, Cash to New Loan, 1031 Exchange
-
Roof Flat, Metal, Other
-
Utilities Cable Connected, Electricity Connected, Propane, Sewer Connected, Water Connected
-
Sewer Septic Tank
-
Cooling Central Air, High Efficiency, Zoned
-
Heating Forced Air, Radiant, Zoned
-
Flooring Stone, Tile
-
County San Luis Obispo
-
Property Type Residential
-
Pool None
-
Parking Driveway, Garage
-
Community Features Biking, Foothills, Hiking, Rural
-
Architectural Style Contemporary, Custom
Mortgage Calculator
-
Down Payment
-
Loan Amount
-
Monthly Mortgage Payment
-
Property Tax
-
Home Insurance
-
PMI
-
Monthly HOA Fees


