5 Azara, Ladera Ranch, California 92694
- $1,099,000
- $1,099,900
- $1,099,000
- $1,099,900
Overview
- Townhouse, Residential
- 3
- 3
- 2.0
- 2005
Description
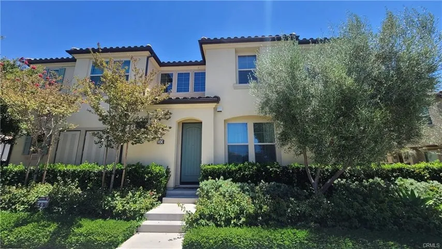
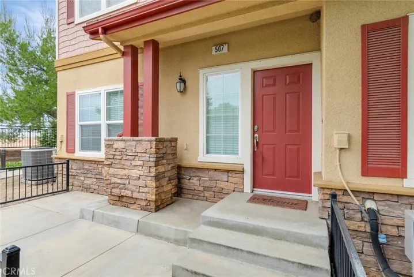
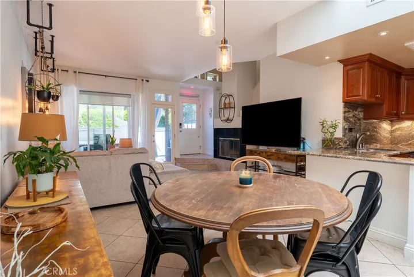
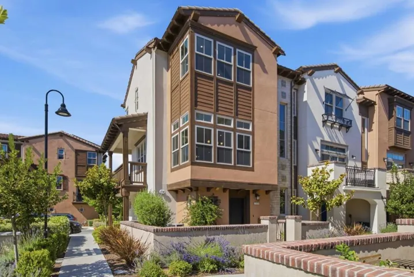
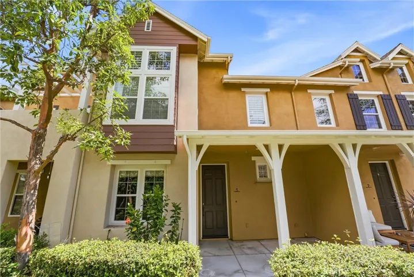
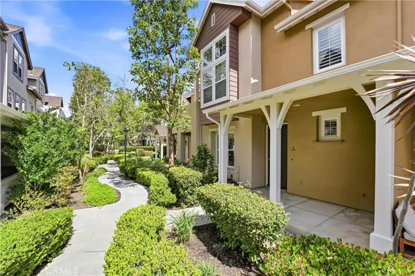
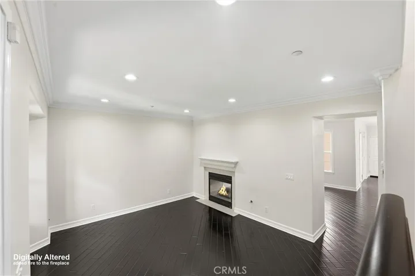
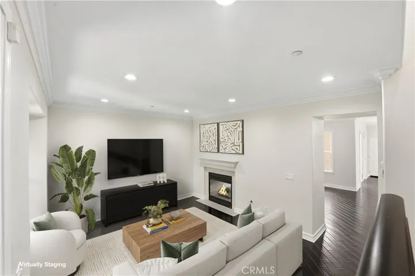
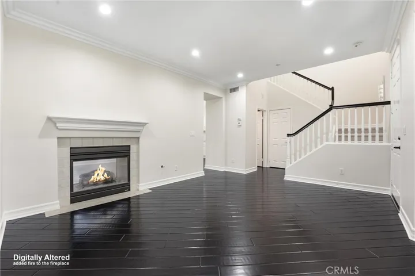
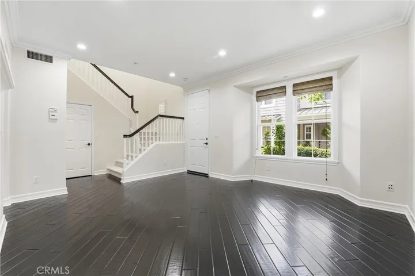
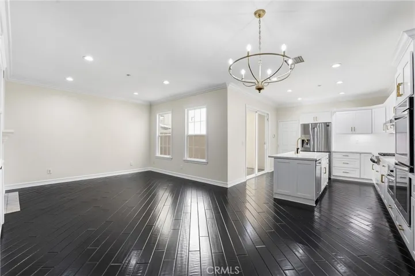
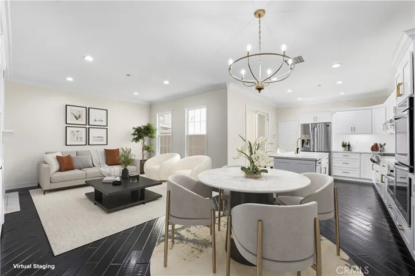
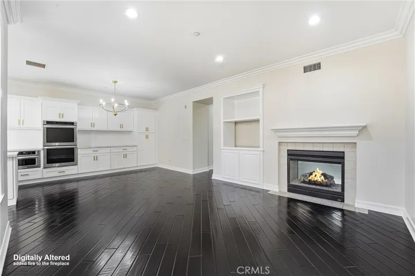
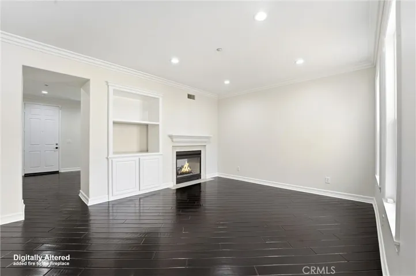
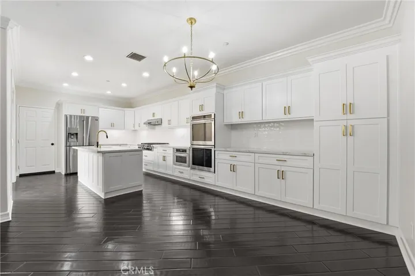
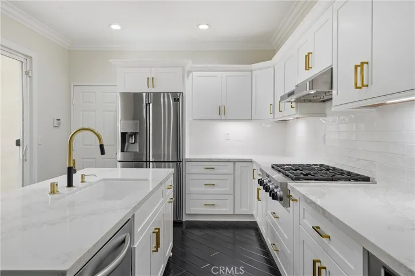
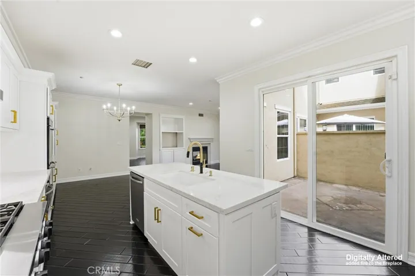
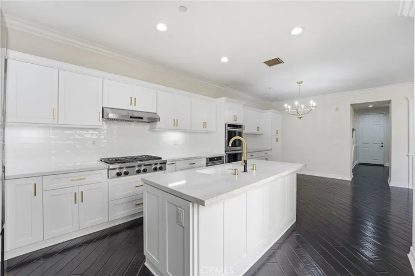
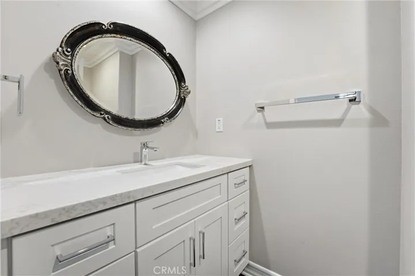
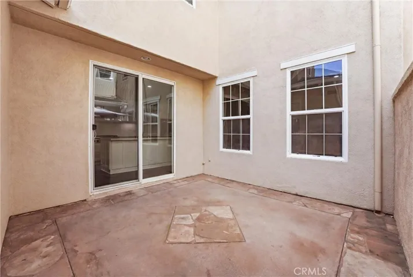
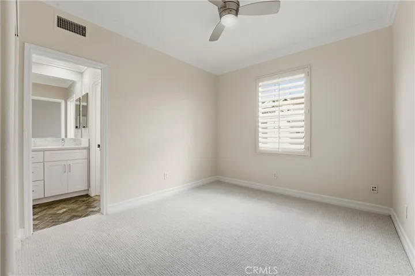
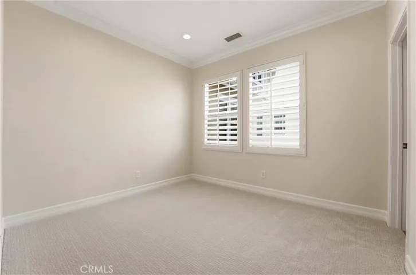
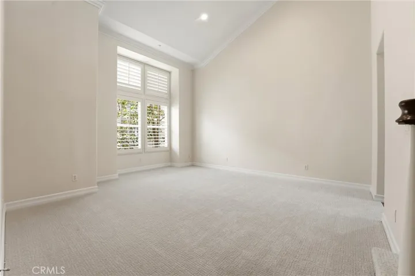
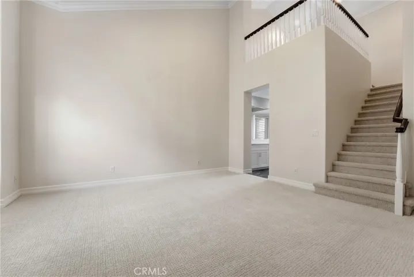
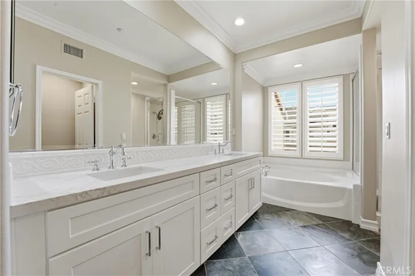
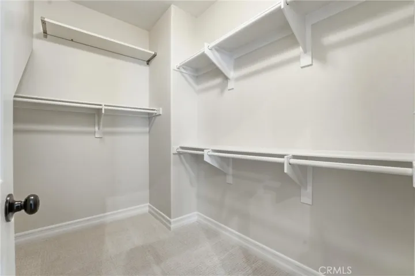
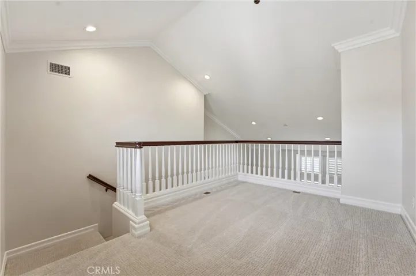
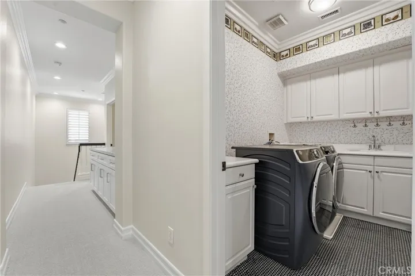
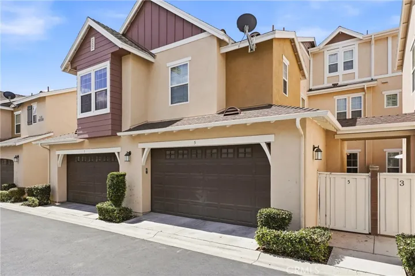
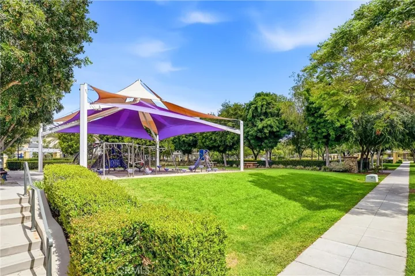
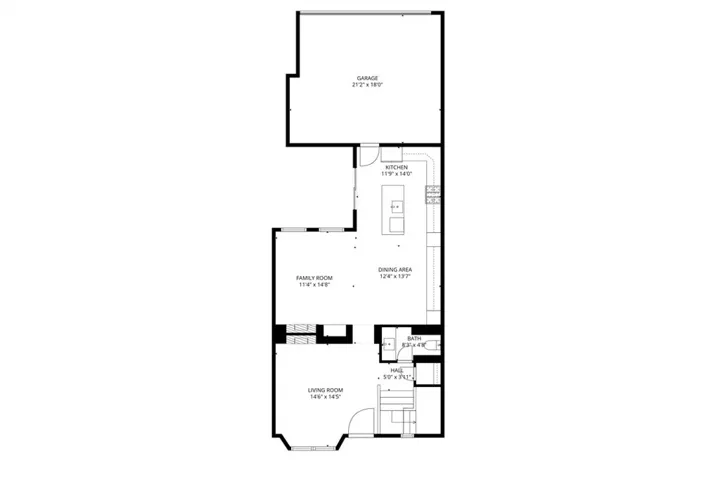
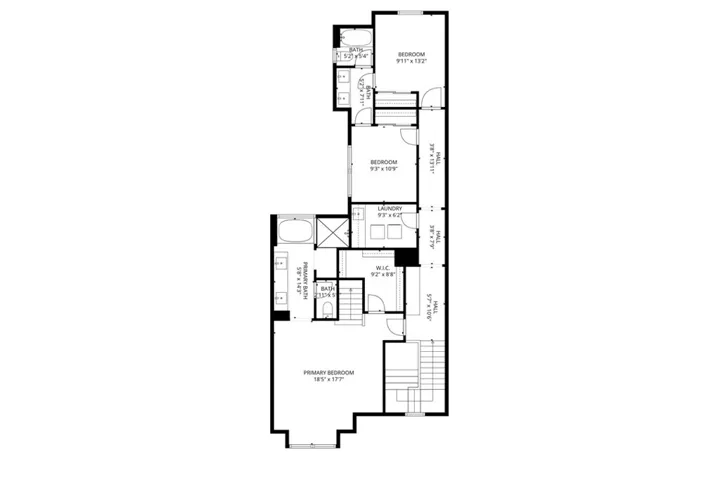
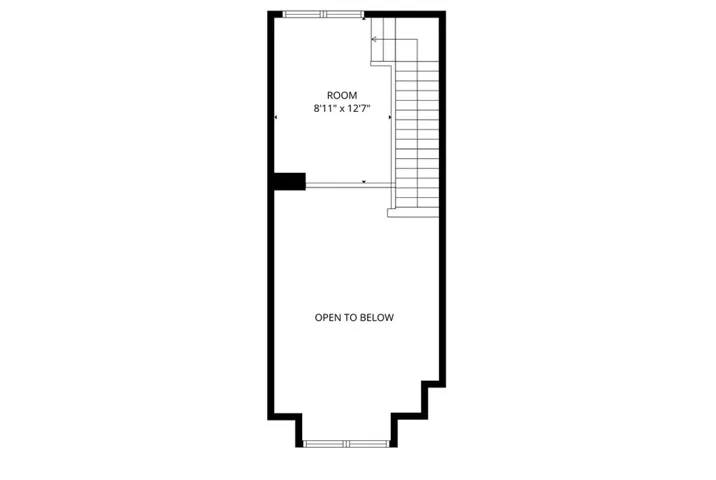
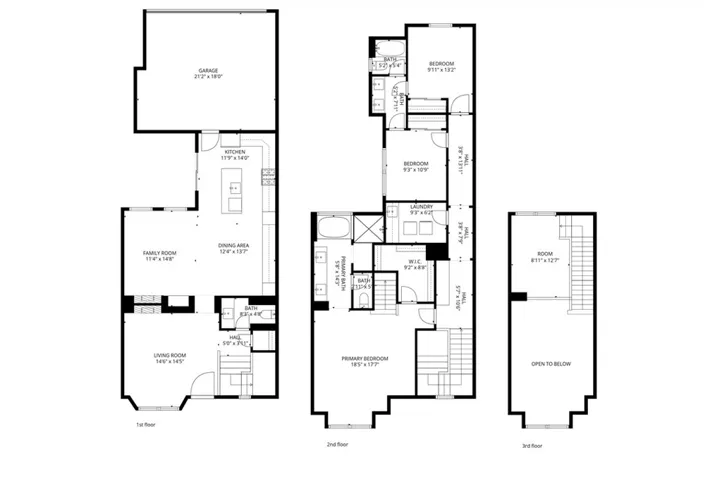
BOM- Rarely available and highly sought-after, this is the largest floor plan in the Branches community—offering exceptional space, thoughtful upgrades, and a prime location. The beautifully remodeled kitchen showcases new shaker cabinetry, quartz countertops, and designer bronze hardware, faucet, and lighting. Outfitted with upgraded stainless steel appliances, including a six-burner range, double ovens, and refrigerator, plus an oversized porcelain sink, this kitchen is both functional and stylish. Rich wood flooring spans the entire downstairs, complementing the open-concept layout that seamlessly connects the kitchen, dining, and family room—highlighted by a striking double-sided fireplace. This spacious 3-bedroom home offers a versatile primary suite complete with a private office or gym area, a large walk-in closet, and a luxurious en-suite bath featuring dual sinks, shaker cabinetry, quartz counters, and a separate tub and shower. The secondary bedrooms share a Jack-and-Jill bathroom with dual sinks and matching upgraded finishes. Plantation shutters add elegance throughout the upstairs, along with the convenience of an upstairs laundry room. Additional highlights include a welcoming living room with fireplace, a remodeled powder room downstairs, and an attached two-car garage. Enjoy outdoor living with a charming front porch and private courtyard, all surrounded by lush greenbelts, parks, and playgrounds. Ideally situated within the community, residents also enjoy access to a water park and dog park—offering a vibrant lifestyle with something for everyone.
Address
Open on Google Maps-
Address: 5 Azara
-
State/county: CA
-
Zip/Postal Code: 92694
-
Country: US
Details
Updated on July 11, 2026 at 1:21 am-
Property ID OC26082194
-
Price $1,099,000
-
Land Area 8.1742 Acres
-
Bedrooms 3
-
Bathrooms 3
-
Garages 2.0
-
Year Built 2005
-
Property Type Townhouse, Residential
-
Property Status Active
Additional details
-
Listing Terms Cash, Cash to New Loan, Conventional, 1031 Exchange
-
Association Fee 338.0
-
Roof Tile
-
Utilities Cable Connected, Natural Gas Connected, Sewer Connected, Water Connected
-
Sewer Public Sewer
-
Cooling Central Air
-
Heating Forced Air
-
Flooring Carpet, Tile, Wood
-
County Orange
-
Property Type Residential
-
Pool Community, Association
-
Parking Direct Access, Garage
-
High School San Juan Hills
-
Community Features Curbs, Dog Park, Hiking, Park, Street Lights, Suburban, Sidewalks, Pool
-
Architectural Style Craftsman
Mortgage Calculator
-
Down Payment
-
Loan Amount
-
Monthly Mortgage Payment
-
Property Tax
-
Home Insurance
-
PMI
-
Monthly HOA Fees