Overview
- Single Family Residence, Residential
- 4
- 4
- 1.0
- 1958
Description
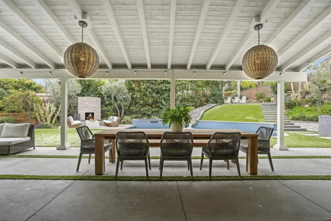
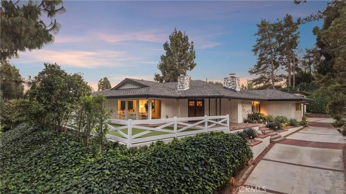
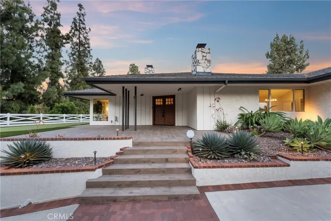
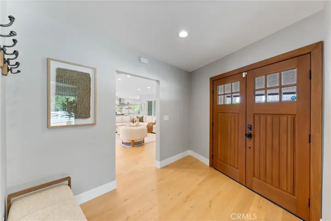
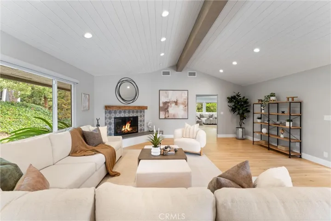
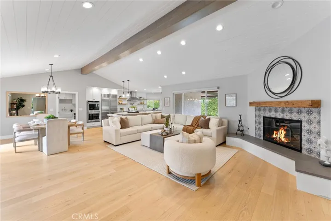
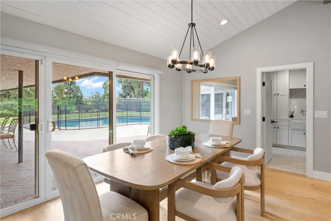
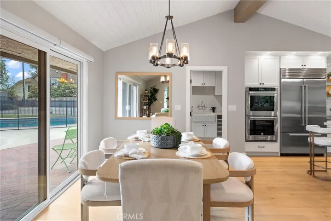
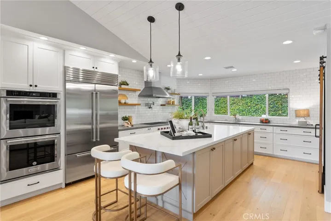
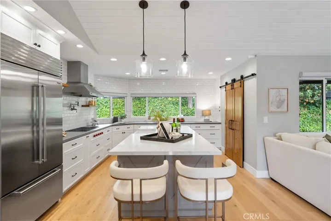
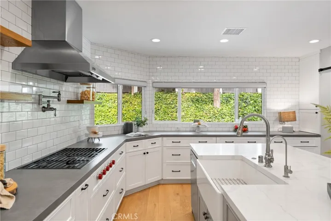
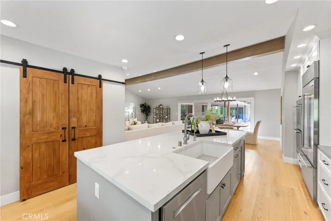
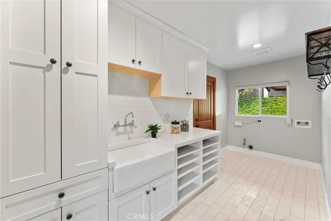
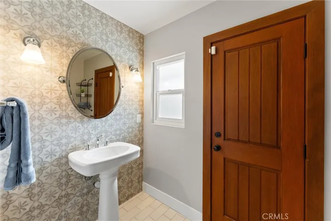
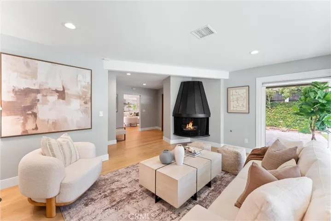
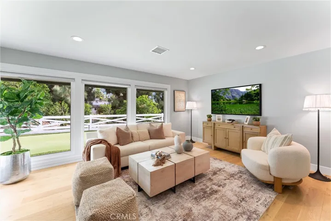
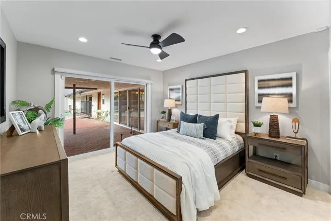
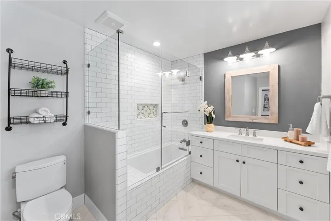
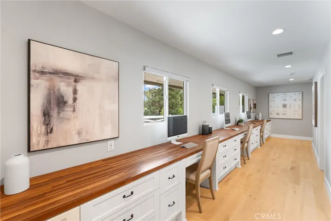
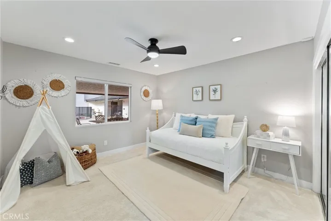
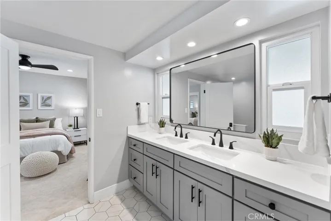
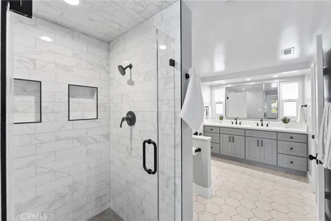
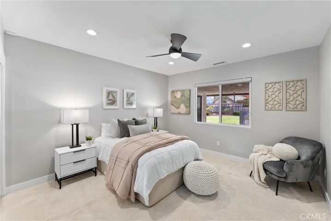
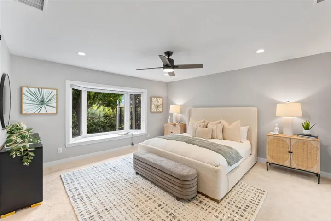
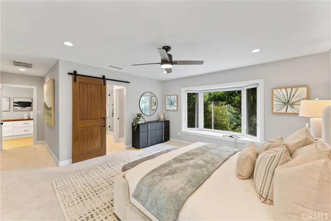
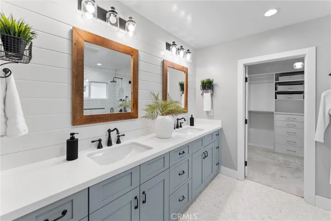
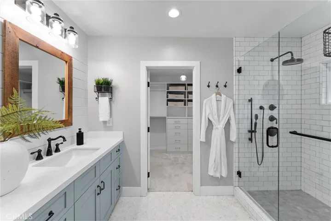
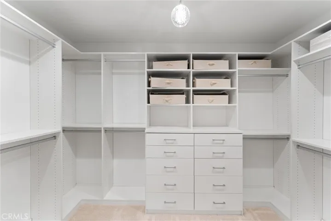
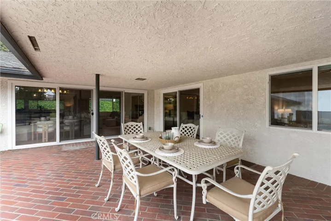
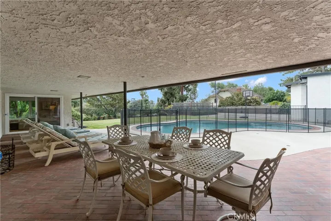
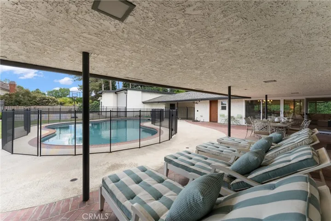
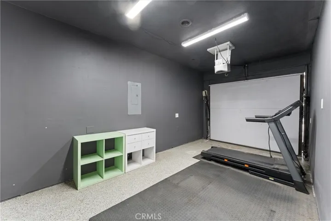
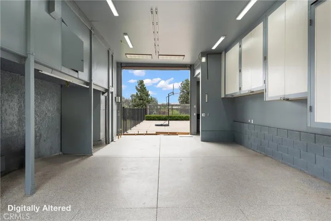
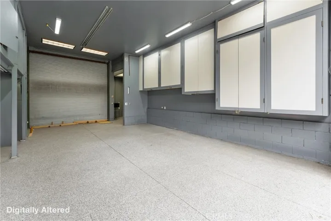
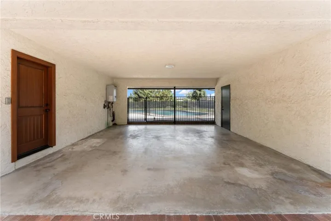
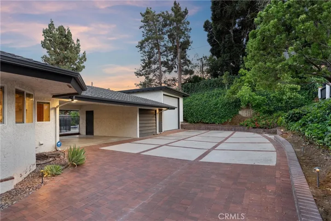
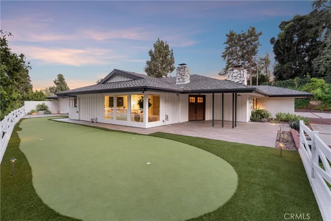
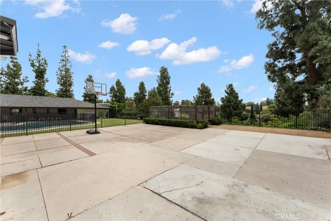
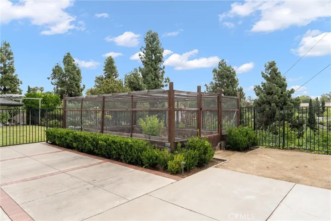
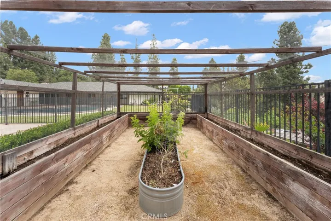
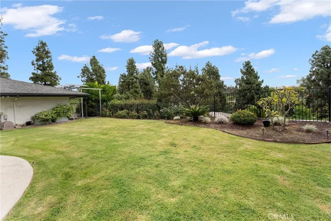
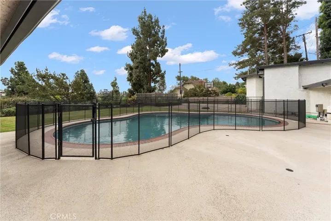
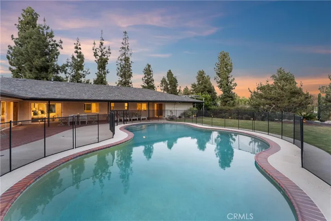
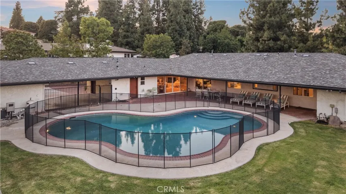
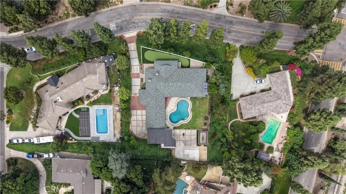
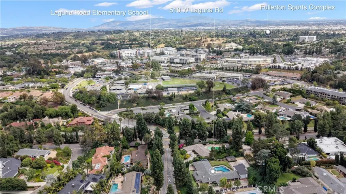
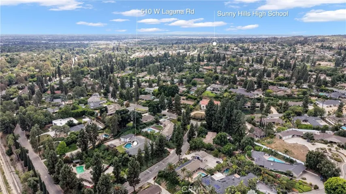
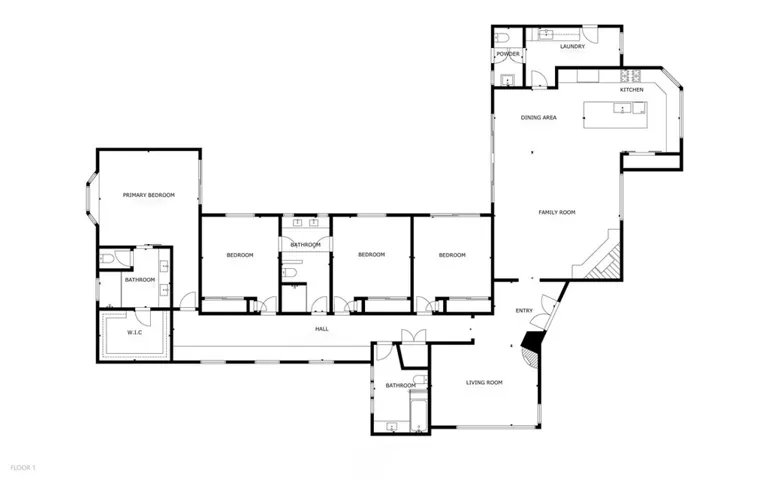
Experience this beautifully reimagined single-level home in the highly desirable community of Sunny Hills Estates, set on a sprawling lot of over half an acre. Showcasing a newly remodeled interior, this home offers 4 bedrooms, 3.5 bathrooms, and a rare RV garage with epoxy flooring—elevating everyday living into a true lifestyle experience. Upon entry, you’re welcomed by a formal foyer that leads to a spacious living room with a fireplace and picturesque views of the expansive side yard. Designed for both entertaining and daily living, the family room—also featuring a fireplace with stunning tilework—flows seamlessly into the kitchen and dining area, creating an inviting space to gather with family and friends. The chef’s kitchen is a true centerpiece, complete with an oversized quartz island, Sub-Zero refrigerator, KitchenAid double oven, Wolf and Viking range, and Bosch dishwasher. Convenience is key with a nearby dedicated laundry room featuring custom built-ins and a large sink, along with an adjacent powder bath. Down the hallway, custom built-in desks with butcher block countertops provide a functional workspace, leading to two guest bedrooms connected by a beautifully remodeled Jack-and-Jill bathroom with dual sinks, designer hardware, and elegant tilework. The primary suite is privately situated with easy access to the backyard and features a newly remodeled bathroom and a walk-in closet thoughtfully redesigned by California Closets. A fourth guest bedroom completes the interior, offering a flexible layout ideal for multigenerational living. Step outside to your own private oasis, where a large patio framed by the home creates the perfect setting for al fresco dining and entertaining. Enjoy a wraparound putting green, a greenhouse with a drip irrigation system, and a generously sized, newly resurfaced pool that is fenced for added safety. Enhancing both comfort and value, the home also includes new dual-pane windows and sliders, a new gas line for the pool, roof replacement, custom Hunter Douglas window treatments, and fresh paint throughout. Ideally located near top-rated schools, Laguna Lake, West Coyote Hills, and equestrian centers, this home offers the refined lifestyle expected in one of Fullerton’s most established neighborhoods.
Address
Open on Google Maps-
Address: 510 W Laguna Road
-
City: Fullerton
-
State/county: CA
-
Zip/Postal Code: 92835
-
Country: US
Details
Updated on May 12, 2026 at 5:27 pm-
Property ID OC26078262
-
Price $2,499,999
-
Land Area 0.5587 Acres
-
Bedrooms 4
-
Bathrooms 4
-
Garage 1.0
-
Year Built 1958
-
Property Type Single Family Residence, Residential
-
Property Status Closed
Additional details
-
Listing Terms Submit
-
Sewer Public Sewer
-
Cooling Central Air
-
Heating Central, Fireplace(s)
-
Flooring Carpet, Wood
-
County Orange
-
Property Type Residential
-
Pool Fenced, In Ground, Private
-
Parking Attached Carport, Door-Single, Driveway, Garage, RV Garage
-
Elementary School Laguna Road
-
Middle School Parks
-
High School Sunny Hills
-
Community Features Park
Mortgage Calculator
-
Down Payment
-
Loan Amount
-
Monthly Mortgage Payment
-
Property Tax
-
Home Insurance
-
PMI
-
Monthly HOA Fees