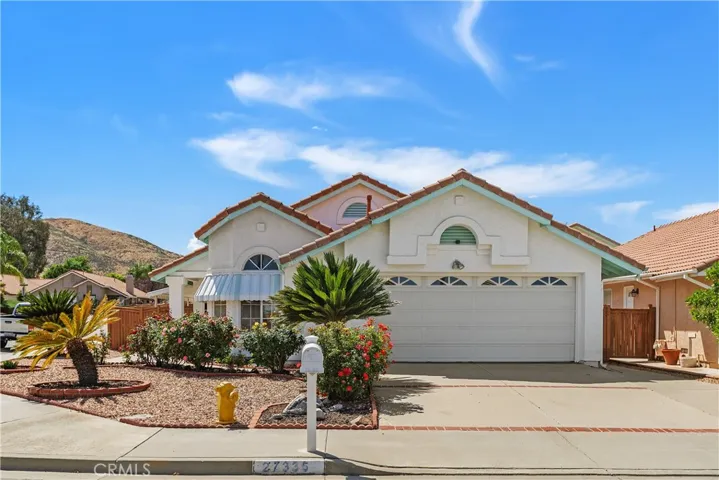
27335 Uppercrest Court, Menifee, California 92586
- $419,000
- $425,000
- $419,000
- $425,000
Overview
- Single Family Residence, Residential
- 2
- 2
- 2.0
- 1990
Description
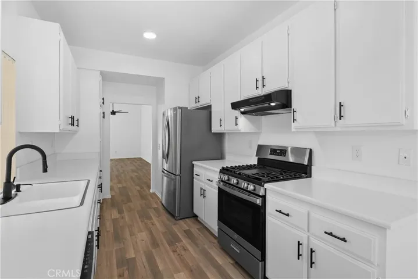
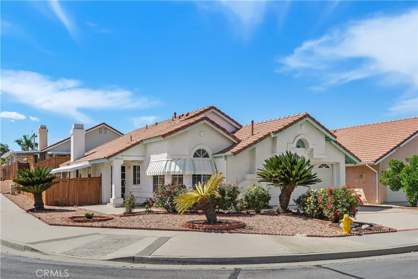
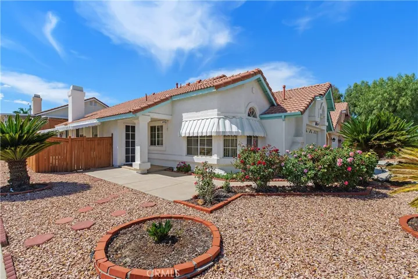
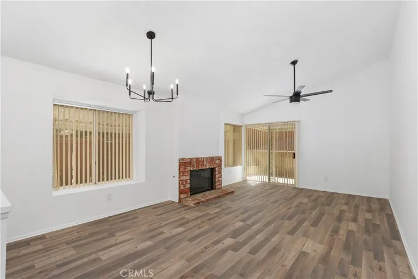
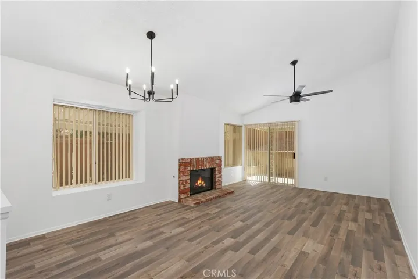
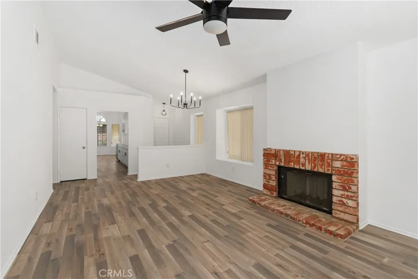
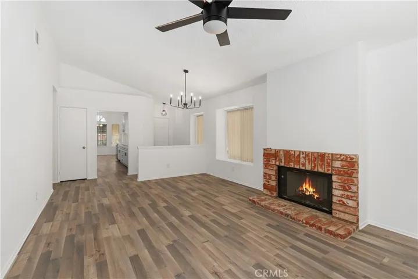
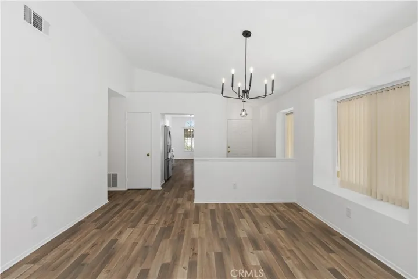
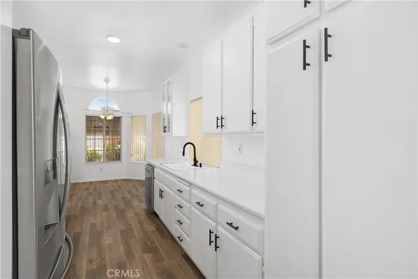
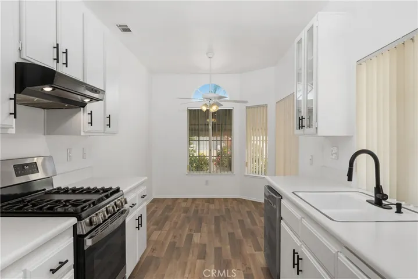
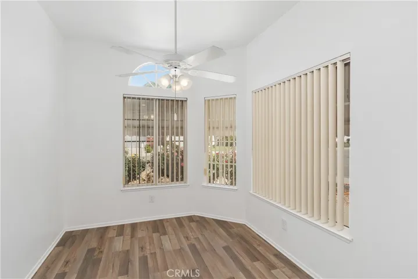
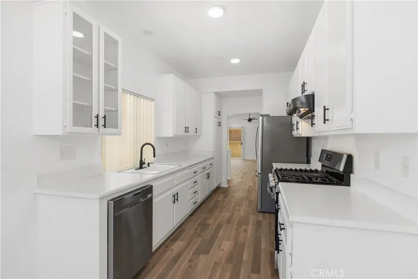
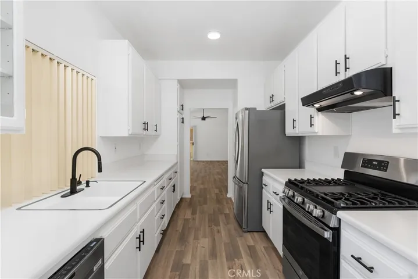
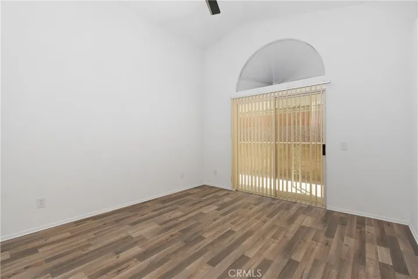
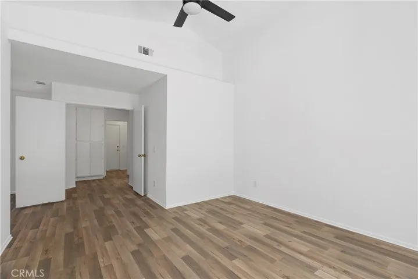
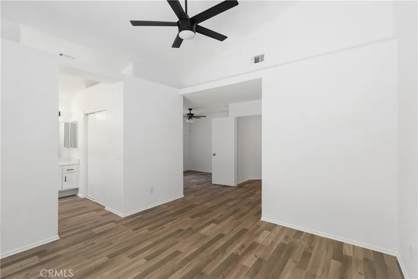
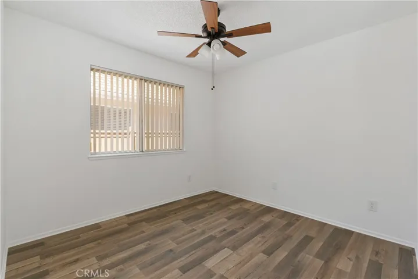
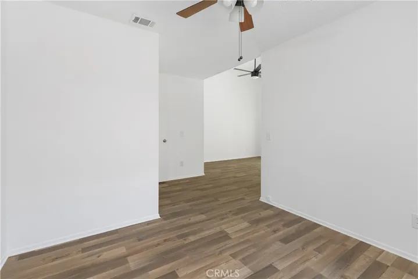
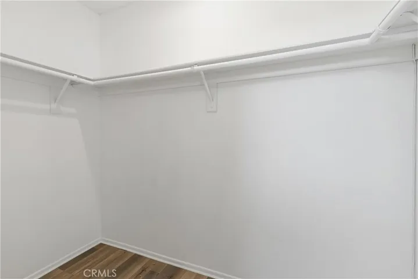
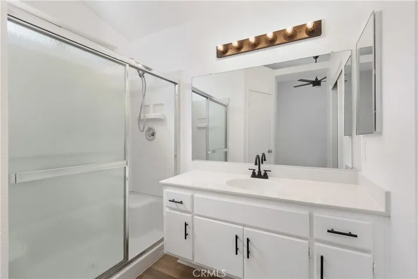
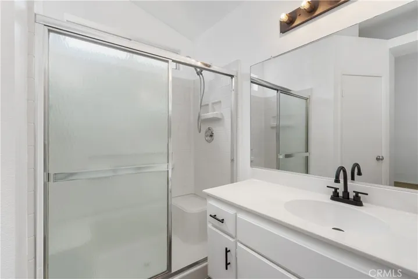
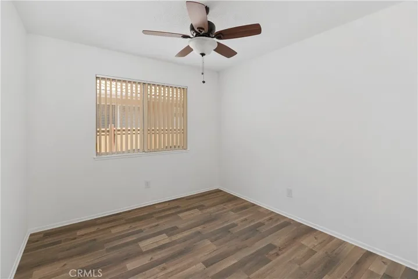
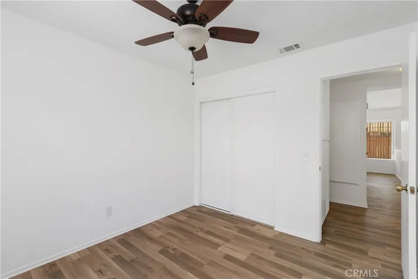
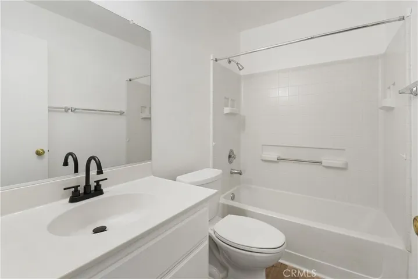
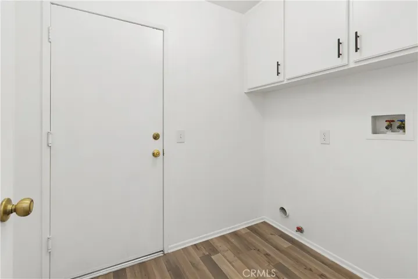
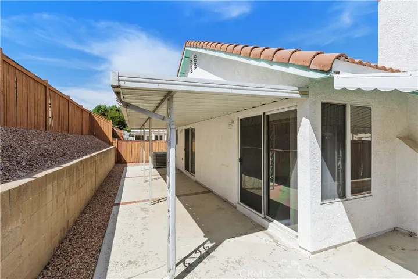
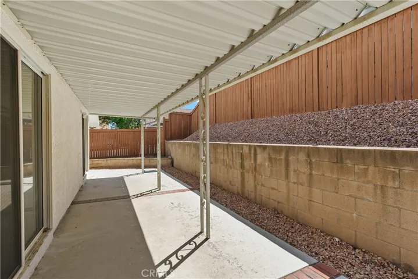
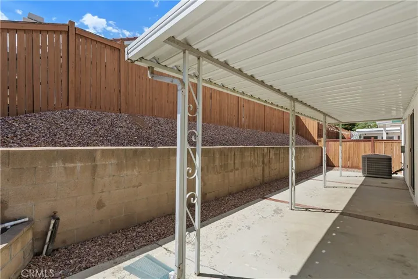
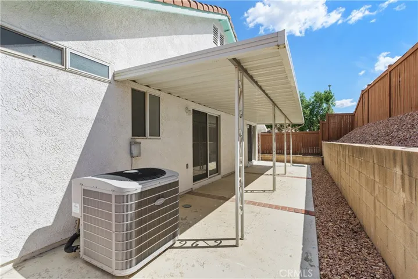
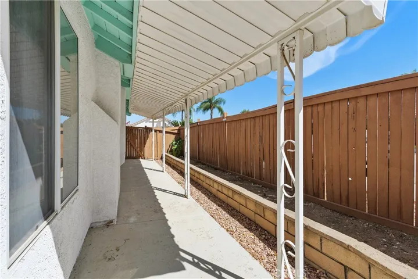
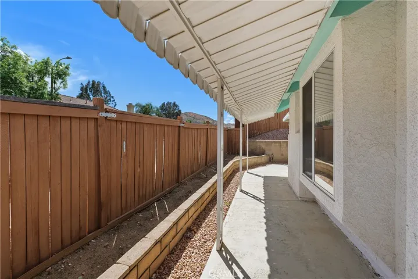
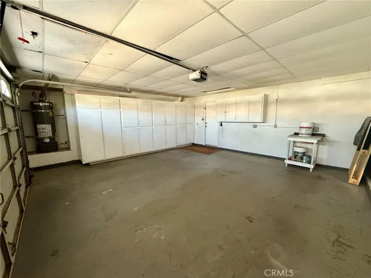
This approximately 1, 300 square foot home features two bedrooms, two bathrooms, and a private retreat in the 55+ community of Spring Haven. It is complemented by the charming exterior and lush waterwise, front landscaping. Vinyl flooring throughout creates a warm and inviting ambiance, while the fireplace feature adds a cozy touch. The primary bedroom provides ample space along with a retreat area, with a spacious bathroom and modern vanity. Additional storage is available throughout the home. The kitchen boasts ample countertop space and modern appliances, making meal preparation a pleasure. An entryway leads to the living area, which features a ceiling fan for comfort. Outdoors, the covered patio and outdoor space provide opportunities for relaxation and entertainment. This home is ideal for those seeking a well-appointed residence with a balance of indoor and outdoor living. The garage attic storage area features a pull-down ladder for easy access. There is ample storage in the custom garage cabinets.
Address
Open on Google Maps-
Address: 27335 Uppercrest Court
-
City: Menifee
-
State/county: CA
-
Zip/Postal Code: 92586
-
Country: US
Details
Updated on July 15, 2026 at 7:14 pm-
Property ID SW26078690
-
Price $419,000
-
Land Area 0.1 Acres
-
Bedrooms 2
-
Bathrooms 2
-
Garages 2.0
-
Year Built 1990
-
Property Type Single Family Residence, Residential
-
Property Status Active Under Contract
Additional details
-
Listing Terms Cash, Conventional, FHA, VA Loan
-
Association Fee 72.0
-
Utilities Electricity Connected, Natural Gas Connected, Sewer Connected, Water Connected
-
Sewer Public Sewer
-
Cooling Central Air
-
Heating Central
-
Flooring Laminate
-
County Riverside
-
Property Type Residential
-
Pool None
-
Parking Direct Access, Garage
-
Community Features Curbs, Suburban, Sidewalks
-
Architectural Style Ranch
Mortgage Calculator
-
Down Payment
-
Loan Amount
-
Monthly Mortgage Payment
-
Property Tax
-
Home Insurance
-
PMI
-
Monthly HOA Fees