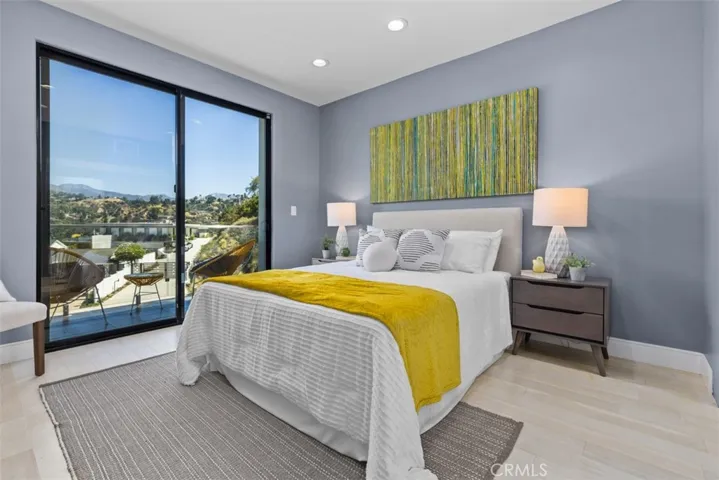
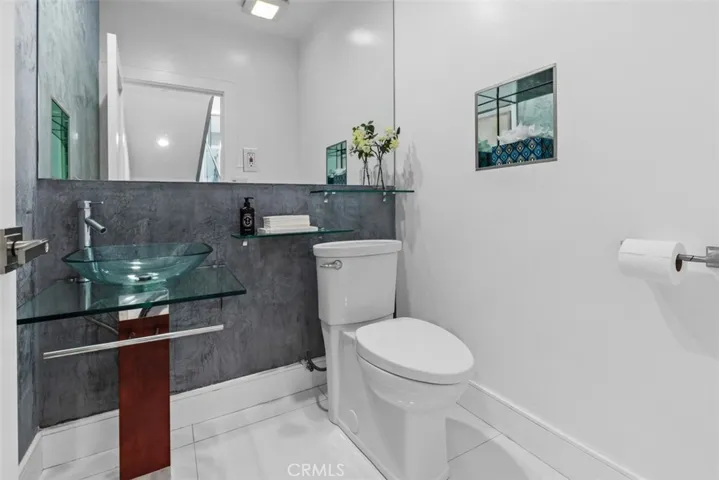
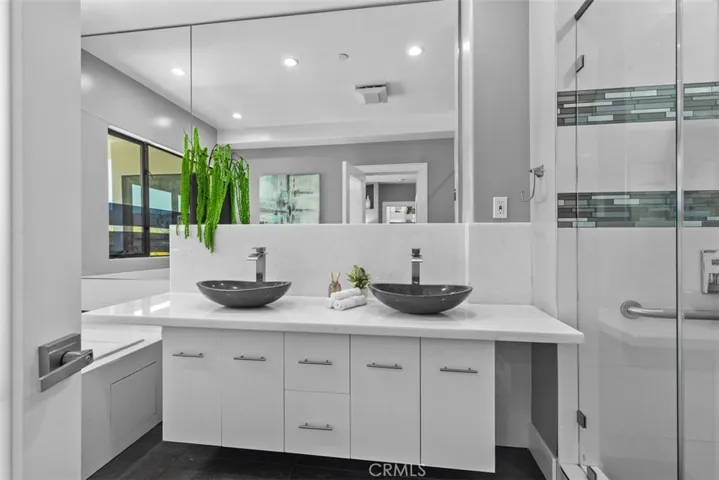
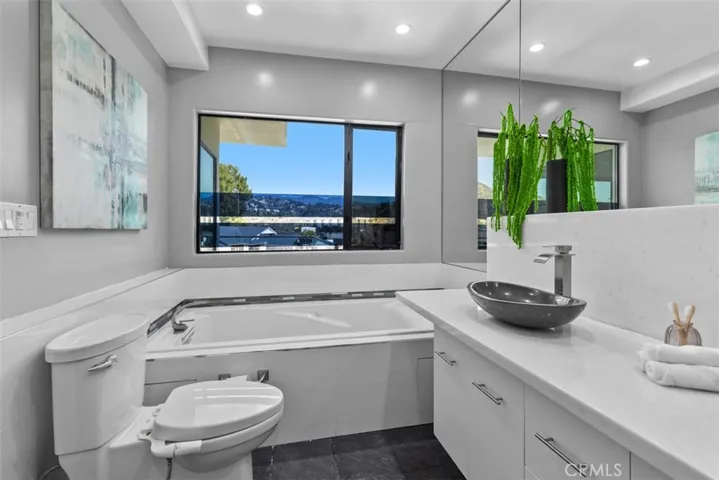
Overview
- Single Family Residence, Residential
- 4
- 4
- 2.0
- 2022
Description
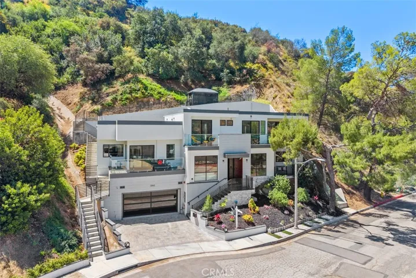
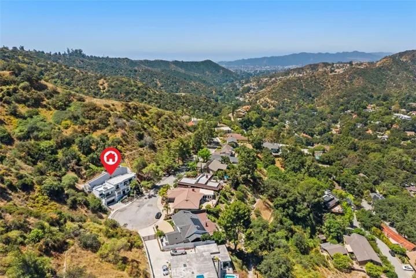
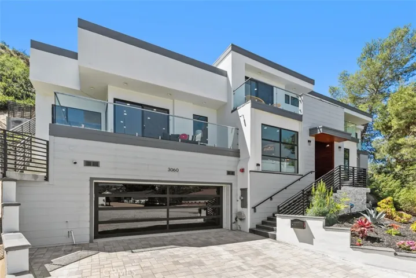
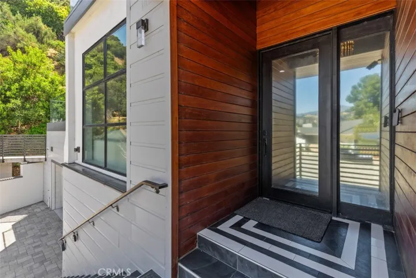
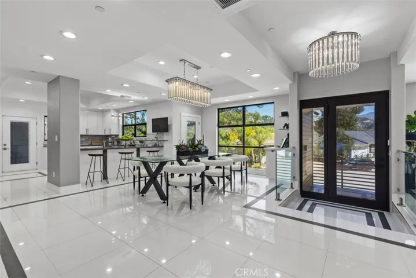
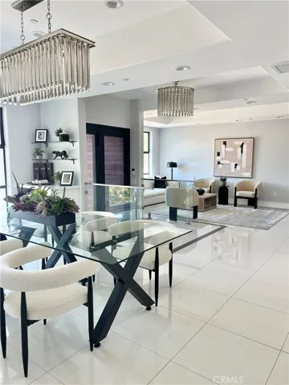
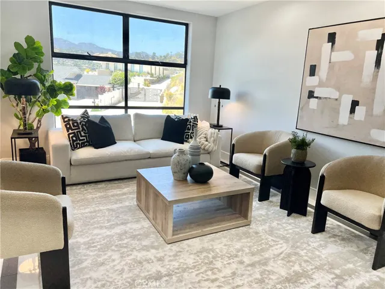
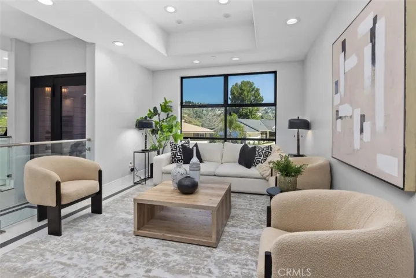
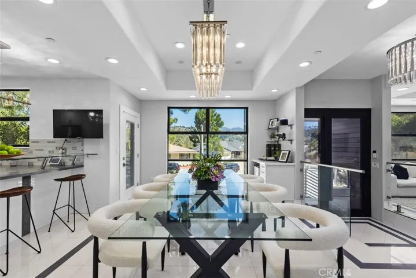
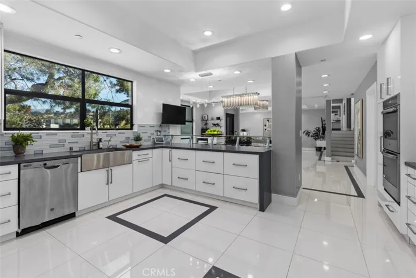
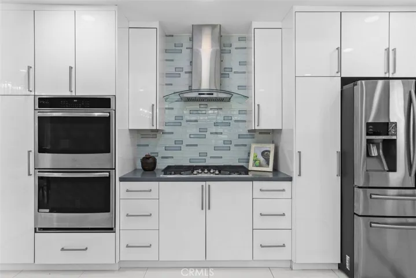
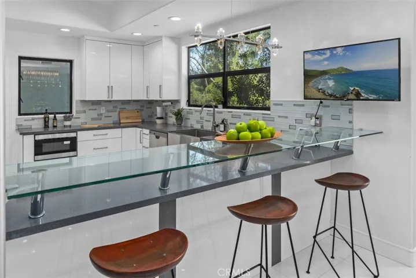
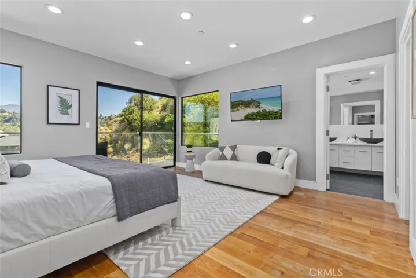
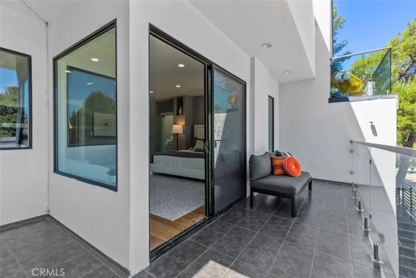
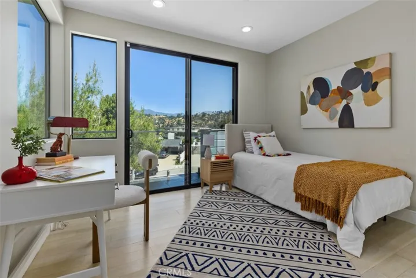
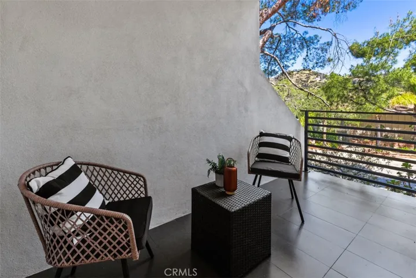
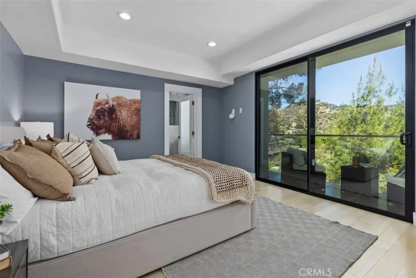
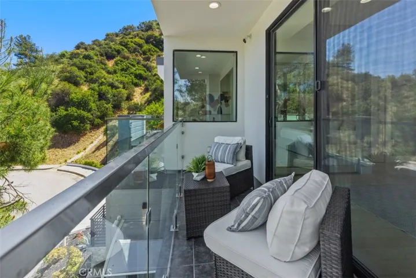
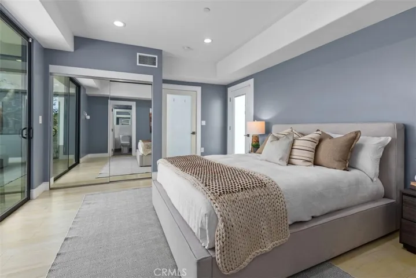
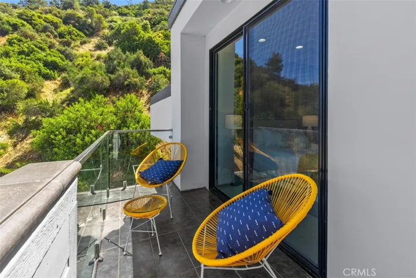
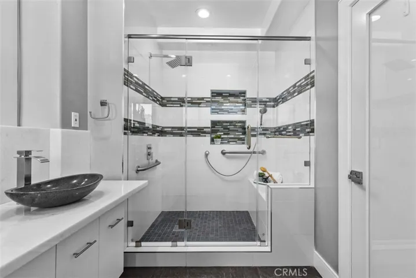
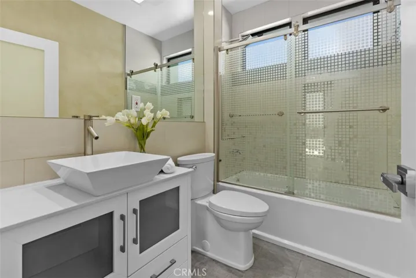
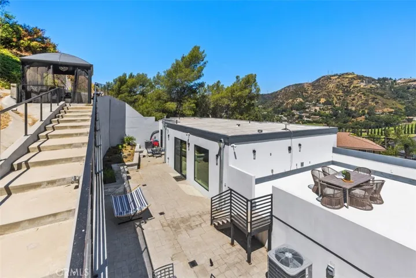
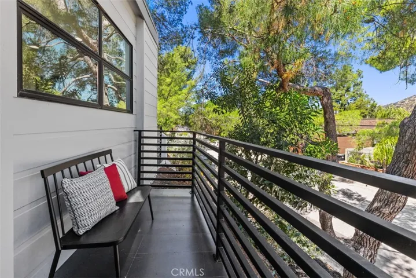
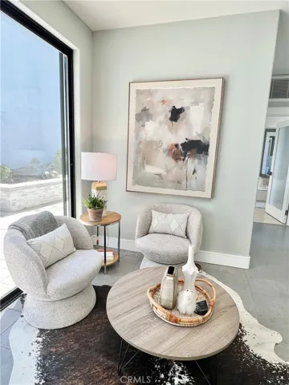
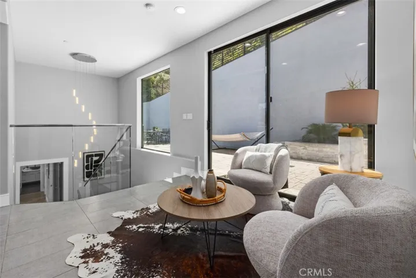
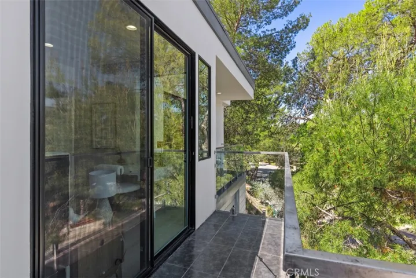
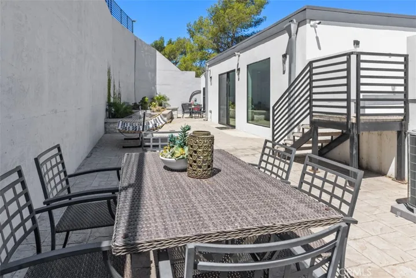
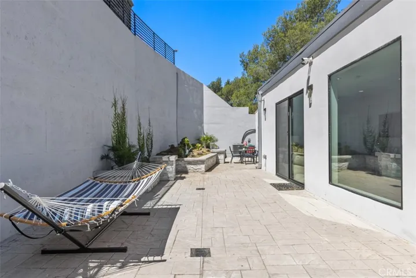
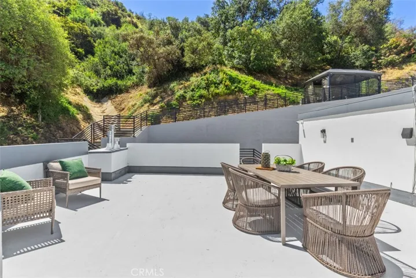
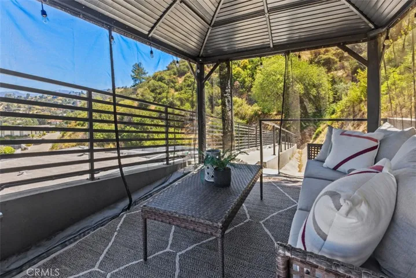
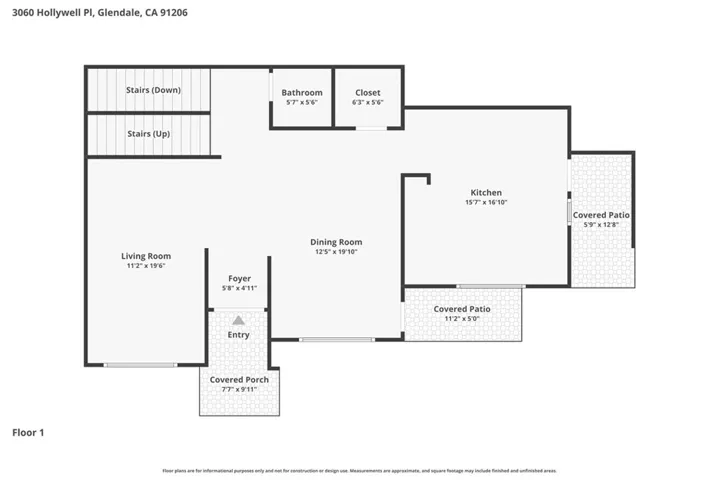
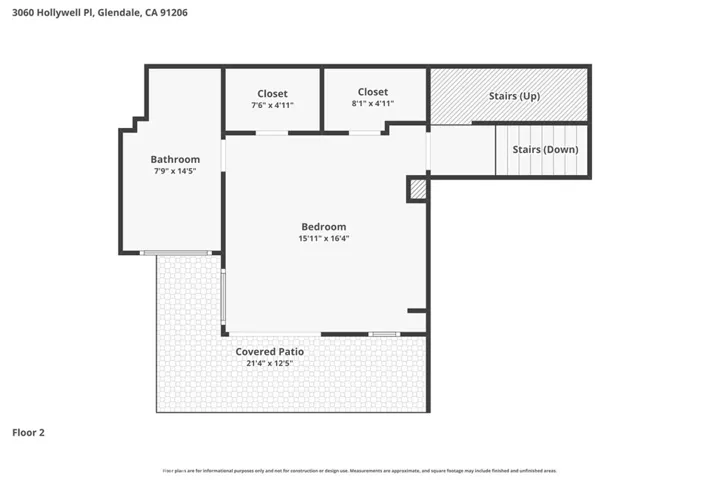
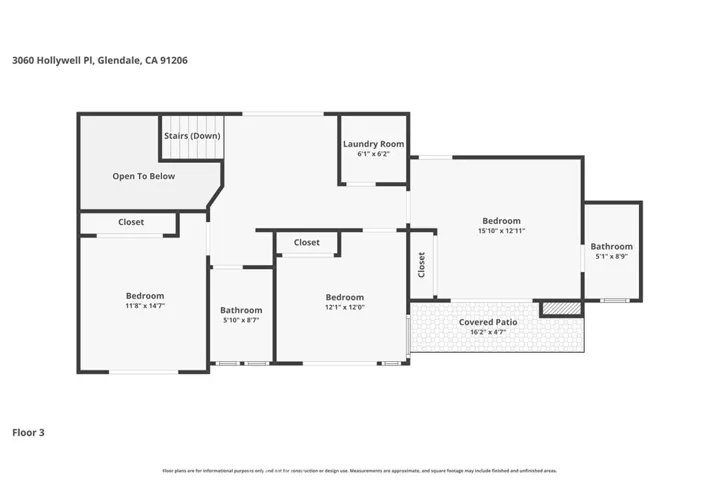
PRICE IMPROVEMENT! RECENTLY APPRAISED AT $2, 525, 000 AND NOW OFFERED AT $2, 395, 000—providing instant equity from day one! This pristine, turn-key 2022 custom-built estate offers an unparalleled blend of privacy and luxury. Enjoy breathtaking canyon and aerial views of the historic Chevy Chase Country Club from nearly every room and six private, glass-enclosed balconies. Nestled on a quiet cul-de-sac at the pinnacle of the hill, this architectural masterpiece sits on a sprawling 0.93-acre lot (plus an additional 3.6-acre canyon parcel included in the sale!). The main level features soaring ceilings and massive double-glazed windows framing unobstructed mountain and city light views. A chef’s kitchen boasts stainless steel appliances, crisp white cabinetry, a walk-in pantry, and a sleek glass breakfast bar perfect for entertaining. Features 4 spacious bedrooms and 3.5 well-appointed baths, with 6 distinct glass-enclosed balconies stepping out from the living spaces, you have private vantage points to enjoy your morning coffee or watch the sunset over the historic Chevy Chase Country Club. The upper-level primary suite is a true retreat with a jetted tub and dual walk-in closets. Outside, enjoy an expansive rooftop deck designed for al fresco dining, or retreat to the tranquil gazebo at the highest point of the property for the ultimate canyon vantage point. Located within the prestigious Glendale Unified School District (near Glenoaks Elementary). Just minutes from the country club—see it, love it, and make it yours today!
Address
Open on Google Maps-
Address: 3060 Hollywell
-
City: Glendale
-
State/county: CA
-
Zip/Postal Code: 91206
-
Country: US
Details
Updated on July 6, 2026 at 6:00 pm-
Property ID OC26078541
-
Price $2,395,000
-
Land Area 0.9306 Acres
-
Bedrooms 4
-
Bathrooms 4
-
Garages 2.0
-
Year Built 2022
-
Property Type Single Family Residence, Residential
-
Property Status Active
Additional details
-
Listing Terms Cash, Conventional, Cal Vet Loan, FHA, Fannie Mae, VA Loan
-
Utilities Cable Not Available, Electricity Connected, Natural Gas Connected, Sewer Connected, Water Connected
-
Sewer Public Sewer
-
Cooling Central Air, Electric, ENERGY STAR Qualified Equipment
-
Heating Central, High Efficiency
-
Flooring Tile
-
County Los Angeles
-
Property Type Residential
-
Pool None
-
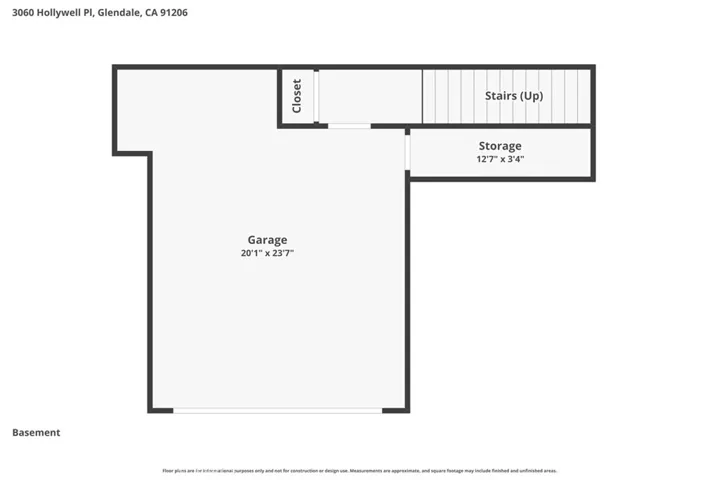
Parking Direct Access, Door-Single, Garage, Garage Door Opener
-
Elementary School Glen Oak
-
Middle School Wilson
-
High School Glendale
-
Community Features Biking, Golf, Hiking, Suburban
-
Architectural Style Modern
Mortgage Calculator
-
Down Payment
-
Loan Amount
-
Monthly Mortgage Payment
-
Property Tax
-
Home Insurance
-
PMI
-
Monthly HOA Fees