30012 Cabo Del Oeste, Highland, California 92346
- $769,900
- $774,900
- $769,900
- $774,900
Overview
- Single Family Residence, Residential
- 5
- 3
- 2.0
- 2023
Description
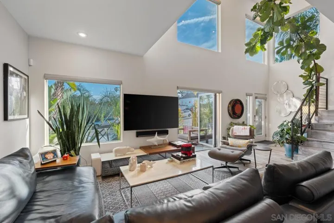
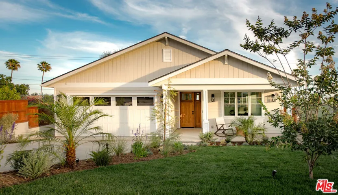
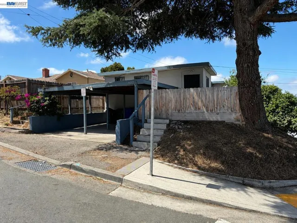
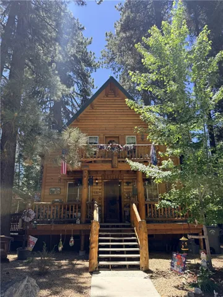
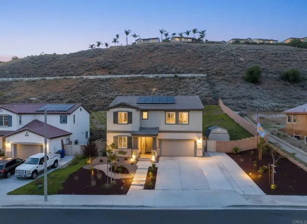
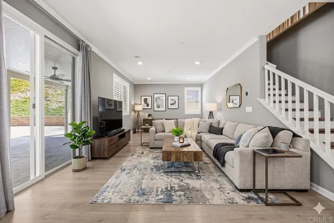
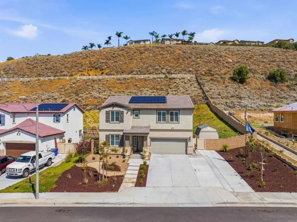
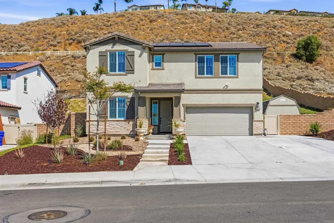
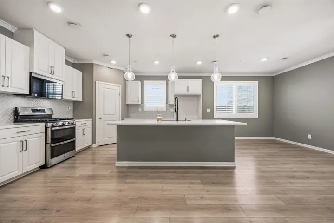
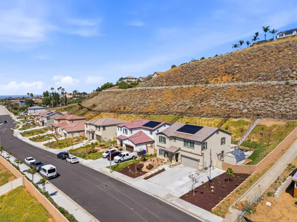
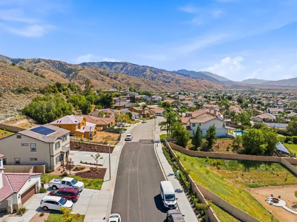
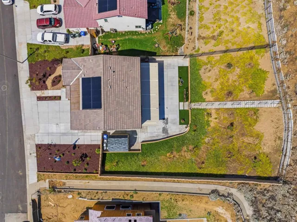
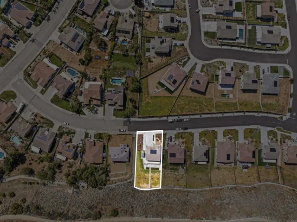
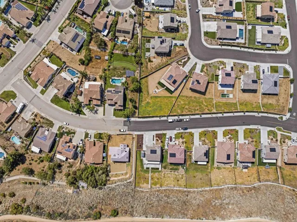
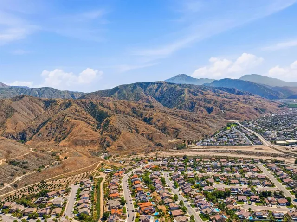
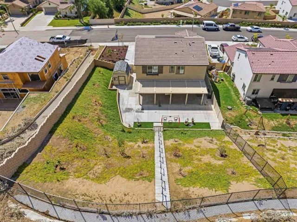
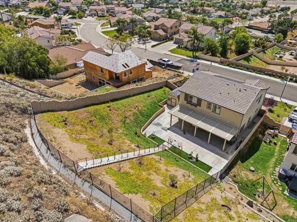
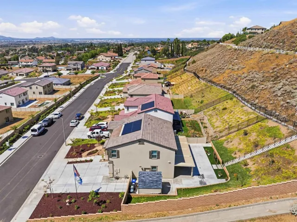
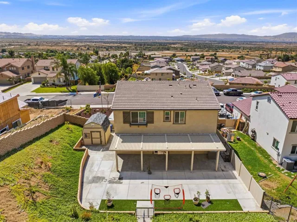
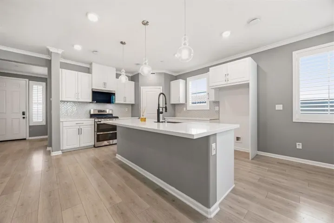
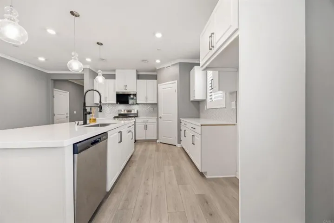
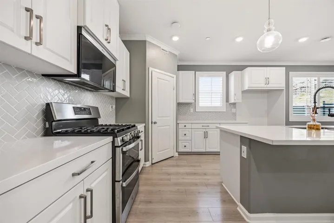
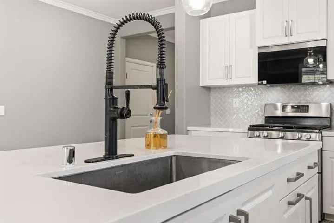
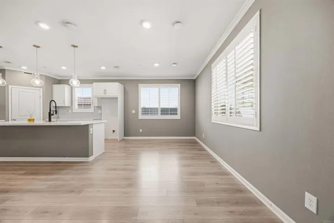
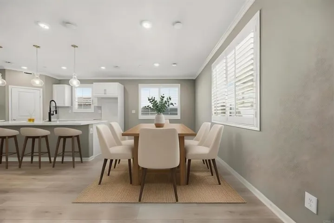
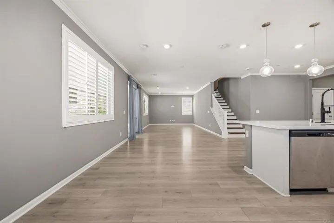
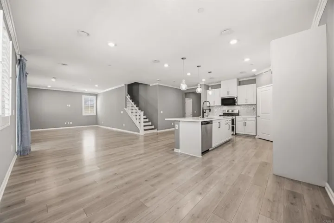
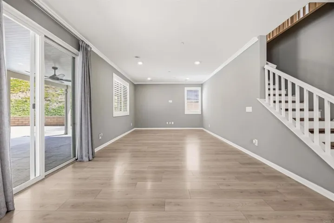
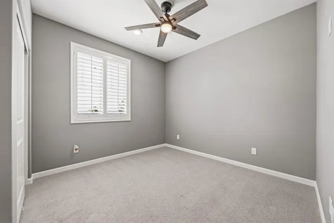
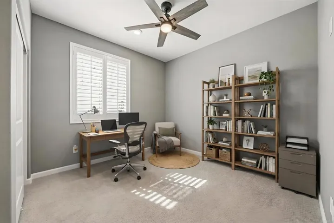
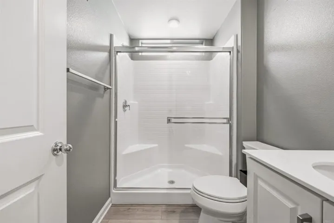
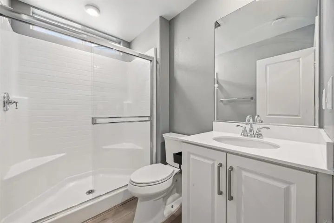
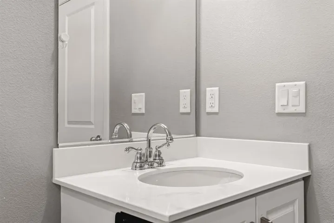
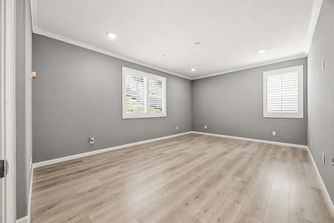
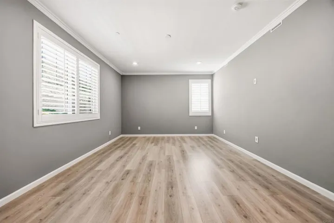
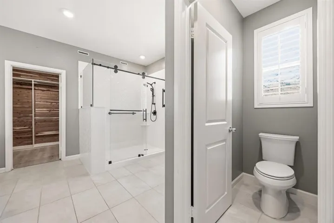
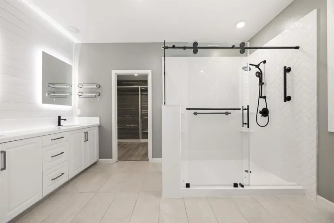
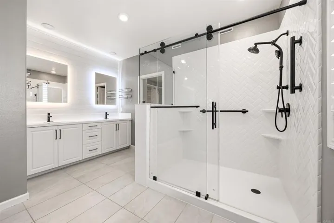
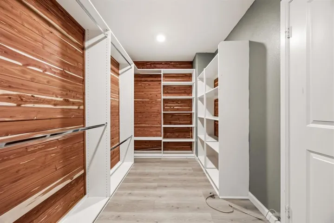
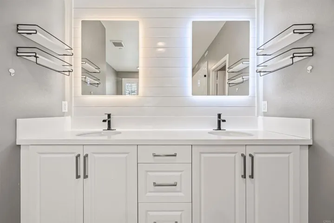
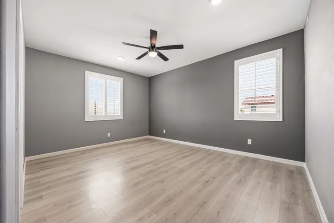
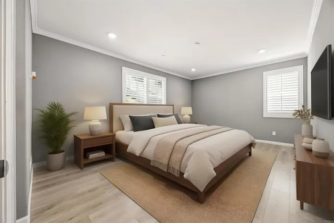
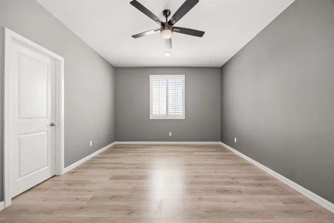
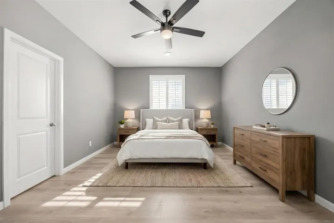
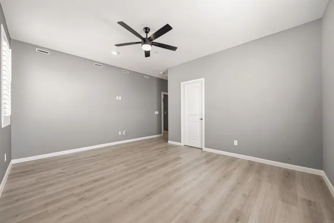
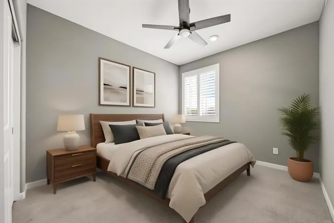
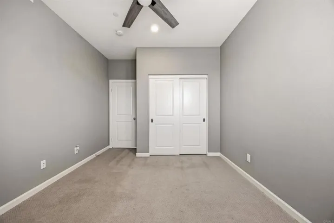
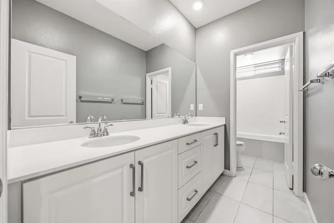
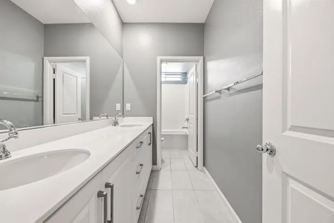
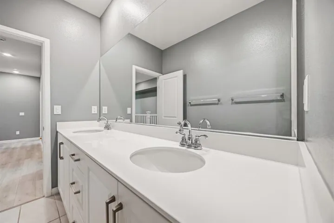
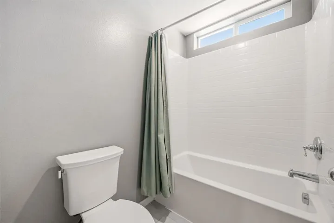
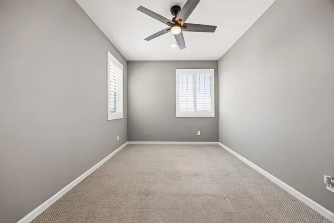
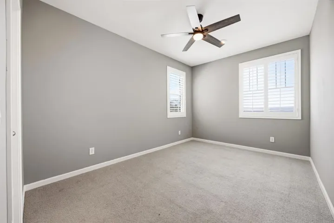
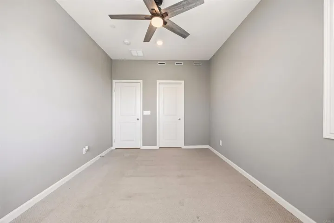
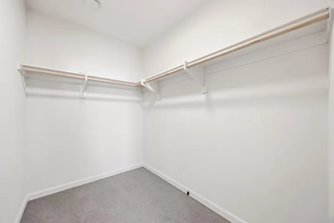
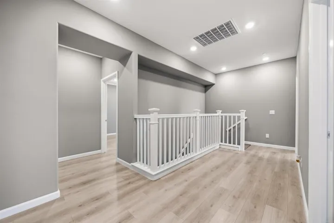
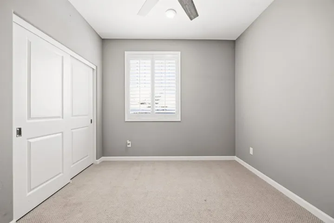
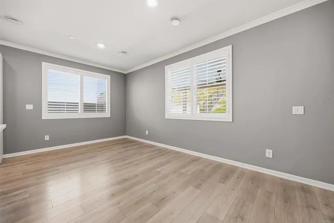
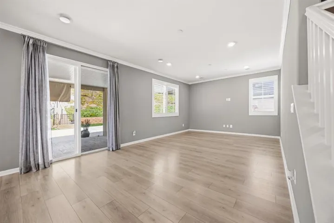
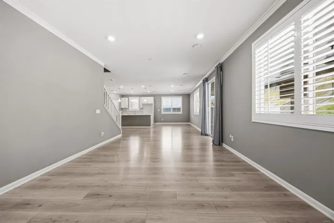
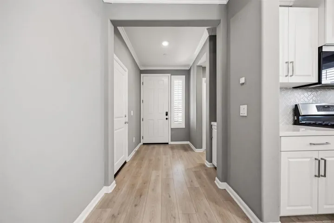
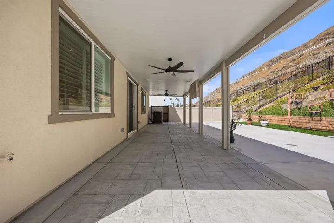
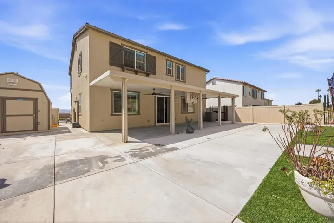
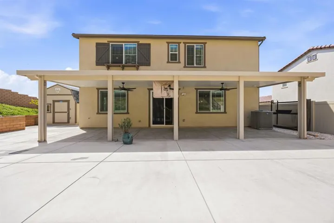
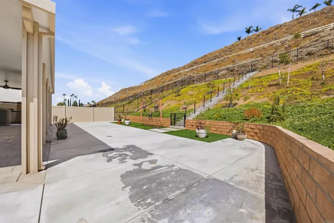
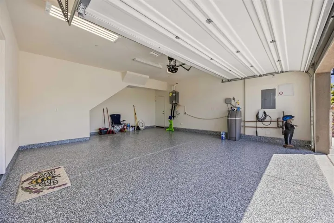
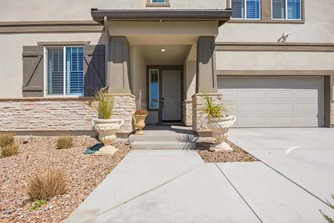
One or more photo(s) have been virtually staged to show the property’s potential. Original photos are included in the gallery for comparison. Built in 2023, this beautifully upgraded 5-bedroom, 3-bath home offers modern living with breathtaking mountain views and paid-off solar for added energy savings. Featuring a highly desirable first-floor bedroom and full bathroom, this floor plan is ideal for guests, multigenerational living, or a home office. Interior upgrades include plantation shutters throughout, crown molding downstairs and in the spacious primary suite, a custom cedar-lined Closet World walk-in closet, and a newly upgraded oversized walk-in shower in the primary bath. The backyard is designed for both relaxation and entertaining, complete with a covered patio with two ceiling fans, low-voltage landscape lighting, 20 fruit trees with soaker irrigation, and a 10×12 shed with electrical. Unique 48 concrete steps on the backyard incline create the perfect built-in workout feature while maximizing the outdoor space. Additional features include a tankless water heater, water softener, beautifully landscaped front and back yards, and a front rose garden with its own soaker system. Conveniently located close to shopping, restaurants, and everyday amenities, this move-in-ready home offers the perfect combination of comfort, style, and convenience. A rare opportunity to own a newer construction home loaded with premium upgrades, scenic views, and an unbeatable location.
Address
Open on Google Maps-
Address: 30012 Cabo Del Oeste
-
City: Highland
-
State/county: CA
-
Zip/Postal Code: 92346
Details
Updated on June 28, 2026 at 3:35 pm-
Property ID PTP2602653
-
Price $769,900
-
Land Area 0.3913 Acres
-
Bedrooms 5
-
Bathrooms 3
-
Garages 2.0
-
Year Built 2023
-
Property Type Single Family Residence, Residential
-
Property Status Active
Additional details
-
Listing Terms Cash, Conventional, 1031 Exchange, FHA, Fannie Mae, Freddie Mac, VA Loan
-
Association Fee 150.0
-
Sewer Public Sewer
-
Cooling Central Air
-
Heating Central
-
County San Bernardino
-
Property Type Residential
-
Pool None
-
Community Features Suburban, Sidewalks
Mortgage Calculator
-
Down Payment
-
Loan Amount
-
Monthly Mortgage Payment
-
Property Tax
-
Home Insurance
-
PMI
-
Monthly HOA Fees