Overview
- Single Family Residence, Residential
- 5
- 4
- 3.0
- 1978
Description
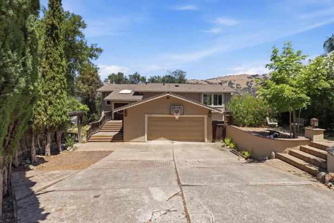
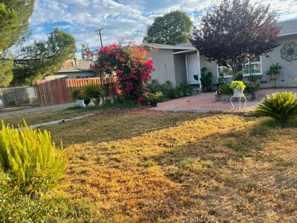
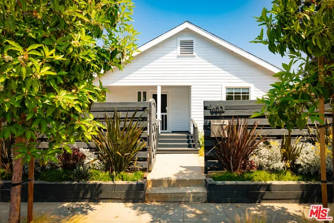
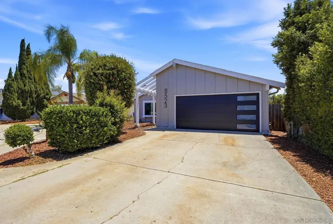
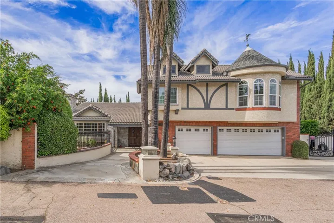
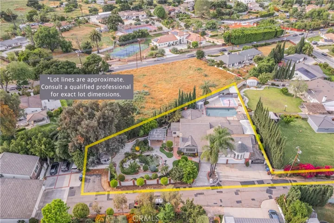
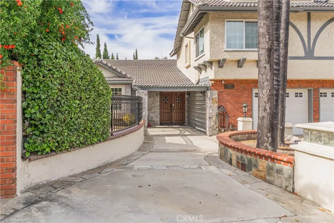
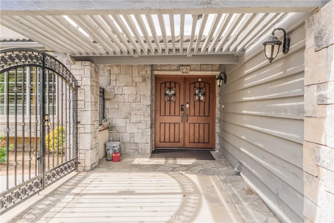
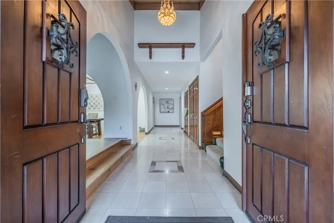
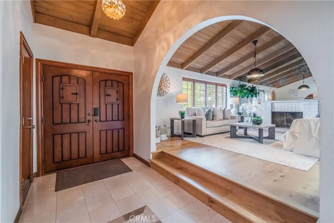
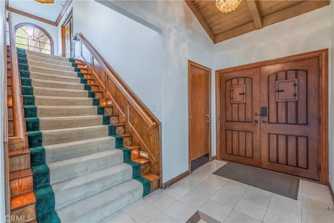
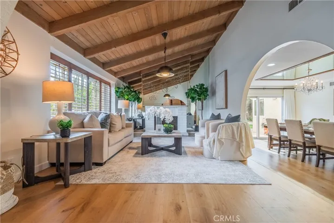
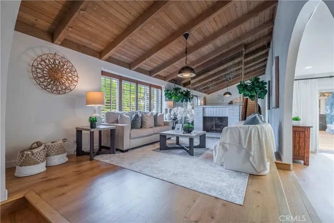
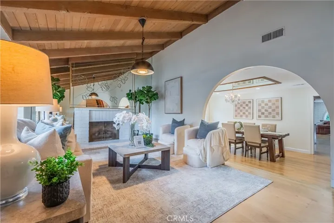
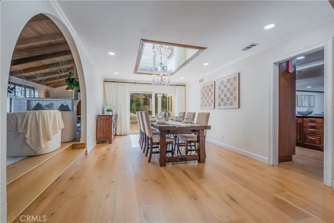
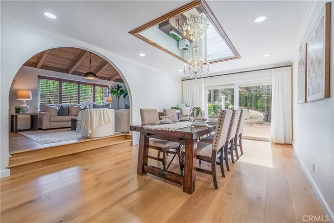
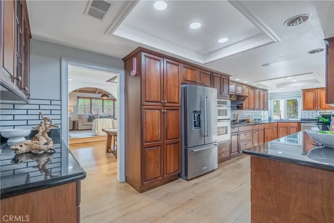
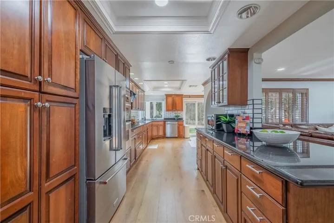
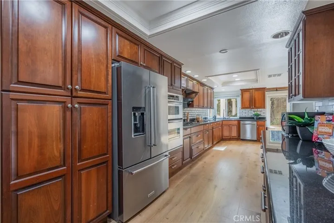
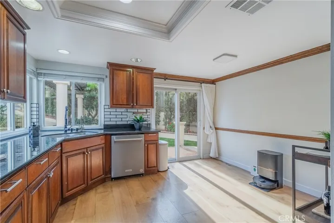
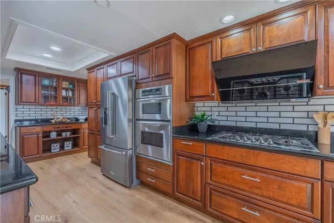
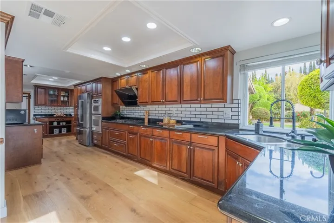
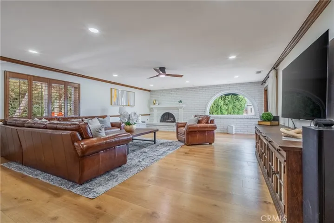
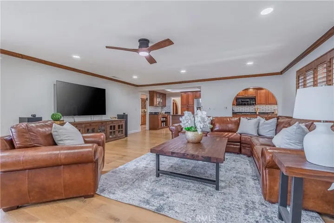
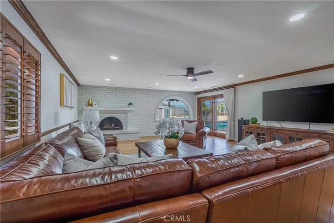
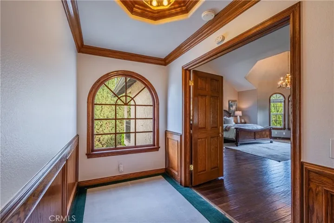
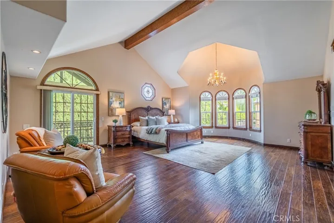
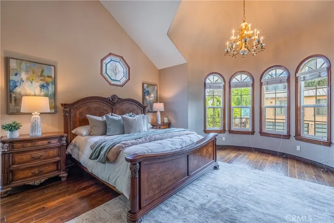
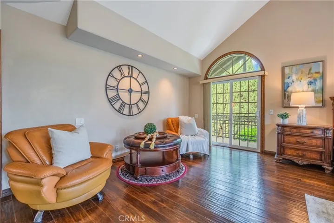
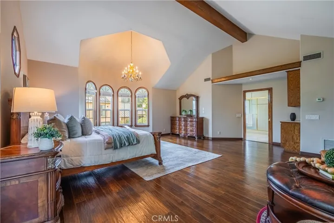
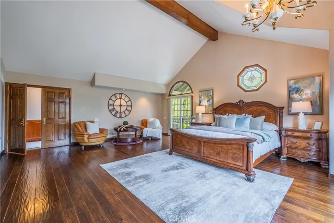
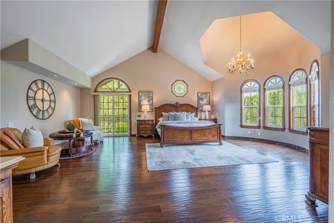
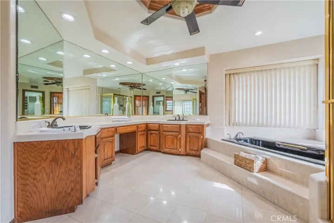
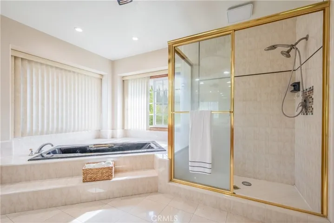
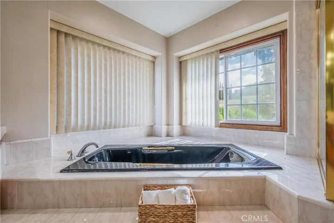
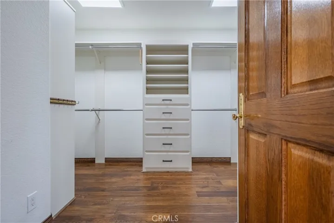
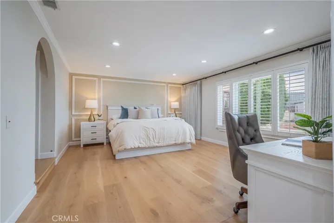
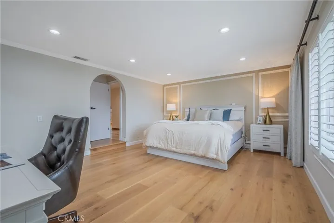
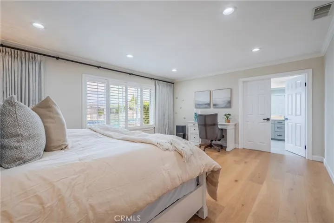
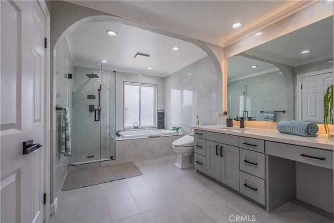
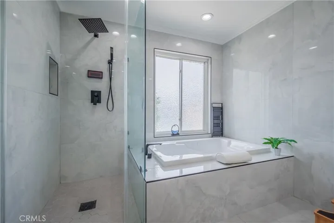
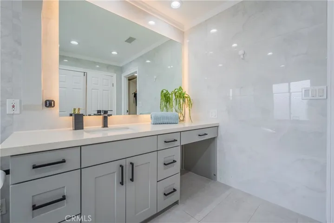
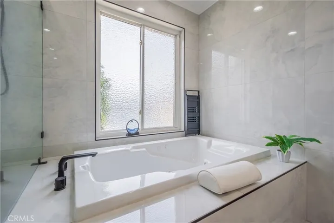
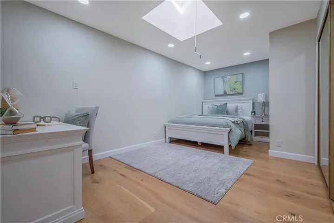
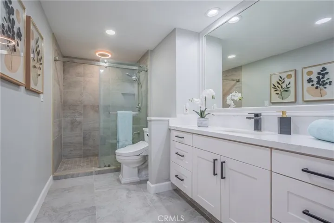
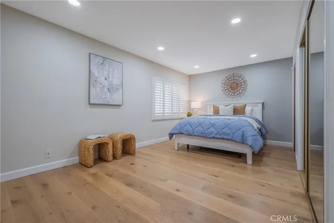
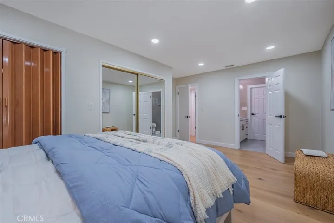
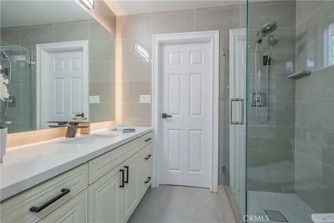
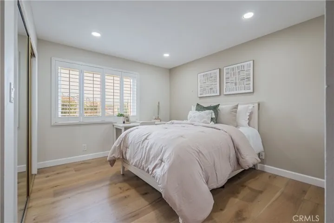
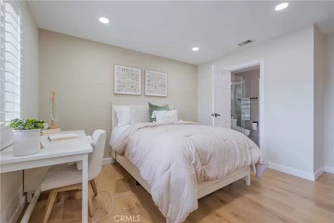
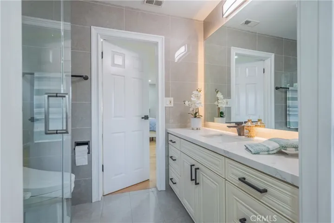
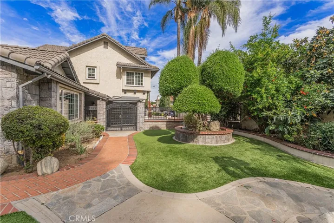
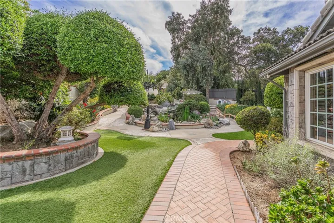
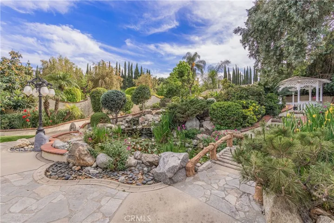
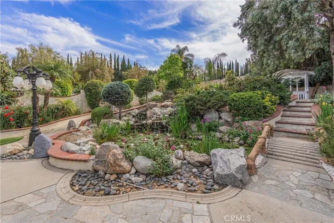
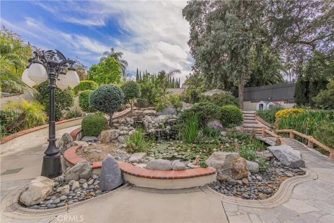
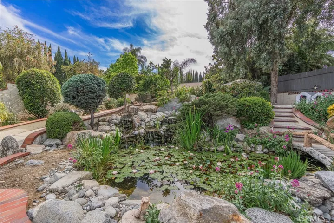
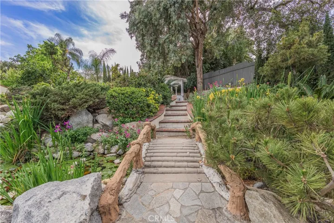
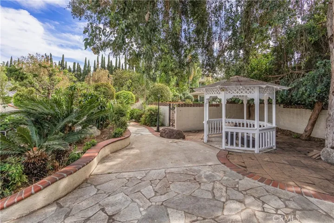
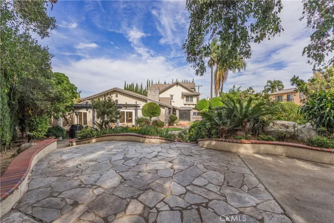
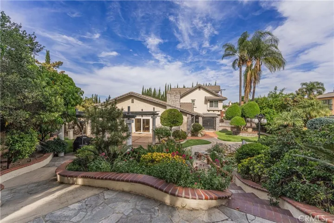
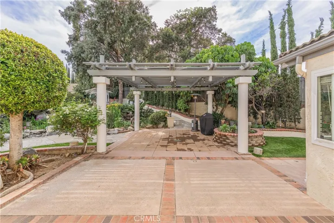
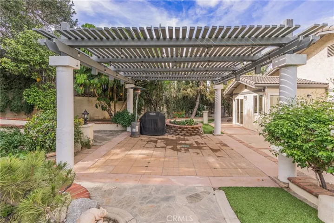
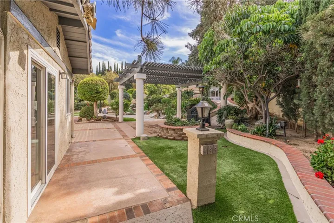
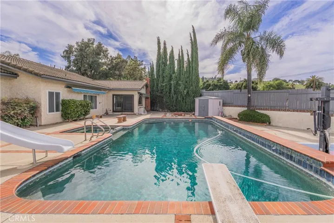
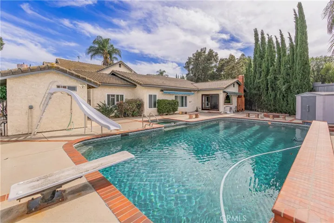
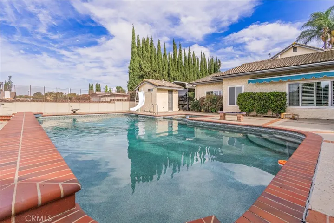
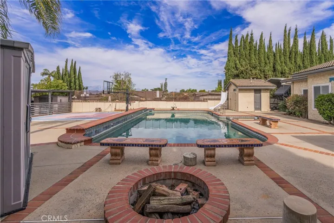
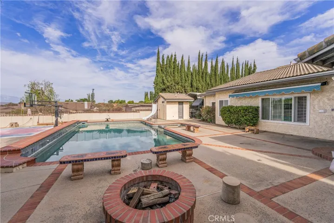
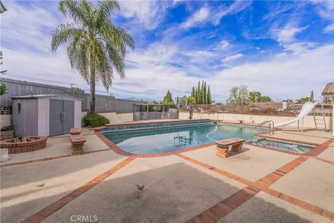
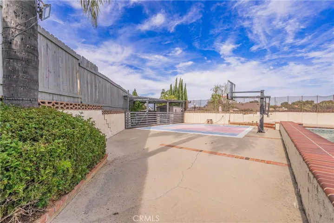
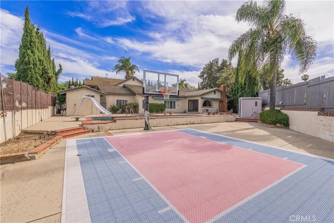
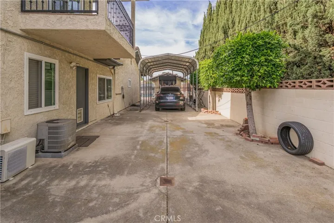
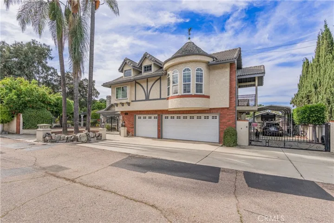
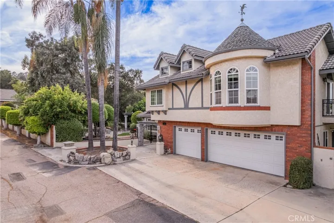
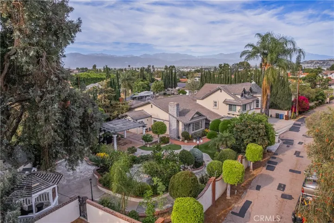
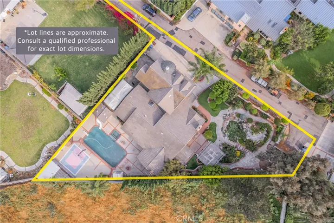
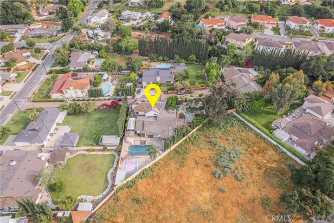
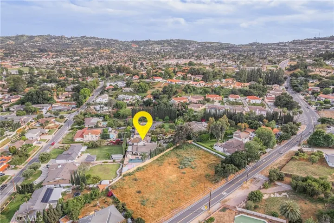
Spectacular Remodeled Estate in Exclusive Gated Community with Resort-Style Grounds! Welcome to this extraordinary, nearly 4, 000 sq ft remodeled residence located within a highly desirable gated community—offering an exceptional blend of luxury, privacy, and harmonious living. With 5 spacious bedrooms, 4 beautiful bathrooms this home is ideal for multi-generational living. Step inside to experience soaring ceilings and an abundance of natural light, enhancing the home’s open and airy energy. The rich real wood flooring throughout create warmth and timeless elegance. The formal living room with fireplace invites comfort and gathering, while the expansive formal dining room is perfect for hosting and celebrating. Designed with balance and comfort in mind, the main level features four bedrooms, including a light-filled primary suite and a convenient Jack & Jill configuration—creating a layout that promotes ease, connection, and flexibility. Upstairs, discover a truly impressive private primary retreat—the only room on the second level—symbolizing exclusivity and elevation. This serene space features soaring vaulted ceilings, a private balcony, walk-in closet, dual sinks, soaking tub, & private water closet. The expansive kitchen is thoughtfully designed as the heart of the home, featuring custom cabinetry, granite countertops, double sinks, built-in microwave/oven combo, cooktop, dishwasher, and a generous breakfast bar. The kitchen opens seamlessly to the oversized family room. The family room offers a cozy fireplace, vaulted ceilings, recessed lighting, and direct access to the backyard. All bedrooms and bathrooms downstairs have been beautifully remodeled with refined finishes. Each shower is enhanced with built-in Bluetooth speakers, adding a modern touch of comfort and enjoyment. The downstairs primary suite is especially bright featuring a Jacuzzi tub, walk-in shower, and bidet. Step outside to your own private resort! The backyard is rich with features that symbolize abundance and positive energy, including a beautiful koi pond with fountain, a sparkling pool and spa, and a gas firepit. Enjoy a covered patio, a gazebo for peaceful retreat, and two retractable canopies for comfort and shade. Additional amenities include a basketball court, RV parking with automatic gated access, 220V charging capability, two storage sheds, a separate dog run, and a dedicated exterior bathroom for the pool. The property also offers ample parking.
Address
Open on Google Maps-
Address: 1951 Las Lomitas Drive
-
City: Hacienda Heights
-
State/county: CA
-
Zip/Postal Code: 91745
-
Country: US
Details
Updated on May 20, 2026 at 3:51 pm-
Property ID TR26063486
-
Price $1,688,888
-
Land Area 0.5372 Acres
-
Bedrooms 5
-
Bathrooms 4
-
Garages 3.0
-
Year Built 1978
-
Property Type Single Family Residence, Residential
-
Property Status Closed
Additional details
-
Listing Terms Cash to New Loan
-
Sewer Public Sewer
-
Cooling Central Air
-
Heating Central, Fireplace(s)
-
Flooring Wood
-
County Los Angeles
-
Property Type Residential
-
Pool In Ground, Private
-
Parking Direct Access, Driveway, Garage
-
Community Features Curbs, Sidewalks, Gated
Mortgage Calculator
-
Down Payment
-
Loan Amount
-
Monthly Mortgage Payment
-
Property Tax
-
Home Insurance
-
PMI
-
Monthly HOA Fees