Overview
- Single Family Residence, Residential
- 4
- 3
- 3.0
- 1984
Description
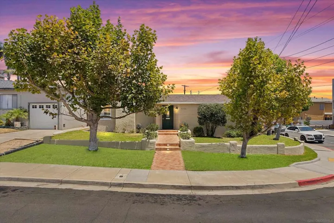
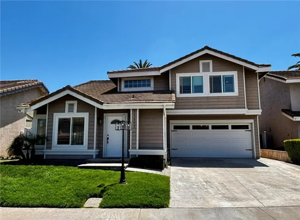
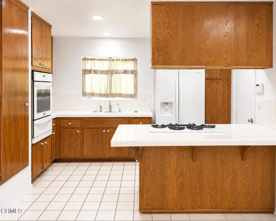
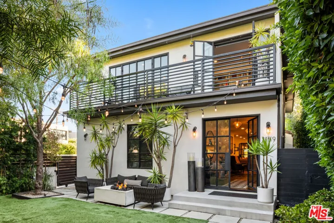
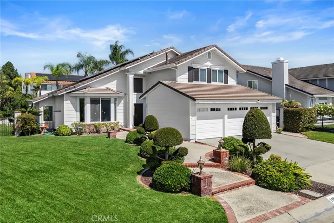
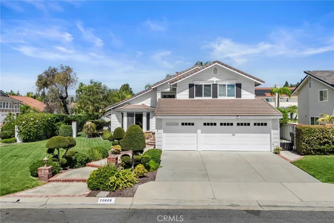
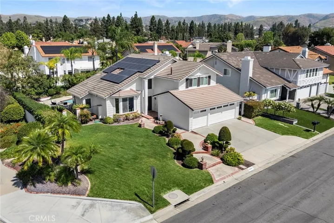
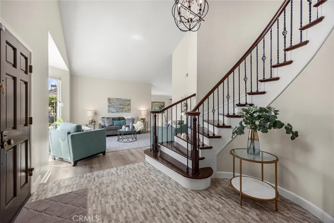
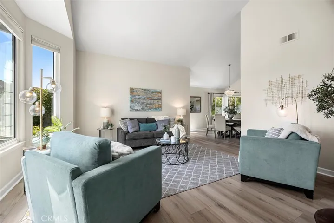
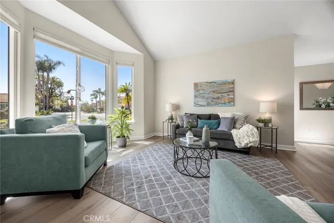
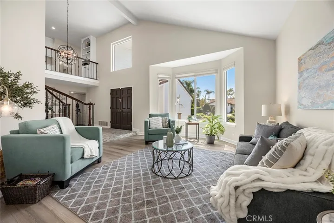
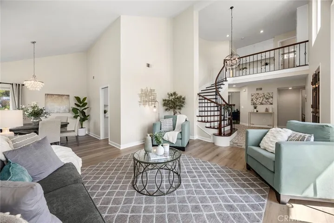
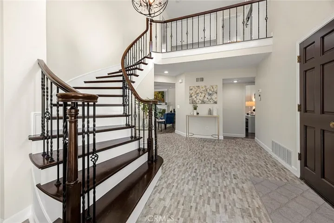
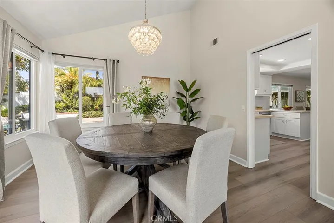
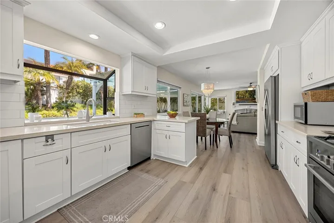
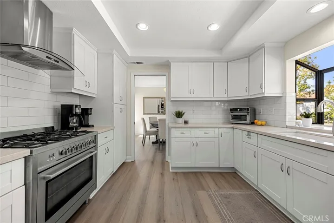
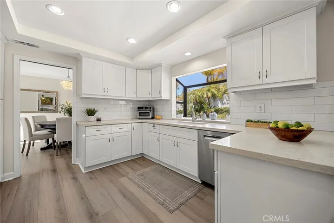
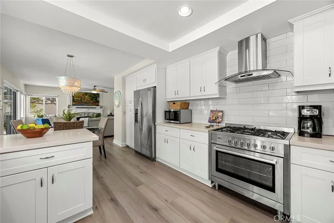
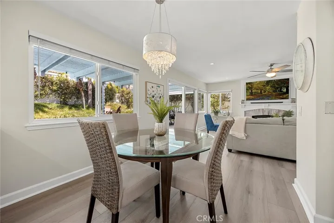
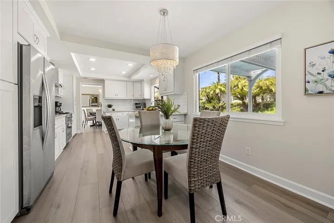
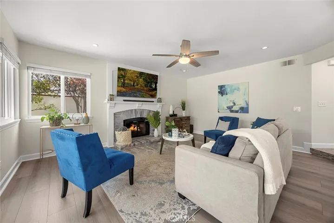
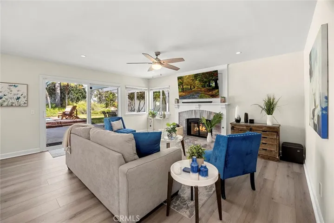
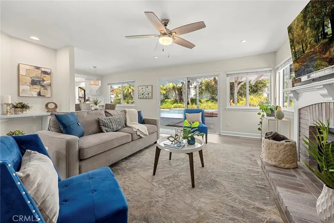
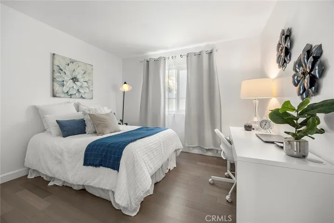
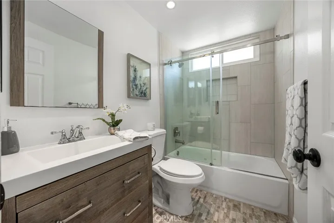
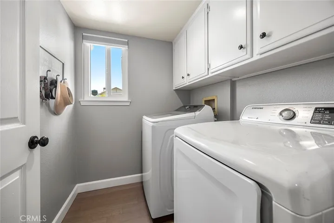
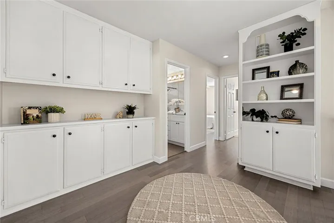
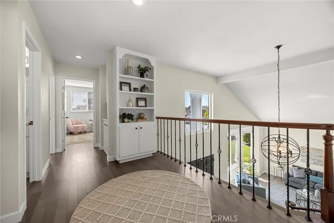
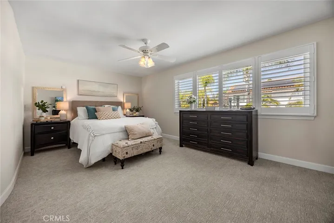
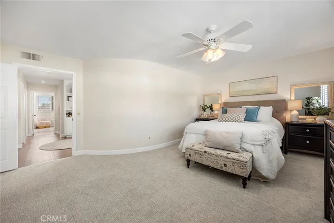
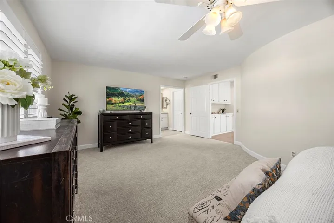
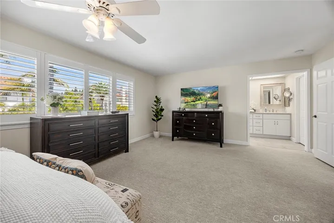
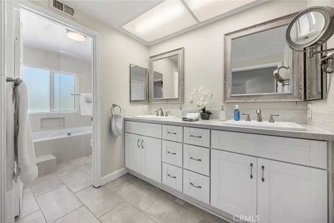
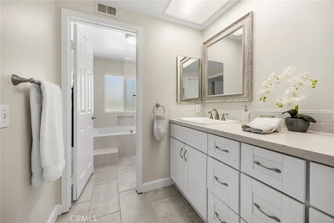
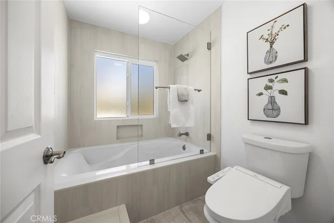
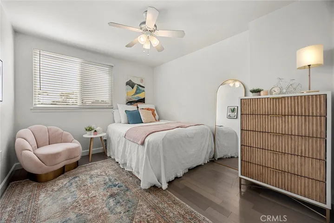
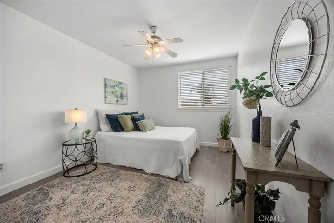
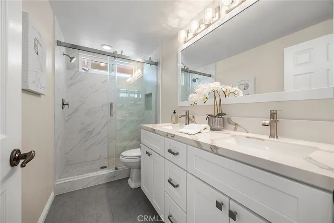
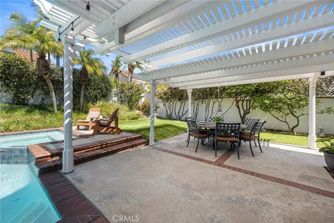
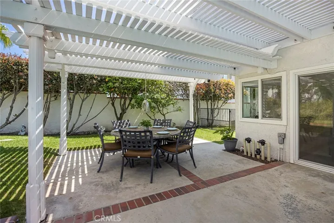
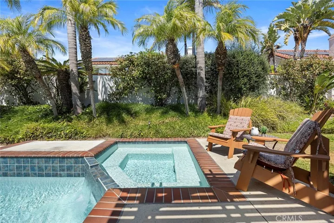
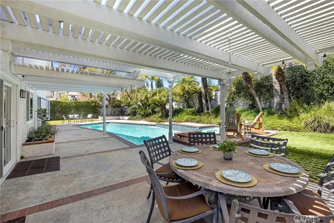
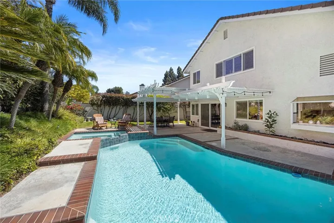
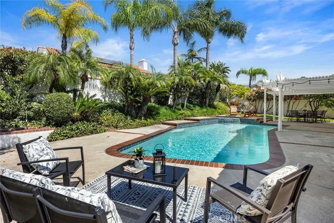
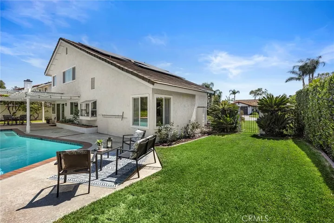
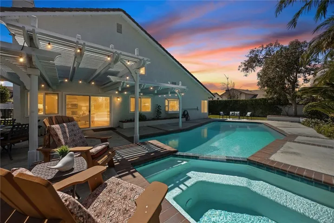
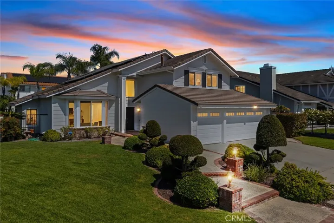
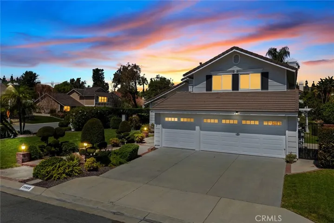
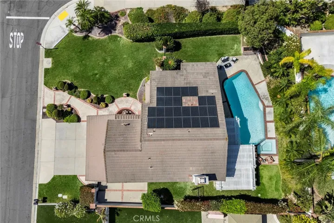
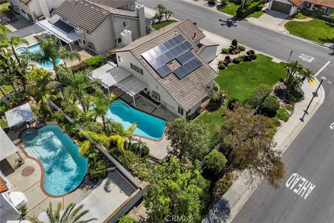
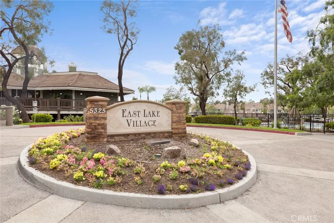
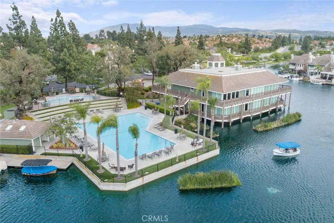
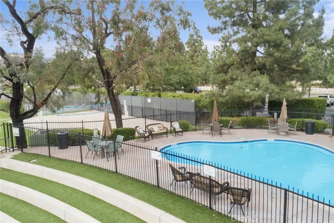
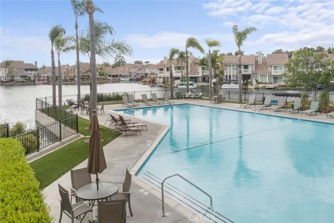
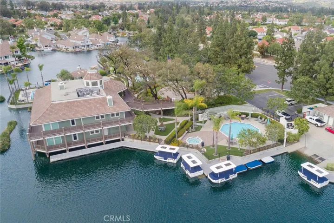
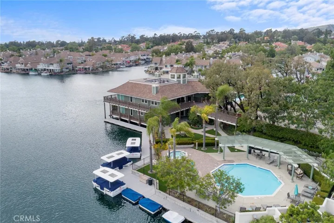
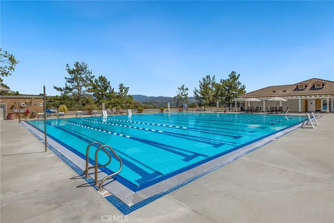
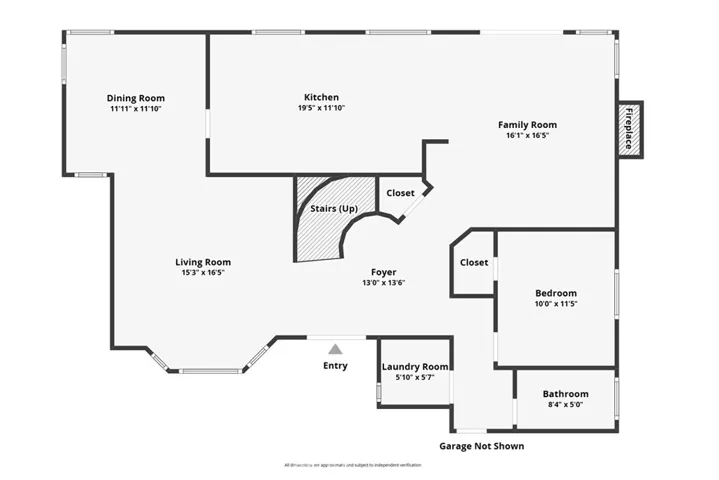
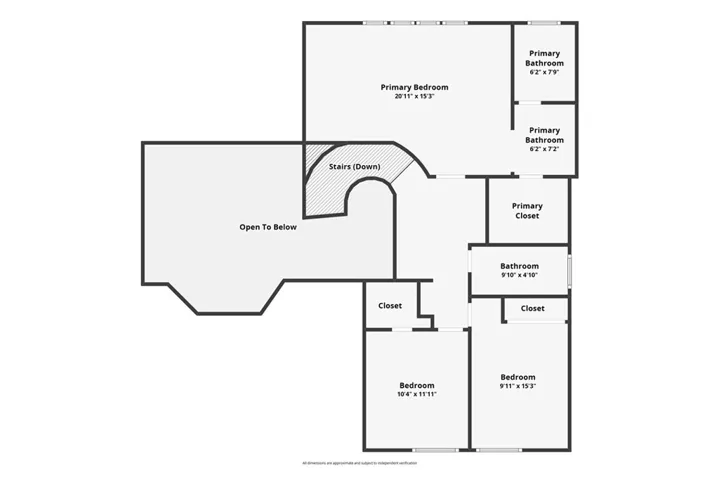
Situated on a desirable corner lot within the prestigious East Lake Village community of Yorba Linda, this beautifully remodeled pool home offers the perfect blend of comfort, style, and functionality. Featuring four bedrooms—including a spacious primary suite—and a convenient downstairs bedroom with full bath, the layout is ideal for both everyday living and hosting guests. Step inside to an inviting, light-filled interior that feels like a brand-new home. The expansive living room showcases a large front window, creating a bright and welcoming atmosphere. The remodeled kitchen is a true centerpiece, overlooking the backyard oasis and outfitted with a 5-burner Cosmo range and Bosch dishwasher—perfect for any culinary enthusiast. Adjacent to the kitchen, a generous breakfast nook and formal dining room provide versatile dining options, while the open-concept family room with a cozy fireplace enhances the home’s warmth and flow. Throughout the home, thoughtful upgrades include luxury vinyl flooring downstairs, a mix of vinyl and plush carpet upstairs, and updated tile in all bathrooms, each tastefully remodeled. An interior laundry room adds everyday convenience. Outdoors, the expansive backyard is designed for both relaxation and entertainment. Enjoy a recently re-plastered pool and spa with new coping, ample patio space, and a large grassy area—all set on an approximately 9, 000 square foot lot. A three-car garage completes the property. Residents of East Lake Village enjoy access to resort-style amenities including a clubhouse, gym, sports courts, and a scenic lake perfect for a walk around or a leisurely Duffy boat ride—all with a low HOA that enhances the exceptional lifestyle this community provides.
Address
Open on Google Maps-
Address: 20605 Via Tapaste
-
City: Yorba Linda
-
State/county: CA
-
Zip/Postal Code: 92886
-
Area: Other
-
Country: US
Details
Updated on June 5, 2026 at 3:17 pm-
Property ID PW26072001
-
Price $1,625,000
-
Land Area 0.2049 Acres
-
Bedrooms 4
-
Bathrooms 3
-
Garages 3.0
-
Year Built 1984
-
Property Type Single Family Residence, Residential
-
Property Status Closed
Additional details
-
Listing Terms Cash, Cash to Existing Loan
-
Association Fee 124.0
-
Roof Flat Tile
-
Utilities Electricity Connected, Natural Gas Connected, Sewer Connected
-
Sewer Public Sewer
-
Cooling Central Air
-
Heating Central, Forced Air
-
Flooring Carpet, Tile, Vinyl
-
County Orange
-
Property Type Residential
-
Pool Gunite, Gas Heat, Heated, In Ground, Private, Association
-
Parking Concrete, Door-Multi, Direct Access, Driveway, Garage Faces Front, Garage
-
Elementary School Fairmont
-
Middle School Bernado
-
High School Esperanza
-
Community Features Sidewalks
Mortgage Calculator
-
Down Payment
-
Loan Amount
-
Monthly Mortgage Payment
-
Property Tax
-
Home Insurance
-
PMI
-
Monthly HOA Fees