2726 E Diana Avenue, Anaheim, California 92806
- $1,050,000
- $1,050,000
Overview
- Single Family Residence, Residential
- 4
- 2
- 2.0
- 1960
Description
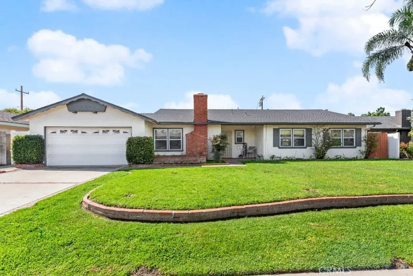
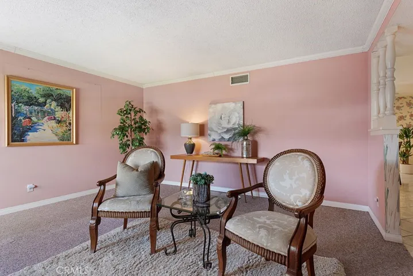
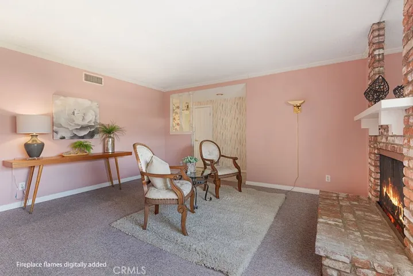
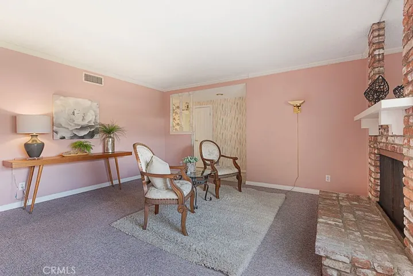
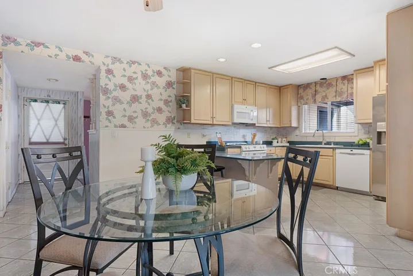
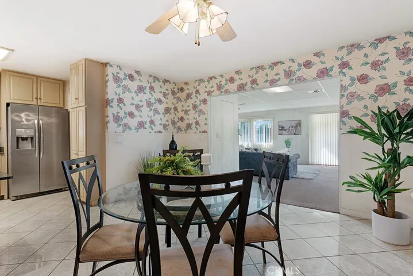
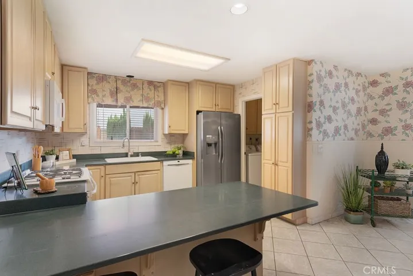
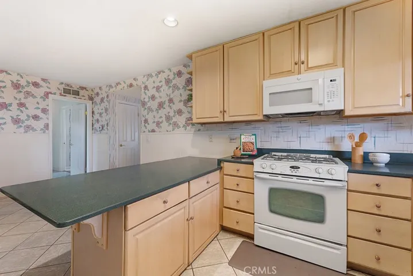
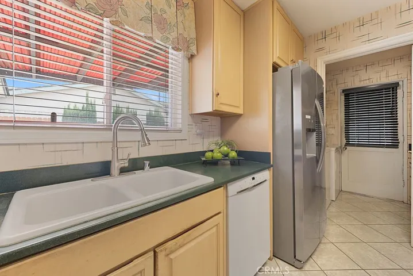
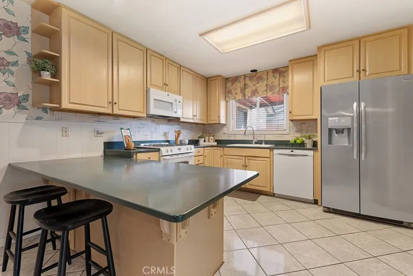
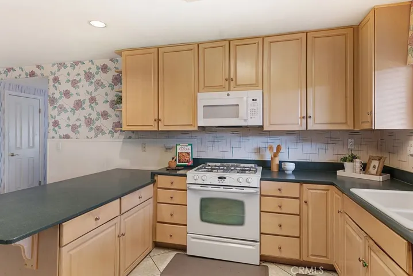
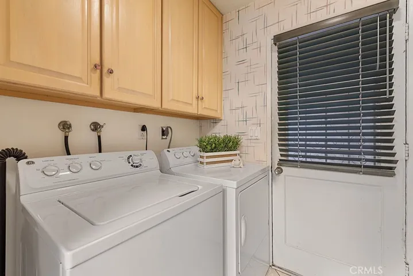
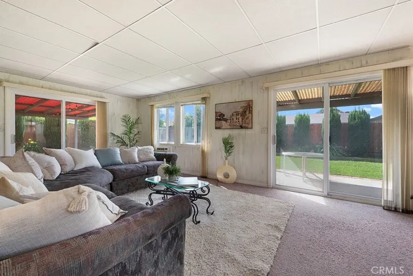
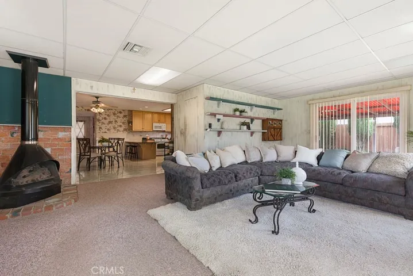
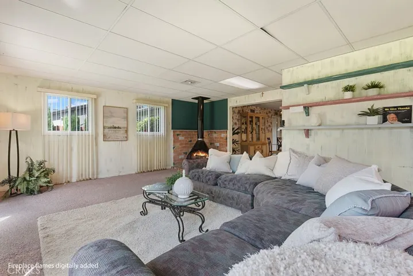
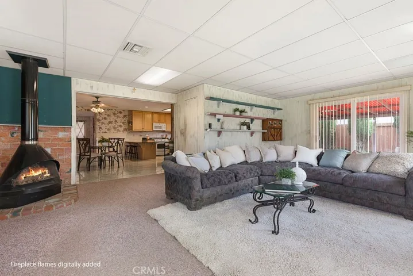
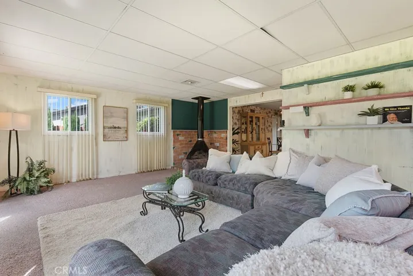
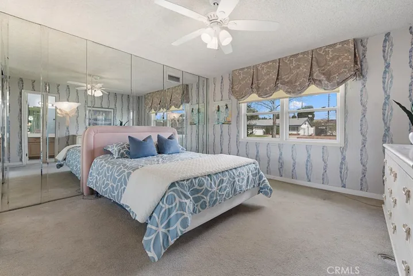
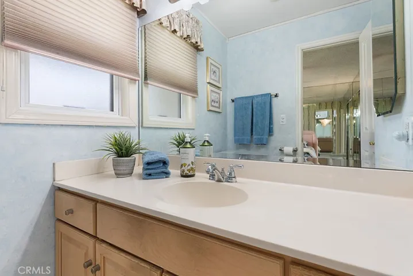
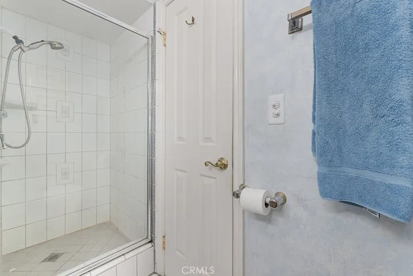
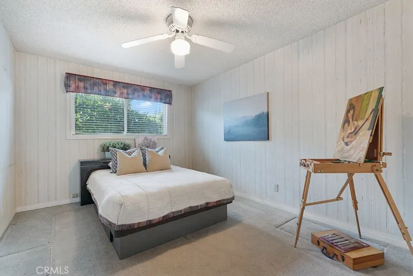
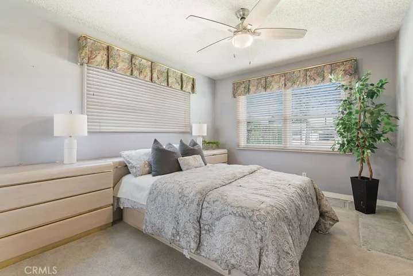
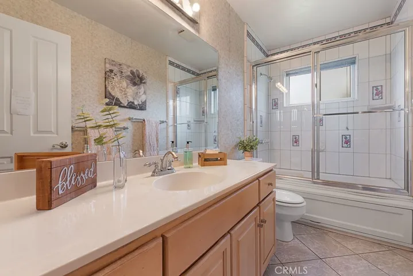
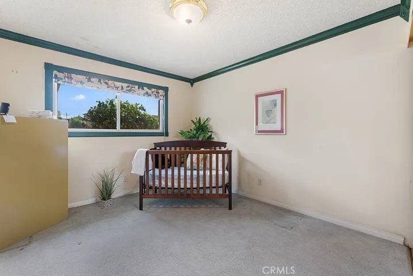
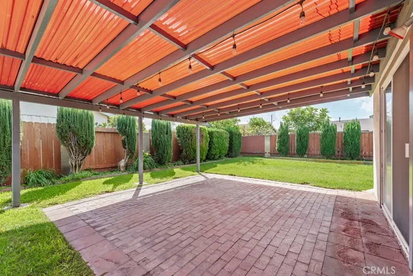
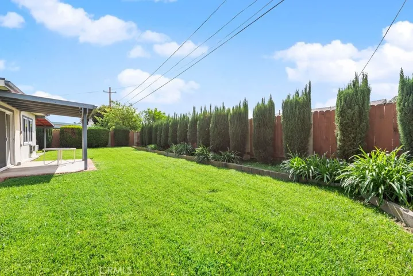
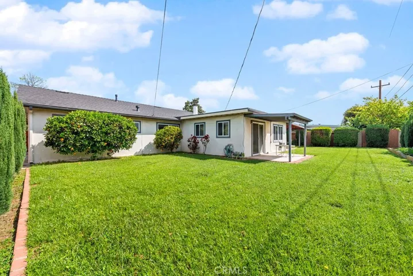
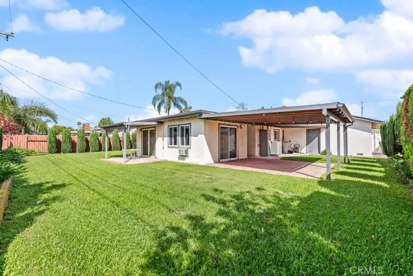
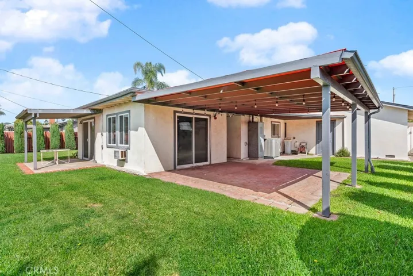
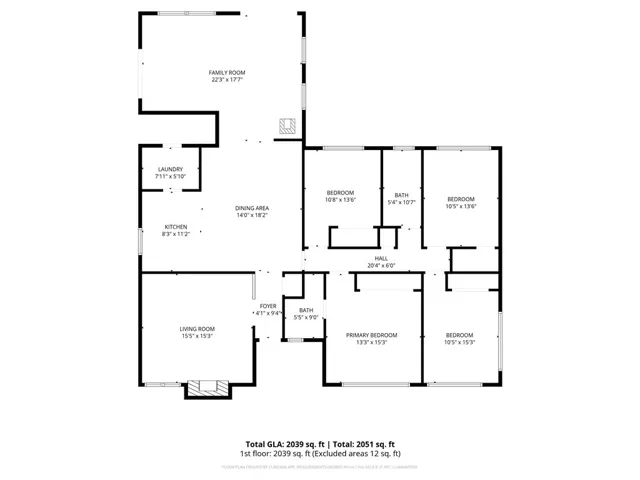
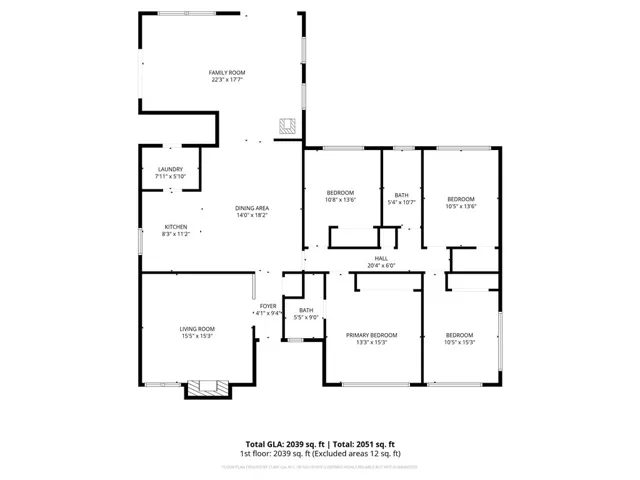
Step into a home where time has been cherished and memories have been beautifully preserved. Offered for the first time in over 55 years, this single-level residence welcomes you with warmth, character, and endless possibility. A charming north-facing front porch sets the tone—an inviting space to enjoy quiet mornings, evening breezes, and a true sense of home before you even step inside. Inside, you’ll find 4 spacious bedrooms and 2 bathrooms, with a thoughtfully expanded floor plan offering approximately 2, 047 square feet of living space. This includes the original 1, 615 square feet per public record, plus a permitted 432 square foot family room addition designed for gathering, relaxing, and creating new memories. Two inviting fireplaces provide the perfect ambiance for cozy evenings, while central air replaced in August 2022 ensures year-round comfort. A recently replaced roof (January 2026) offers added peace of mind for years to come. Outdoors, the property truly shines. The expansive rear yard presents endless opportunities to entertain, garden, or simply unwind. Enjoy two covered patios ideal for al fresco dining, along with mature, fruit-bearing orange and lemon trees that bring charm and a taste of homegrown living. Additional highlights include an attached two-car garage and a dedicated laundry room, blending convenience with everyday functionality. This is more than just a home—it’s a rare opportunity to own a property that has been deeply loved, meticulously maintained, and is now ready for its next chapter. Welcome home
Address
Open on Google Maps-
Address: 2726 E Diana Avenue
-
City: Anaheim
-
State/county: CA
-
Zip/Postal Code: 92806
-
Country: US
Details
Updated on April 28, 2026 at 3:57 pm-
Property ID PW26071044
-
Price $1,050,000
-
Land Area 0.202 Acres
-
Bedrooms 4
-
Bathrooms 2
-
Garages 2.0
-
Year Built 1960
-
Property Type Single Family Residence, Residential
-
Property Status Closed
Additional details
-
Listing Terms Cash, Cash to New Loan, Conventional, FHA, Owner Pay Points, Submit, VA Loan
-
Roof Composition, See Remarks
-
Sewer Public Sewer
-
Cooling Central Air
-
Heating Central, Fireplace(s)
-
Flooring Carpet, Tile
-
County Orange
-
Property Type Residential
-
Pool None
-
Parking Driveway, Garage Faces Front, Garage, On Street
-
Elementary School Juarez
-
Middle School South
-
High School Katella
-
Community Features Curbs, Dog Park, Park, Sidewalks
-
Architectural Style Traditional
Mortgage Calculator
-
Down Payment
-
Loan Amount
-
Monthly Mortgage Payment
-
Property Tax
-
Home Insurance
-
PMI
-
Monthly HOA Fees