Overview
- Single Family Residence, Residential
- 4
- 3
- 2.0
- 2018
Description
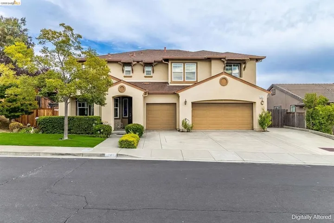
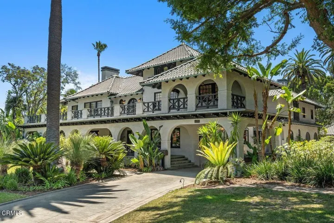
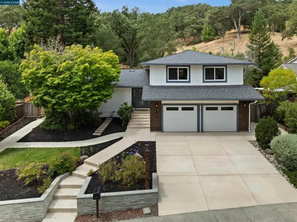
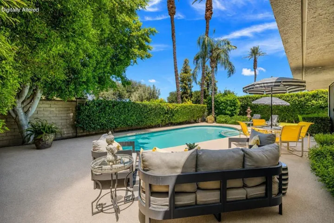
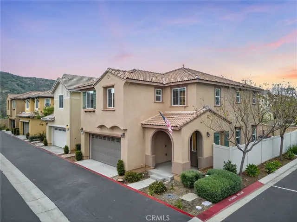
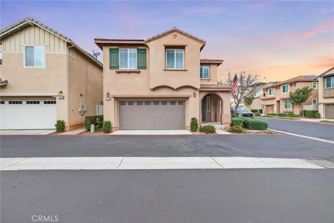
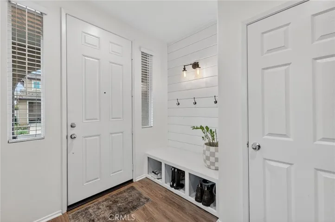
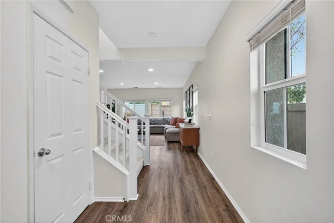
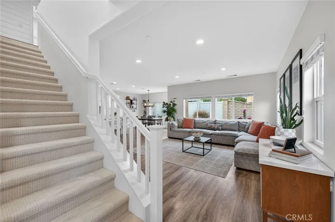
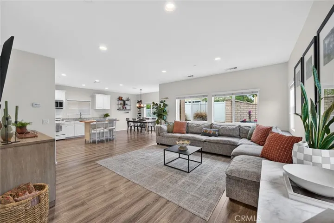
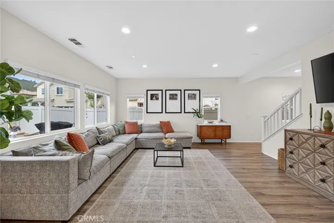
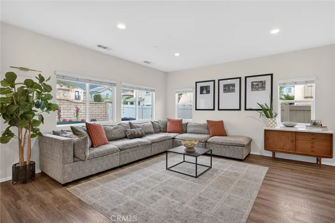
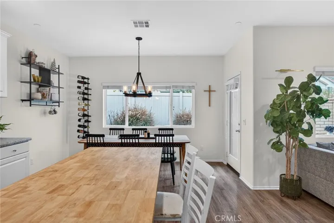
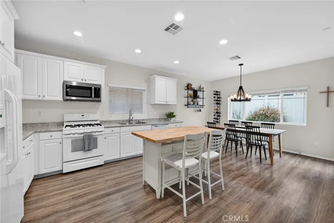
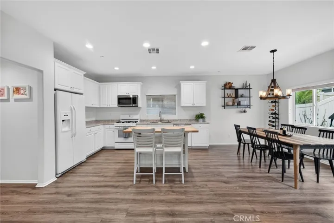
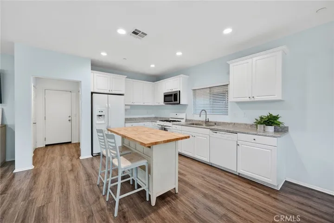
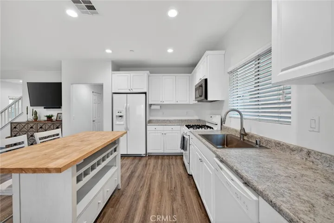
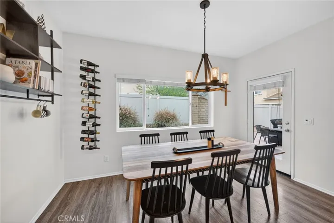
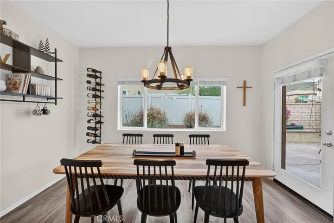
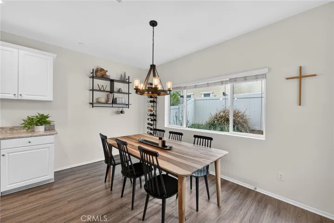
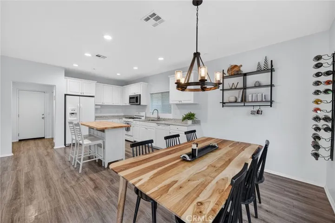
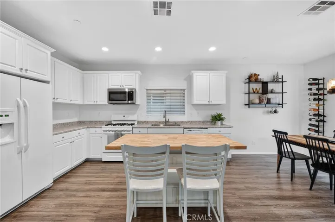
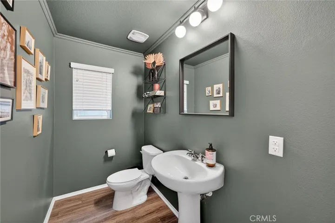
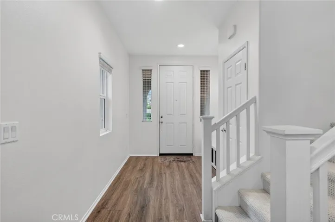
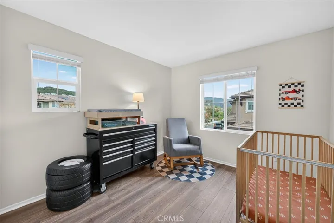
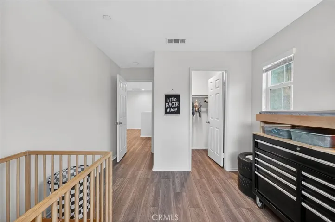
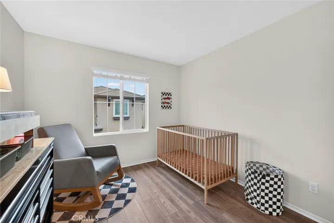
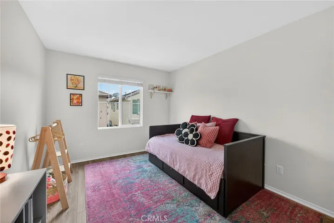
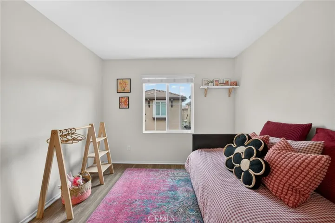
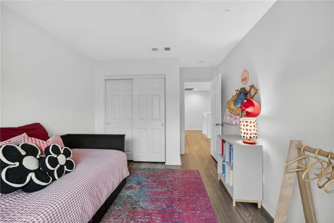
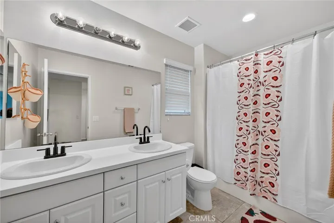
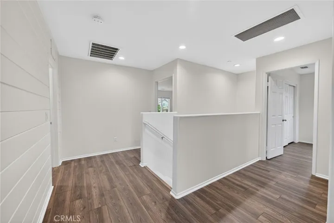
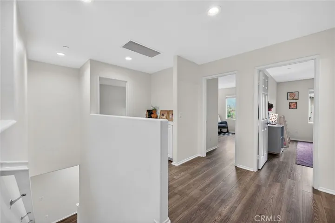
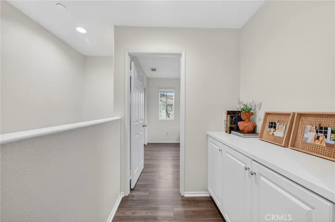
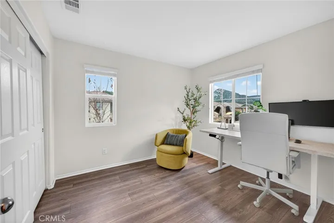
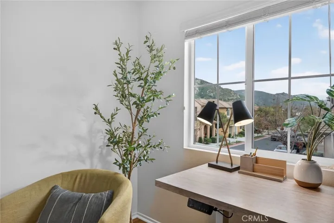
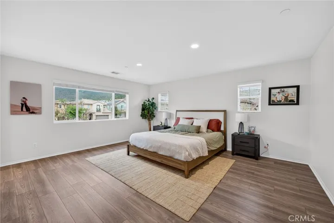
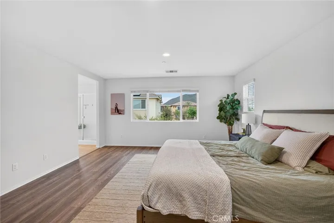
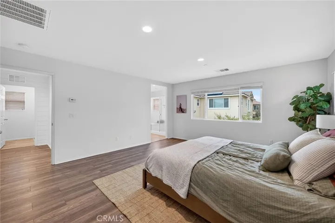
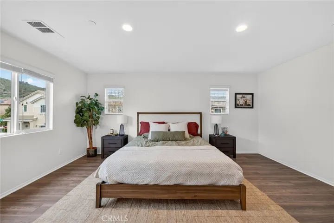
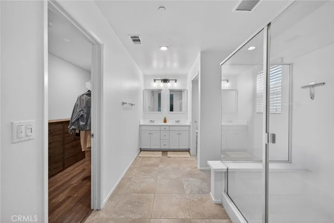
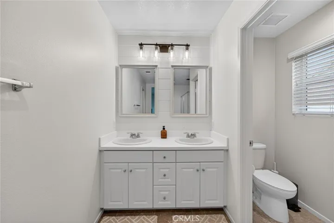
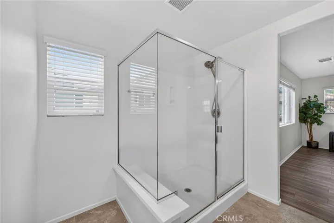
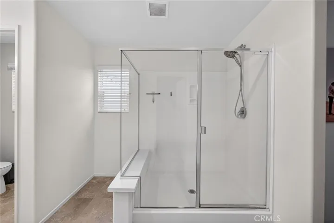
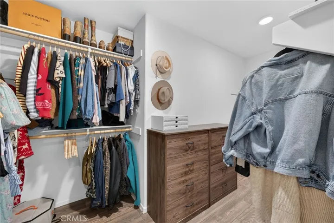
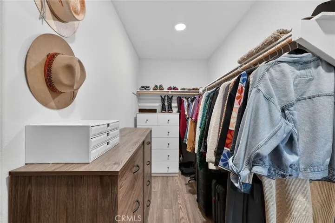
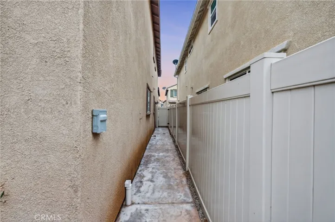
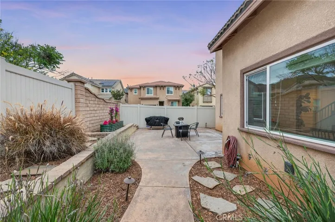
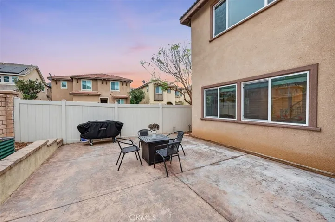
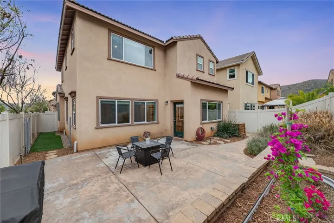
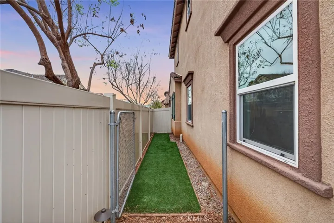
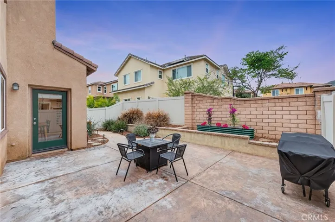
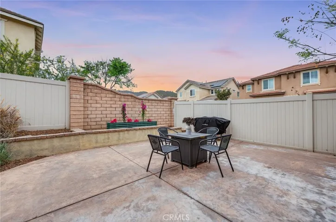
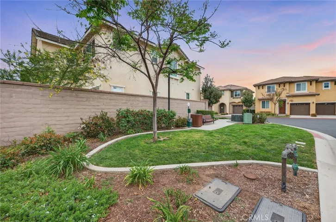
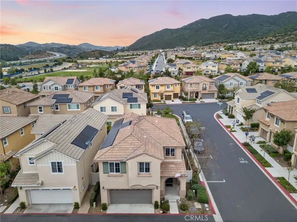
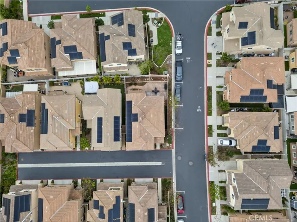
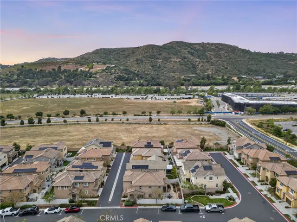
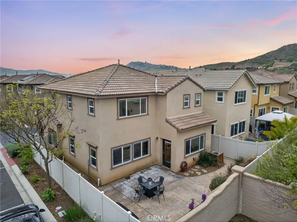
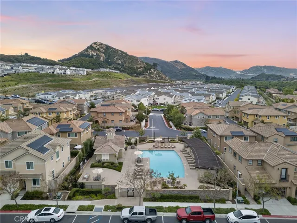
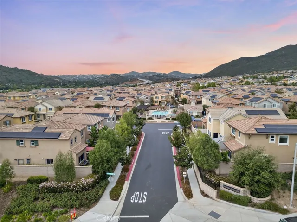
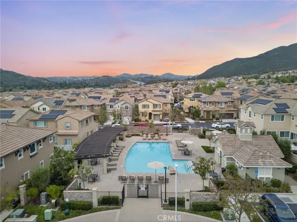
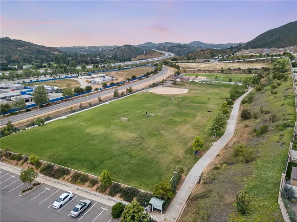
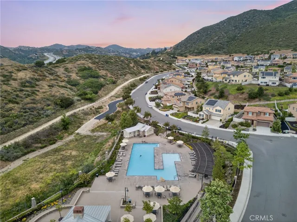
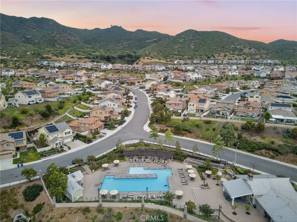
Welcome to 35462 Brown Galloway Lane, a phenomenal four-bedroom offering situated on a prime corner lot within the prestigious Horse Creek Ridge community of Fallbrook. This impeccably owned and upgraded residence is flooded with natural light and features high-end luxury vinyl plank flooring throughout both levels, complemented by new designer carpeting on the staircase. The open-concept interior is accented by custom paint and leads directly to a private, professionally landscaped backyard oasis. This outdoor retreat features sculpted stamped concrete, a custom stucco retaining wall, integrated planter boxes, and durable vinyl fencing, creating the perfect space for entertaining. Modern efficiency is a hallmark of this home, which comes equipped with a two-car garage, a tankless water heater, and a fully integrated solar system. The lifestyle at Horse Creek Ridge is second to none, offering residents access to the The Harvest House clubhouse, resort-style pools, and the sprawling eight-acre Horse Creek Sports Park along with a neighborhood pocket park located around the corner from the residence. Nature lovers will enjoy being within walking distance of the Monserate Mountain trail loop, which offers some of the best hiking and panoramic views in North County. This turnkey home provides the perfect balance of rural charm and modern convenience, with quick access to the I-15 for an easy commute to Camp Pendleton or a short drive into downtown Fallbrook to enjoy local galleries and cafes. Every detail of this property has been meticulously maintained, making it a rare opportunity to own a move-in-ready gem in one of Fallbrook’s most desirable master-planned neighborhoods.
Address
Open on Google Maps-
Address: 35462 Brown Galloway
-
City: Fallbrook
-
State/county: CA
-
Zip/Postal Code: 92028
-
Area: Fallbrook
-
Country: US
Details
Updated on June 4, 2026 at 12:58 am-
Property ID SW26071364
-
Price $725,000
-
Land Area 18.8358 Acres
-
Bedrooms 4
-
Bathrooms 3
-
Garages 2.0
-
Year Built 2018
-
Property Type Single Family Residence, Residential
-
Property Status Closed
Additional details
-
Listing Terms Cash, Conventional, FHA, Submit, VA Loan
-
Association Fee 269.0
-
Roof Tile
-
Utilities Electricity Connected, Natural Gas Connected, Phone Connected, Sewer Connected, Water Connected
-
Sewer Public Sewer
-
Cooling Central Air, Dual
-
Heating Central, ENERGY STAR Qualified Equipment, Forced Air, High Efficiency, Natural Gas
-
Flooring Carpet, Tile, Vinyl
-
County San Diego
-
Property Type Residential
-
Pool Association
-
Parking Garage Faces Front, Garage, Garage Door Opener
-
Community Features Biking, Dog Park, Hiking, Suburban, Sidewalks
Features
- Association
- Carpet, Tile, Vinyl
- Cash,Conventional,FHA,Submit,VA Loan
- Central Air,Dual
- Central,ENERGY STAR Qualified Equipment,Forced Air,High Efficiency,Natural Gas
- Dishwasher,Gas Cooktop,Disposal,Refrigerator
- Electricity Connected,Natural Gas Connected,Phone Connected,Sewer Connected,Water Connected
- Garage Faces Front,Garage,Garage Door Opener
- Public Sewer
- Residential
- San Diego
- Tile
Mortgage Calculator
-
Down Payment
-
Loan Amount
-
Monthly Mortgage Payment
-
Property Tax
-
Home Insurance
-
PMI
-
Monthly HOA Fees