Overview
- Single Family Residence, Residential
- 5
- 4
- 3.0
- 2016
Description
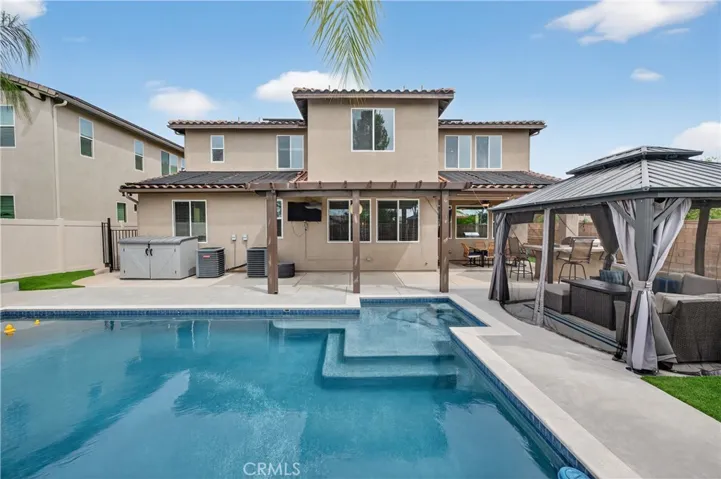
Location, Location Welcome Home to your Luxury Home, with your Dream Backyard. Your Own Oasis, an Entertainers Dream home, in the highly sought after neighborhood of Winchester Ca, in the heart of French Valley, this is a K. Hovnanian Model Home, Stunning, two-story open floor plan, on a corner lot in Vineyard Heights, No Neighbors Behind Backyard. There are upgrades galore, pool solar comes with the home, security pool fence removable, and pool alarm, very large walk-in pantry, butler’s pantry, custom barn doors for main floor office, whole house fan, quiet cool system, two patio covers, one of the patio covers is a Aluma-wood patio cover. You must see all upgrades. You drive up to the beautiful curb appeal, walk up to the very large porch, enter through the entry door, into the grand foyer, cathedral high ceilings, natural sunlight coming through the windows, and you see the custom-made barn doors, they go into the main floor office, there is a main floor bedroom & bathroom with a pool view, and a main floor hallway storage closet, also a main floor mudroom, before going out to the garage. Then you go up the staircase, which leads you upstairs, includes, four more bedrooms, and three walk-in closets, large loft, and large laundry room, with a three-car tandem garage, renovated part of garage, is another office now from 2020. Your own backyard Oasis is a Entertainers dream, with a sparkling blue pool, and lighting, built in BBQ, two patio covers, one with patio set, and fan, one Aluma wood patio cover, standing gazebo with netting, also the lawn is low maintenance artificial grass. This spacious two-story home has living space of 3, 549 square feet, with solar panels. This home highlights Chefs Kitchen with large granite Island, shaker cabinets, with, storage, stainless steel appliances, microwave oven, five burner stove, double ovens, range hood, a large butler pantry, and a large walk-in pantry, open floor plan into living room, dining room. Off the chef’s kitchen, main floor bedroom and bathroom, and media room. Upstairs is the Primary Bedroom Suite, with fan, and Primary Bathroom, double vanity, soaking tub, walk-in shower, and lighted walk-in closet. Prestigious Temecula Unified School District Elementary Susan La Vorgna, Rancho Bella Vista Middle, and Chaparral High School. Close to Parks, walking distance to Sheffield Park. Close to all Shopping.
Address
Open on Google Maps-
Address: 35853 Sea Smoke Street
-
City: Winchester
-
State/county: CA
-
Zip/Postal Code: 92596
-
Country: US
Details
Updated on May 15, 2026 at 9:12 pm-
Property ID SW26069406
-
Price $852,000
-
Land Area 0.18 Acres
-
Bedrooms 5
-
Bathrooms 4
-
Garages 3.0
-
Year Built 2016
-
Property Type Single Family Residence, Residential
-
Property Status Closed
Additional details
-
Listing Terms Cash, Conventional, FHA, Submit
-
Association Fee 79.0
-
Roof Tile
-
Utilities Electricity Connected, Sewer Connected, Water Connected
-
Sewer Public Sewer
-
Cooling Central Air, Dual, Whole House Fan
-
Heating Forced Air
-
Flooring Carpet, Tile, Vinyl
-
County Riverside
-
Property Type Residential
-
Pool In Ground, Private
-
Parking Direct Access, Driveway, Garage, Garage Door Opener
-
Elementary School Susan La Vorgna
-
Middle School Rancho Bella Vista
-
High School Chaparral
-
Community Features Curbs, Gutter(s), Storm Drain(s), Street Lights, Suburban, Sidewalks
-
Architectural Style Craftsman
Features
- Awning(s), Lighting
- Carpet, Tile, Vinyl
- Cash, Conventional, FHA, Submit
- Central Air,Dual,Whole House Fan
- Chaparral
- Craftsman
- Curbs,Gutter(s),Storm Drain(s),Street Lights,Suburban,Sidewalks
- Direct Access,Driveway,Garage,Garage Door Opener
- Electricity Connected,Sewer Connected,Water Connected
- Forced Air
- In Ground,Private
- Public Sewer
- Residential
- Riverside
- Susan La Vorgna
- Tile
Mortgage Calculator
-
Down Payment
-
Loan Amount
-
Monthly Mortgage Payment
-
Property Tax
-
Home Insurance
-
PMI
-
Monthly HOA Fees