Overview
- Single Family Residence, Residential
- 4
- 4
- 3.0
- 2006
Description
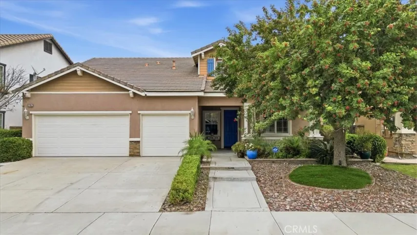
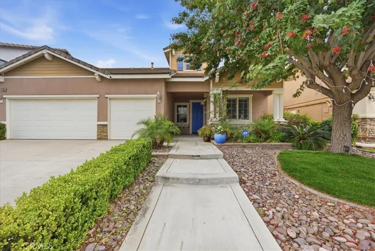
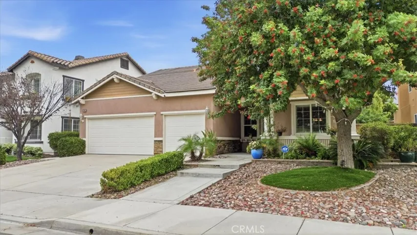
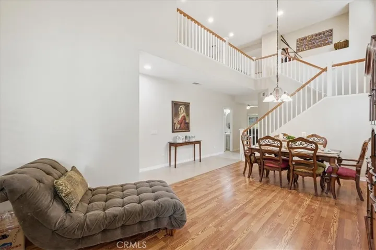
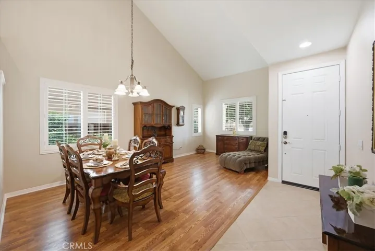
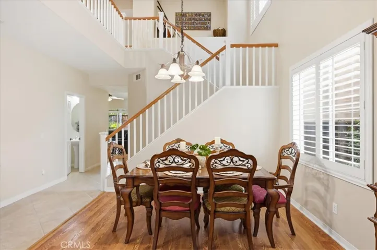
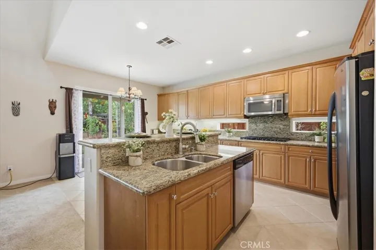
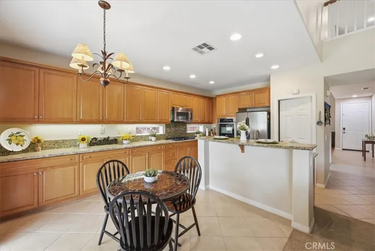
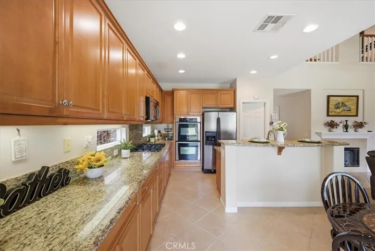
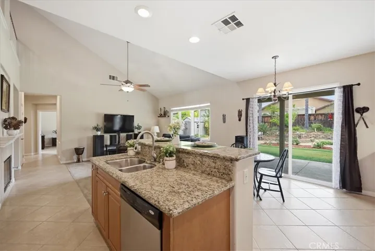
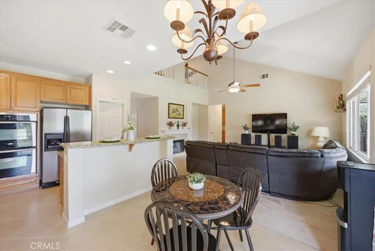
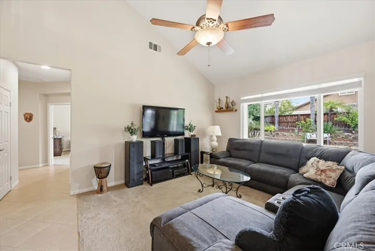
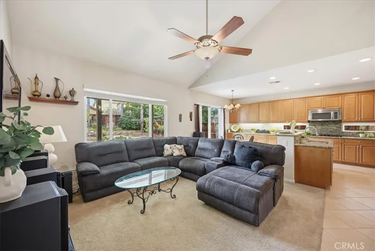
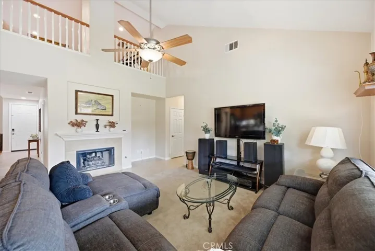
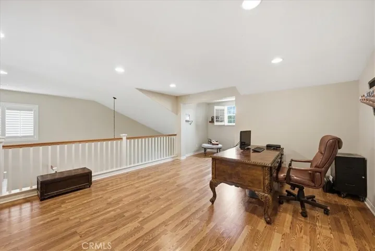
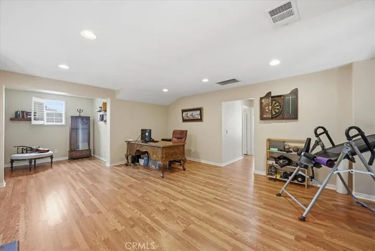
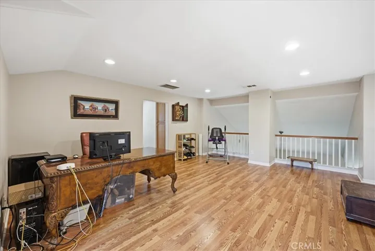
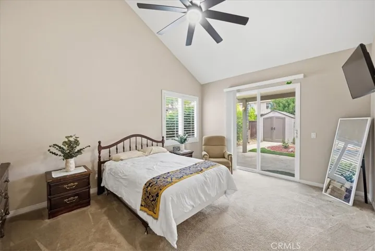
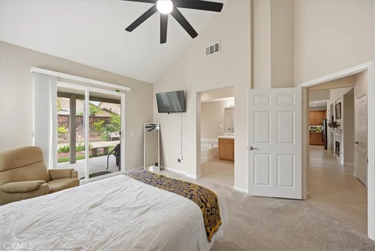
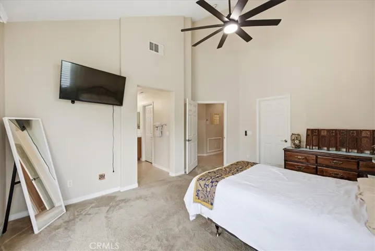
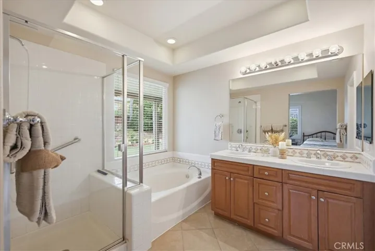
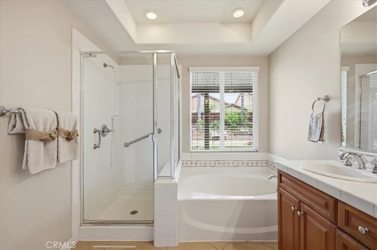
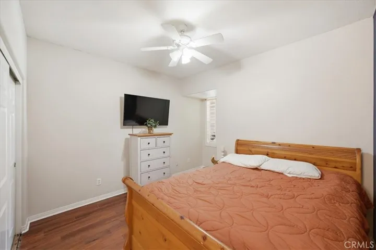
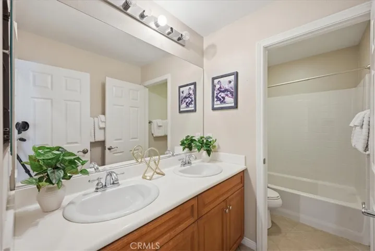
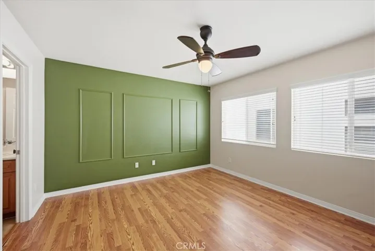
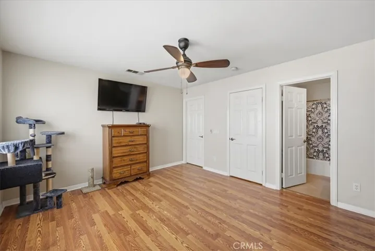
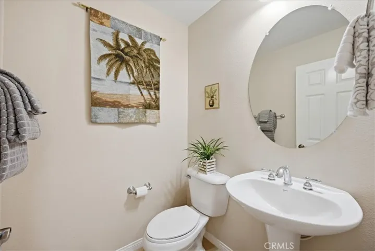
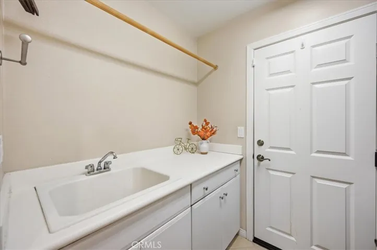
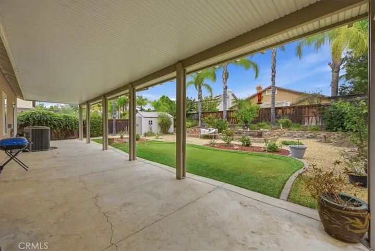
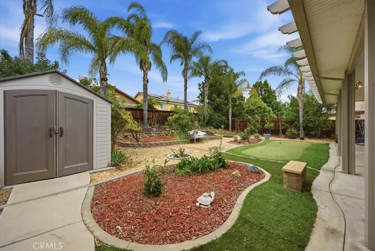
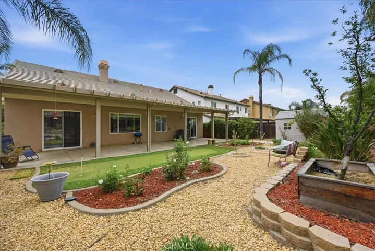
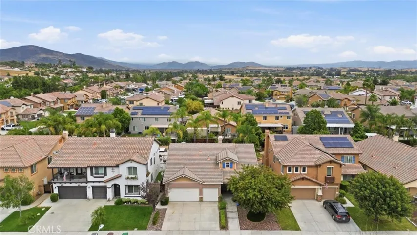
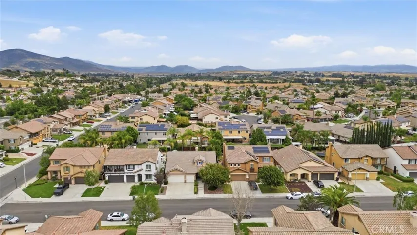
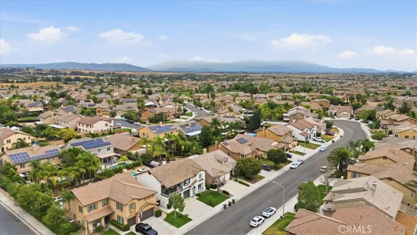
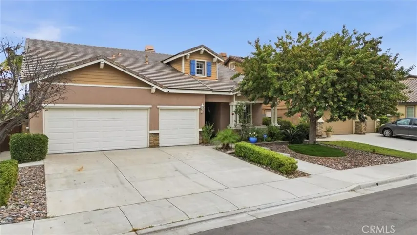
Welcome to this lovely Double Master Bedroom home with a highly desirable floorplan boasting a DOWNSTAIRS MASTER BEDROOM and 2 ADDITIONAL DOWNSTAIRS BEDROOMS, 3 DOWNSTAIRS BATHS, and a JR. MASTER BEDROOM UPSTAIRS w/a FULL BATH! This floorplan is so versatile and can support a multitude of living situations. The downstairs master bedroom has a spacious walk-in closet, large bathroom vanity area with a separate tub & shower, and a privacy door for the commode. The 2 additional downstairs bedrooms share the large hall bathroom with dual vanity sinks and a privacy door for the commode and shower/tub. The guests have their own powder room. The living space is open and light with high ceilings open to the loft and windows throughout, allowing natural light to flow seamlessly. The loft is a great space that can be utilized as an office, a gym, a tv area, or even an extra bedroom if needed. From the loft area, there’s a short hallway with storage cabinets leading to the Jr. Primary Bedroom and Bath. The backyard is adorned with many seasonal flowers, grapevines, alumawood patio cover that stretches the entire length of the house, and a large shed. The indoor laundry has a sink and a counter for folding clothes. The roomy 3 car garage nearly completes this fabulous house… it’s just looking for you to make it your new home. Located in the Temecula School District, close to shopping, dining, entertainment, and just minutes from the Temecula Wine Country!
Address
Open on Google Maps-
Address: 37052 Almond
-
City: Murrieta
-
State/county: CA
-
Zip/Postal Code: 92563
-
Country: US
Details
Updated on July 7, 2026 at 6:17 am-
Property ID SW26070581
-
Price $699,900
-
Land Area 0.17 Acres
-
Bedrooms 4
-
Bathrooms 4
-
Garages 3.0
-
Year Built 2006
-
Property Type Single Family Residence, Residential
-
Property Status Closed
Additional details
-
Listing Terms Cash, Cash to New Loan, Conventional, FHA, VA Loan
-
Roof Flat Tile
-
Utilities Electricity Connected, Natural Gas Connected, Sewer Connected, Water Connected
-
Sewer Public Sewer
-
Cooling Central Air, Attic Fan
-
Heating Central
-
Flooring Tile
-
County Riverside
-
Property Type Residential
-
Pool None
-
Parking Concrete, Door-Multi, Direct Access, Driveway, Garage Faces Front, Garage, Garage Door Opener
-
Elementary School French Valley
-
Middle School Bella Vista
-
High School Chaparral
-
Community Features Curbs, Gutter(s), Street Lights, Sidewalks
Features
- Bella Vista
- Cash,Cash to New Loan,Conventional,FHA,VA Loan
- Central
- Central Air,Attic Fan
- Chaparral
- Concrete,Door-Multi,Direct Access,Driveway,Garage Faces Front,Garage,Garage Door Opener
- Curbs,Gutter(s),Street Lights,Sidewalks
- Electricity Connected,Natural Gas Connected,Sewer Connected,Water Connected
- Flat Tile
- None
- Public Sewer
- Residential
- Riverside
- Tile
Mortgage Calculator
-
Down Payment
-
Loan Amount
-
Monthly Mortgage Payment
-
Property Tax
-
Home Insurance
-
PMI
-
Monthly HOA Fees