9300 Via Castillo, Atascadero, California 93422
- $1,150,000
- $1,150,000
Overview
- Single Family Residence, Residential
- 4
- 3
- 2.0
- 2021
Description
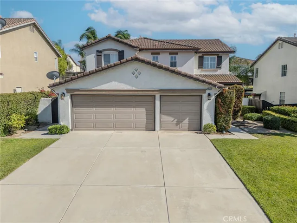
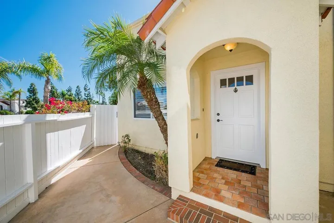
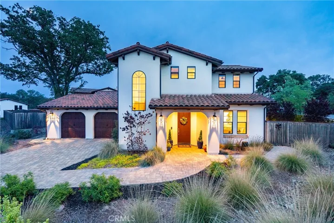
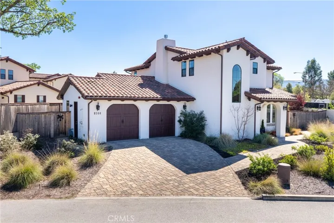
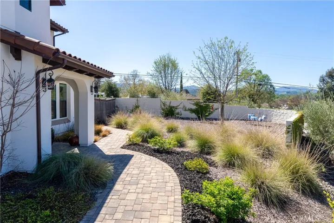
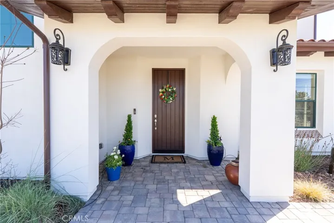
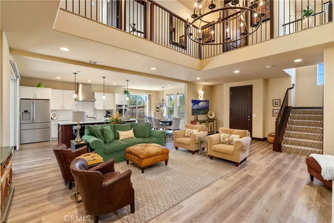
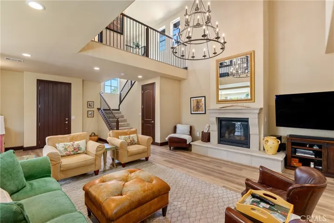
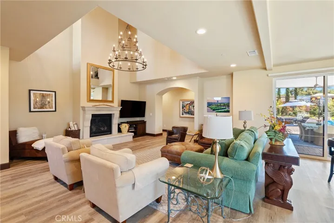
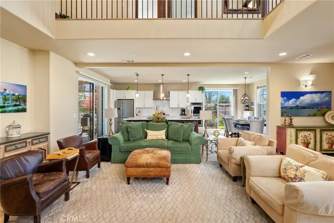
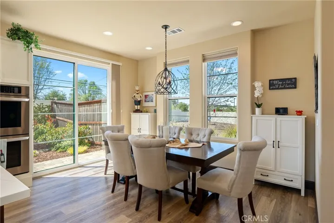
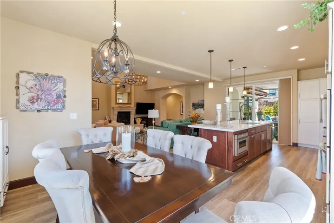
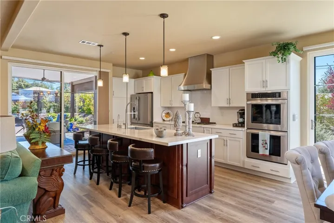
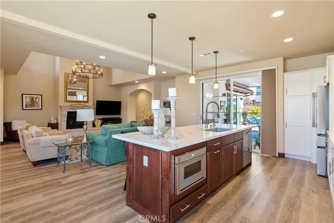
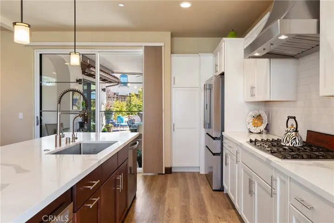
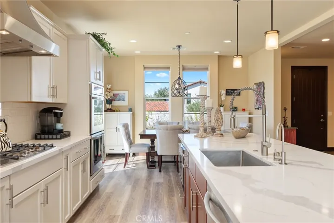
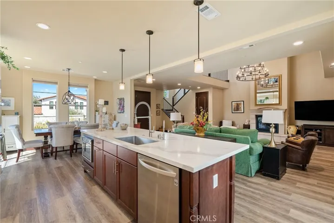
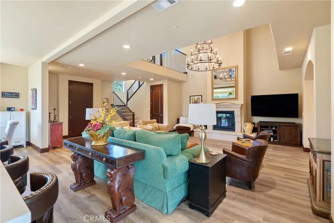
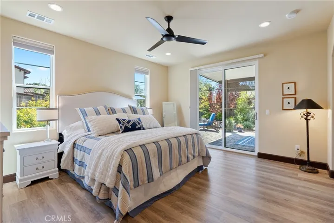
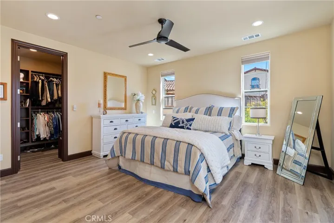
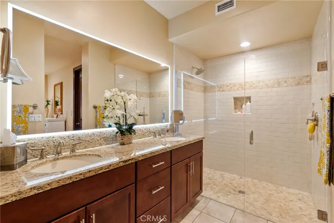
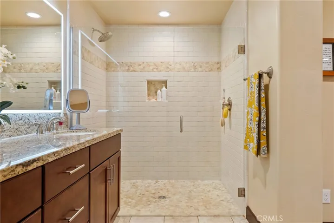
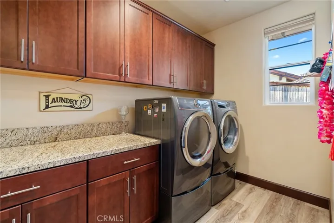
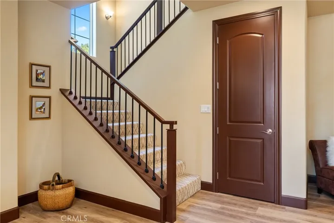
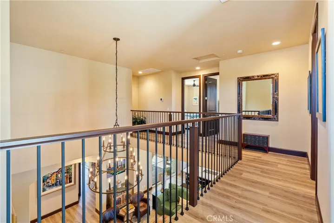
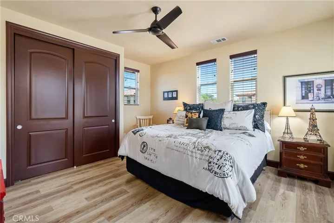
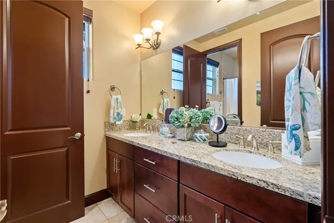
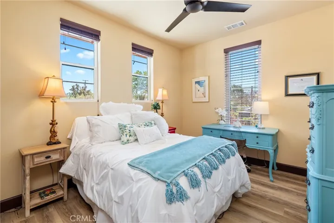
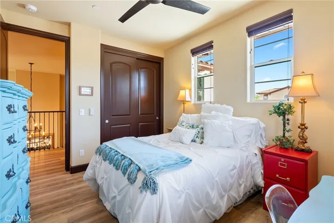
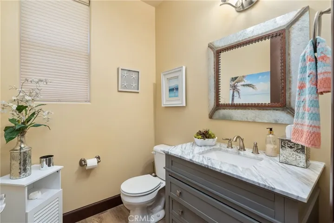
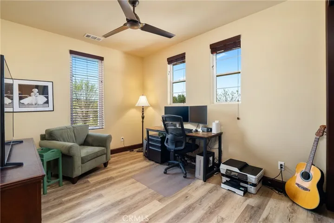
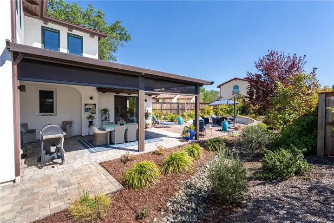
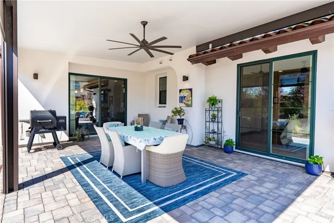
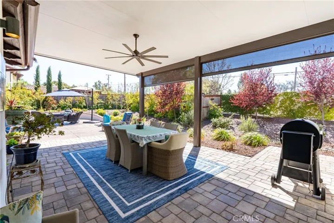
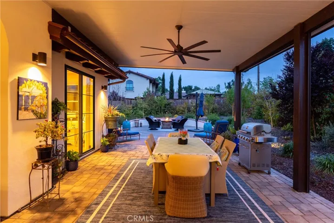
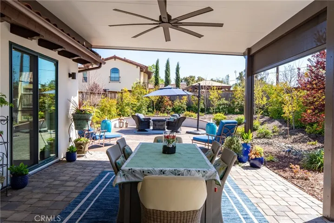
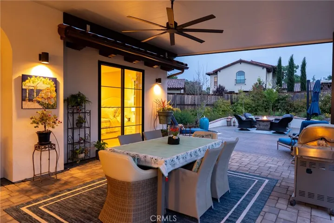
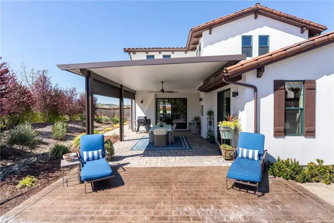
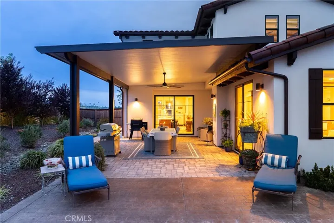
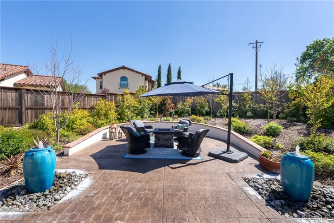
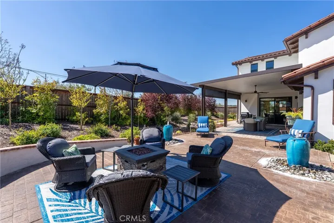
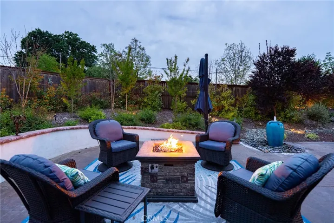
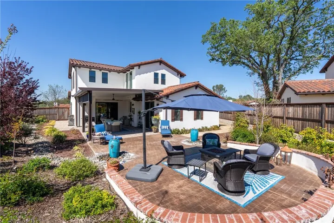
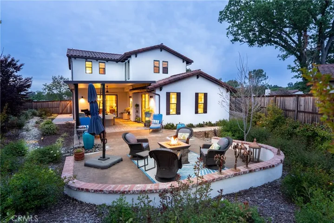
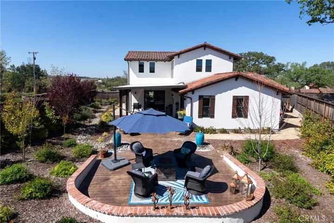
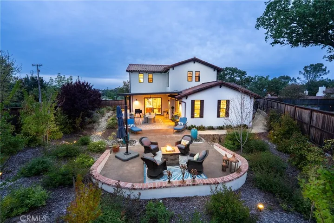
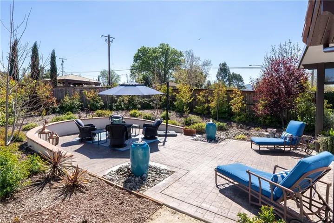
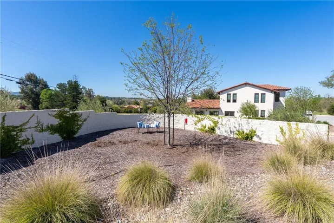
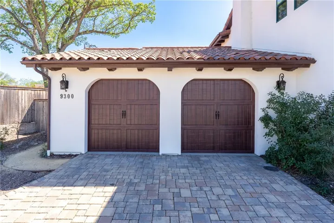
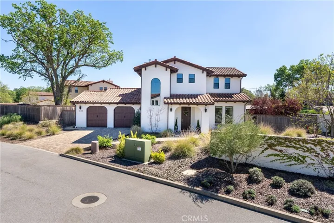
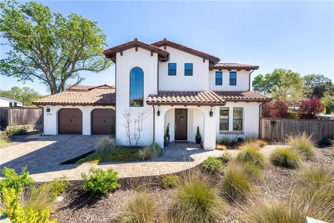
Welcome to 9300 Via Castillo in the Atascadero neighborhood of Cerro Roble! Built in 2021, this Santa Barbara Spanish-style home is a beautifully designed 4-bedroom, 2.5-bath residence offering approximately 2, 546± sq ft showcasing modern elegance, thoughtful architecture, and comfortable living on an 11, 579± sq ft lot. A brick-paved driveway and walkway lead to the home’s inviting entry, complemented by a landscaped front yard that enhances the property’s refined curb appeal. Inside, the open-concept main level is designed for both everyday living and entertaining. The spacious living room is highlighted by a cathedral ceiling open to the second story, allowing natural light to pour into the space while creating a sense of volume and sophistication. A gas fireplace and striking metal chandelier provide an elegant warm focal point. The kitchen blends style and function with a large center island, quartz countertops, stainless steel appliance package, and double oven, while sliding glass doors from both the kitchen and dining area create a seamless connection to the backyard. The primary suite on the main level offers flexibility and comfort, featuring a walk-in closet, sliding glass door access to the backyard, and a well-appointed bathroom with dual sinks, step-in shower, and a separate toilet room. The first floor also includes a laundry room with upper and lower cabinetry and a convenient half bath. Upstairs, three additional bedrooms provide comfortable accommodations, including one generously sized bedroom offering versatile use as a secondary living space, office, or guest retreat. The upstairs hall bathroom includes dual sinks and a separate shower and toilet room. The backyard is designed to enhance outdoor living with two distinct patio areas finished with stone pavers. The covered patio features electric shades and a ceiling fan, creating a comfortable setting for gatherings or quiet evenings outdoors. A second patio area is enhanced by two decorative blue fountains, adding character and ambiance. The side yard offers a versatile flex area that may be suitable for storage, workspace, or gardening. Additional features include a 2-car garage and a well-planned layout that balances modern style with everyday comfort.
Address
Open on Google Maps-
Address: 9300 Via Castillo
-
State/county: CA
-
Zip/Postal Code: 93422
-
Country: US
Details
Updated on June 4, 2026 at 8:59 pm-
Property ID NS26068519
-
Price $1,150,000
-
Land Area 0.2658 Acres
-
Bedrooms 4
-
Bathrooms 3
-
Garages 2.0
-
Year Built 2021
-
Property Type Single Family Residence, Residential
-
Property Status Closed
Additional details
-
Listing Terms Cash, Cash to Existing Loan, Cash to New Loan
-
Association Fee 211.99
-
Utilities Cable Connected, Electricity Connected, Natural Gas Connected, Sewer Connected, Water Connected
-
Sewer Public Sewer
-
Cooling Central Air
-
Heating Forced Air
-
Flooring Carpet, Tile, Vinyl
-
County San Luis Obispo
-
Property Type Residential
-
Pool None
-
Parking Door-Multi, Garage Faces Front, Garage, Garage Door Opener
-
Community Features Biking, Sidewalks
-
Architectural Style Spanish
Features
Mortgage Calculator
-
Down Payment
-
Loan Amount
-
Monthly Mortgage Payment
-
Property Tax
-
Home Insurance
-
PMI
-
Monthly HOA Fees