2117 Capuchin Way, Claremont, California 91711
- $1,050,000
- $1,050,000
Overview
- Single Family Residence, Residential
- 4
- 2
- 3.0
- 1978
Description
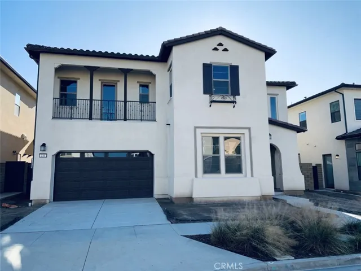
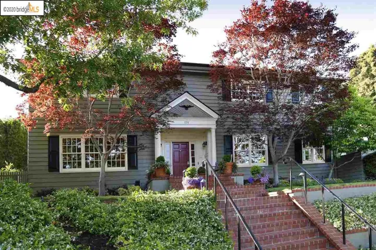
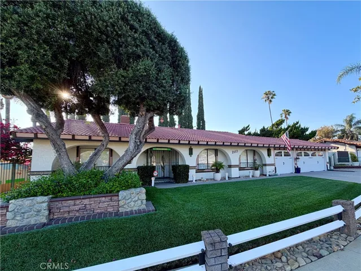
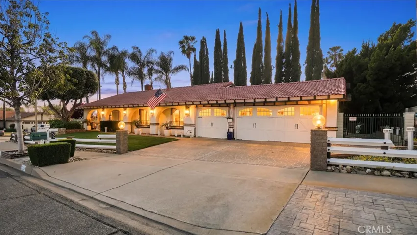
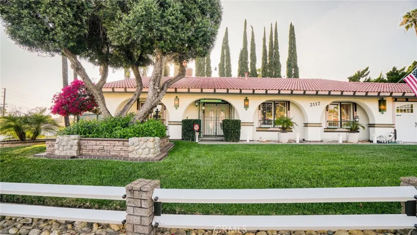
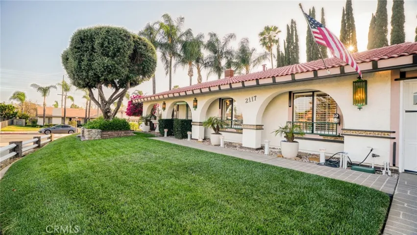
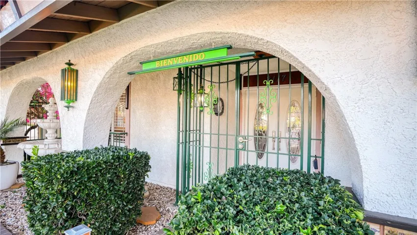
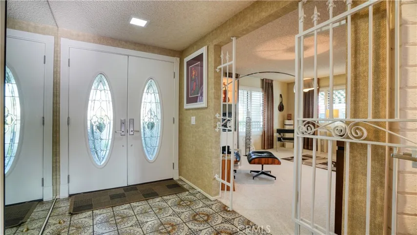
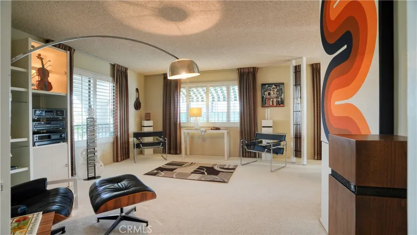
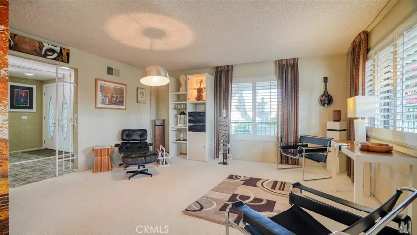
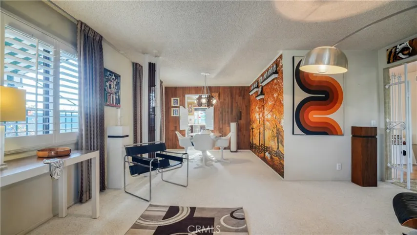
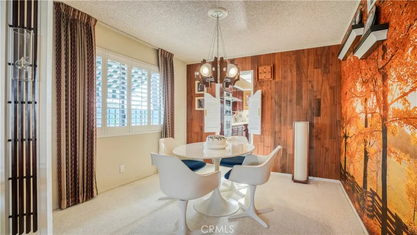
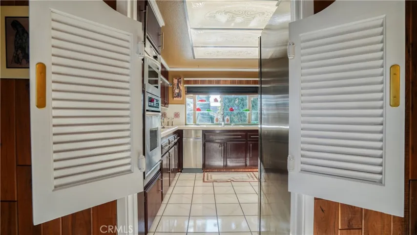
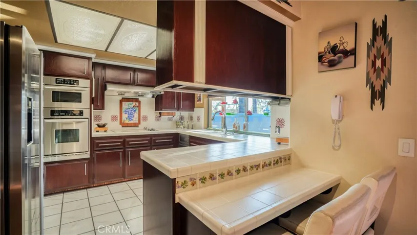
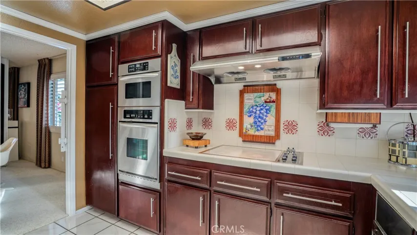
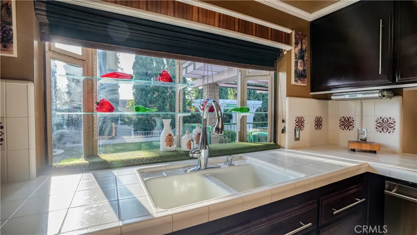
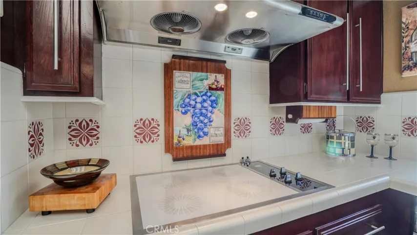
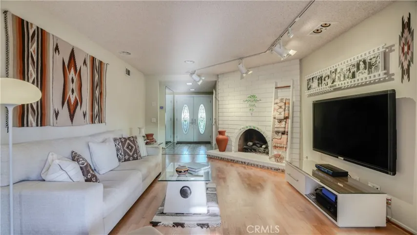
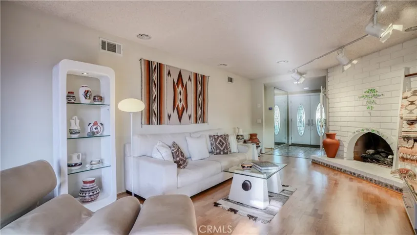
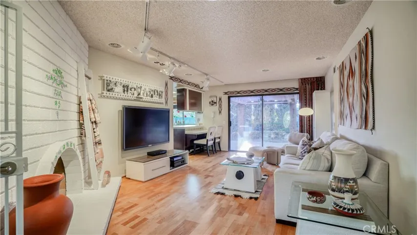
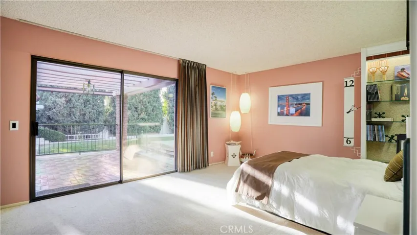
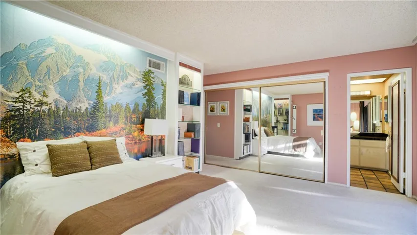
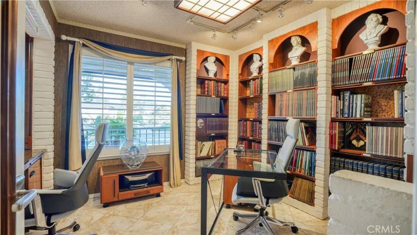
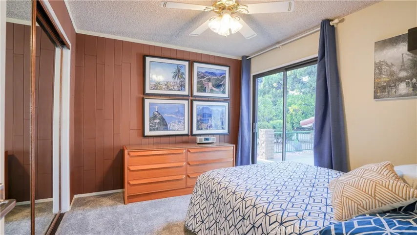
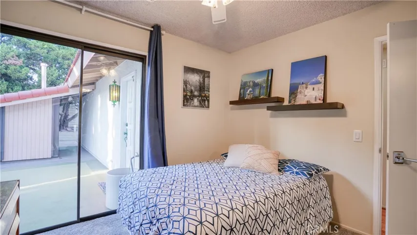
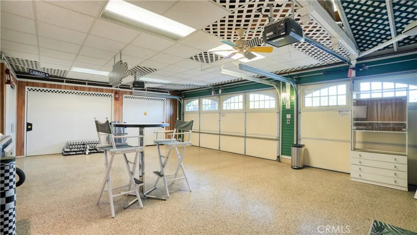
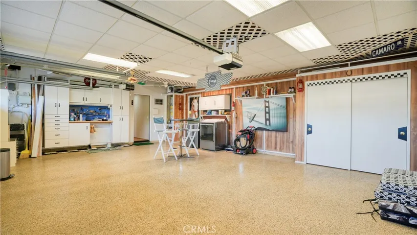
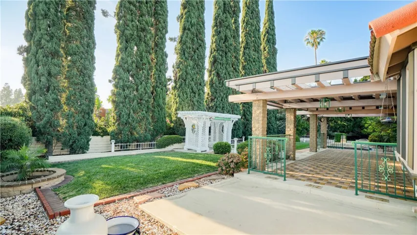
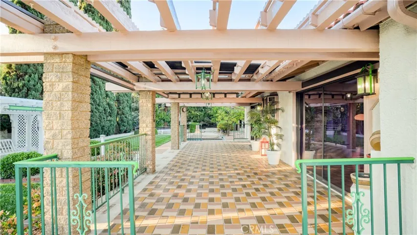
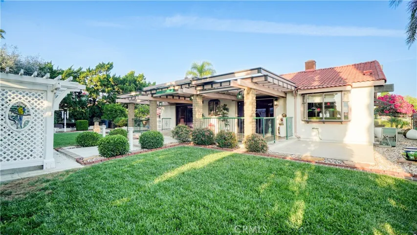
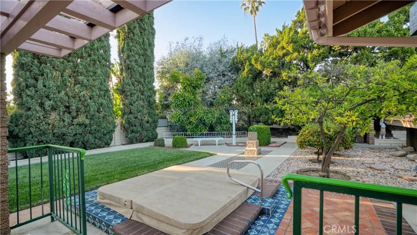
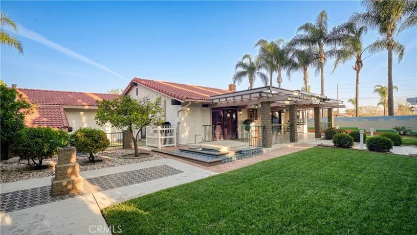
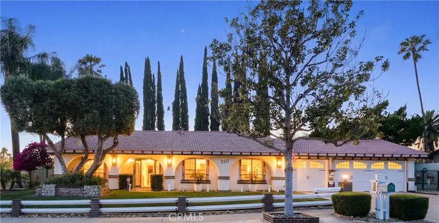
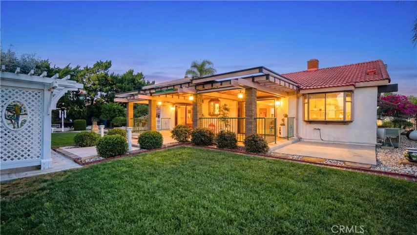
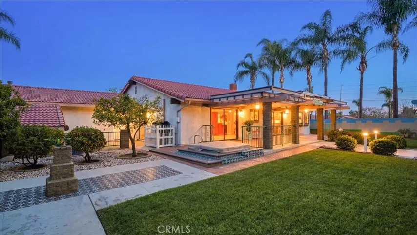
COVETED NORTH CLAREMONT HOME WITH 3-CAR GARAGE. Located in one of the most desirable neighborhoods of Claremont, this home showcases pride of ownership and true move-in ready condition in a highly sought after residential setting. Surrounded by tree lined streets and well-maintained homes, this property offers a rare blend of comfort, quality, and everyday livability in the heart of Claremont. Inside, the home features a thoughtfully designed floor plan filled with natural light, creating bright and inviting living spaces throughout. The layout flows seamlessly from the main living areas into the kitchen and dining spaces, offering an ideal environment for both daily living and entertaining. Every space reflects a high level of care and attention, contributing to the home’s overall sense of warmth and refinement. The 4 potential bedrooms are well proportioned and comfortable, including a versatile bedroom currently used as a home office, ideal for remote work or flexible living needs. The interior presents a clean, well-kept aesthetic that is immediately welcoming. The outdoor space is well maintained and designed to complement Southern California’s year-round lifestyle, offering both comfort and ease of enjoyment. Additional highlights include a spacious three car garage, gated RV/Boat parking, storage, and functionality. Conveniently located near the shops and dining of the Claremont Village, local parks, and the prestigious Claremont Colleges. Take advantage of this outstanding opportunity to own a beautifully maintained home in one of Claremont’s most sought-after neighborhoods.
Address
Open on Google Maps-
Address: 2117 Capuchin Way
-
State/county: CA
-
Zip/Postal Code: 91711
-
Country: US
Details
Updated on April 29, 2026 at 11:29 pm-
Property ID CV26065499
-
Price $1,050,000
-
Land Area 0.2542 Acres
-
Bedrooms 4
-
Bathrooms 2
-
Garages 3.0
-
Year Built 1978
-
Property Type Single Family Residence, Residential
-
Property Status Closed
Additional details
-
Listing Terms Cash, Conventional, FHA, VA Loan
-
Roof Spanish Tile, Tile
-
Utilities Cable Available, Electricity Available, Electricity Connected, Natural Gas Available, Natural Gas Connected, Phone Available, Sewer Available, Sewer Connected, Water Available, Water Connected
-
Sewer Public Sewer
-
Cooling Central Air
-
Heating Central, Forced Air, Fireplace(s)
-
Flooring Carpet, Tile, Wood
-
County Los Angeles
-
Property Type Residential
-
Pool None
-
Parking Concrete, Door-Multi, Direct Access, Driveway, Driveway Up Slope From Street, Garage Faces Front, Garage, Garage Door Opener, Paved, Private, RV Gated
-
Elementary School Condit
-
Middle School El Roble
-
High School Claremont
-
Community Features Curbs, Foothills, Street Lights, Suburban, Sidewalks
-
Architectural Style Contemporary
Features
- Cable Available,Electricity Available,Electricity Connected,Natural Gas Available,Natural Gas Connected,Phone Available,Sewer Available,Sewer Connected,Water Available,Water Connected
- Carpet, Tile, Wood
- Cash,Conventional,FHA,VA Loan
- Central Air
- Central,Forced Air,Fireplace(s)
- Claremont
- Condit
- Contemporary
- El Roble
- Lighting
- Los Angeles
- None
- Public Sewer
- Residential
- Spanish Tile,Tile
Mortgage Calculator
-
Down Payment
-
Loan Amount
-
Monthly Mortgage Payment
-
Property Tax
-
Home Insurance
-
PMI
-
Monthly HOA Fees