Overview
- Single Family Residence, Residential
- 3
- 4
- 2.0
- 2014
Description
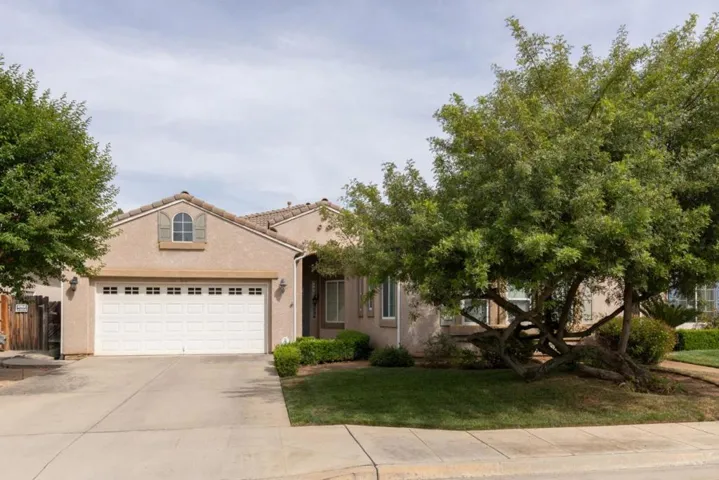
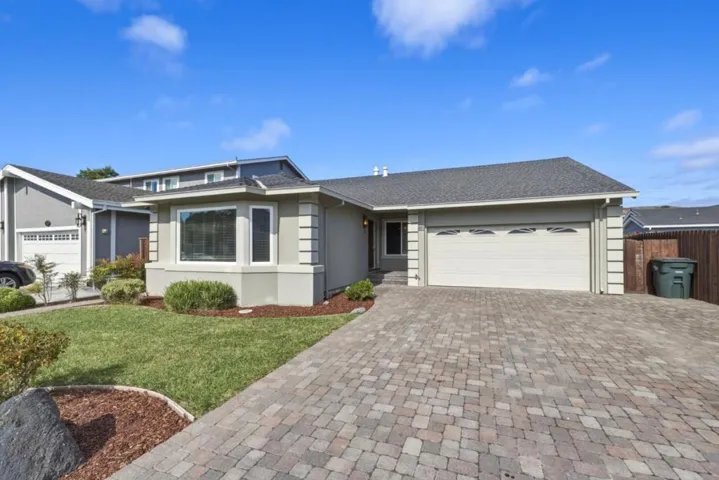
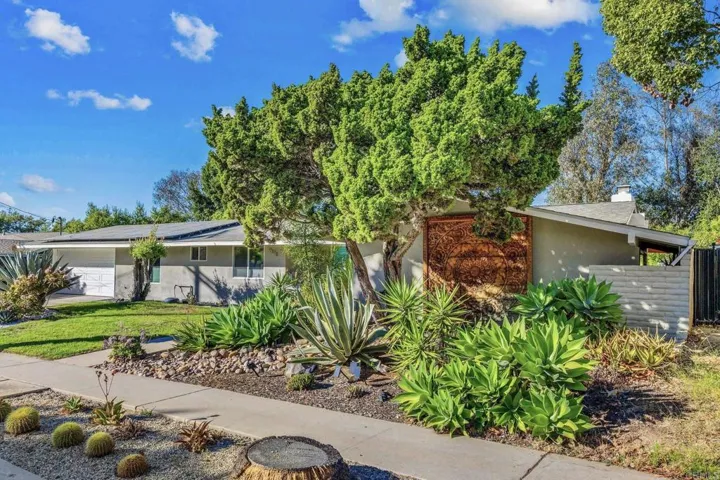
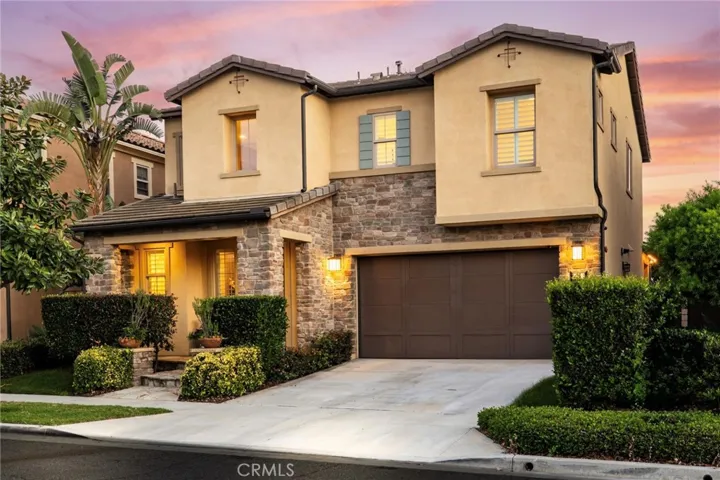
Located in the Prestigious Resort Style Community of Baker Ranch, this Elegant 3 Bed 3.5 Bath Turn-Key Residence has been Immaculately Maintained and upgraded throughout. Embrace the Indoor/Outdoor California Lifestyle. Soaring Cathedral Ceilings, Designer Paint, Upgraded Neutral Toned Wood Look Flooring and Wrought Iron Staircase greet you upon entrance and leads you to the open concept Great Room. Overlooking your Own Private Backyard Oasis, the Great Room is filled with Natural Sunlight and Spacious and accommodating for family gatherings. Continue into the Gourmet Kitchen featuring Upgraded Stainless Steel Appliances, Built-In Refrigerator, Upgraded White Cabinets, Granite Backsplash, Upgraded Sink, Designer Light Fixture and a Massive Center Island w/ Beautiful Granite Counter Tops w/Bar Seating. Continue through the Sliding Glass Panel Door outside to the Private Backyard to enjoy Lush Landscaping, Natural Fruit Trees, Custom Outdoor Lighting and Tranquil Sunsets. Embrace the Indoor/Outdoor California Lifestyle we all love! Upstairs you will find the Multi-Purpose Loft, Convenient Upstairs Laundry and 3 Bedrooms each w/attached individual bathrooms. ThePrimary Suite Retreat is Light, Bright and Spacious and leads to the fully upgraded Spa Like Primary bathroom featuring upgraded Tile Flooring, Neutral Toned Granite Counter Tops, and a Restorative Glass Walk-In Shower. Additional features for the Modern Day Buyer include Water Softener and a spacious Two Car Garage with Epoxy Flooring, Level 2 EV Charger, Built-In Steel Garage Cabinets w/ Work Bench. Ideally located just a short walk to Resort Style Amenities including Hiking Trails, Swimming Pool, Tennis Courts & Clubhouse…No Mello-Roos and Low HOA. Beautiful Home..This is the One!
Address
Open on Google Maps-
Address: 26 Morning Glory
-
City: Lake Forest
-
State/county: CA
-
Zip/Postal Code: 92630
-
Country: US
Details
Updated on June 16, 2026 at 3:18 pm-
Property ID OC26065373
-
Price $1,595,000
-
Land Area 0.0854 Acres
-
Bedrooms 3
-
Bathrooms 4
-
Garages 2.0
-
Year Built 2014
-
Property Type Single Family Residence, Residential
-
Property Status Closed
Additional details
-
Listing Terms Cash, Cash to Existing Loan, Conventional, 1031 Exchange
-
Association Fee 212.0
-
Roof Tile
-
Utilities Electricity Connected, Sewer Connected, Water Connected
-
Sewer Public Sewer
-
Cooling Central Air
-
Heating Central
-
Flooring Carpet, Vinyl
-
County Orange
-
Property Type Residential
-
Pool Association
-
Parking Driveway, Garage
-
Elementary School Foothill Ranch
-
Middle School Serrano Intermediate
-
High School El Toro
-
Community Features Curbs, Street Lights, Sidewalks
-
Architectural Style Mediterranean
Mortgage Calculator
-
Down Payment
-
Loan Amount
-
Monthly Mortgage Payment
-
Property Tax
-
Home Insurance
-
PMI
-
Monthly HOA Fees