Overview
- Single Family Residence, Residential
- 3
- 3
- 2.0
- 1987
Description
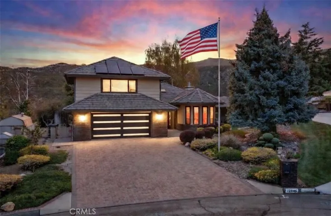
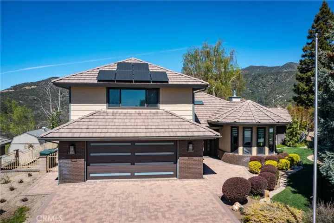
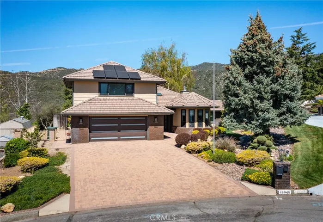
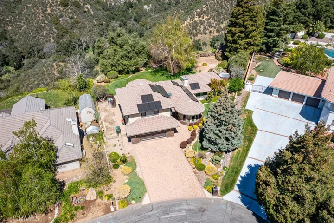
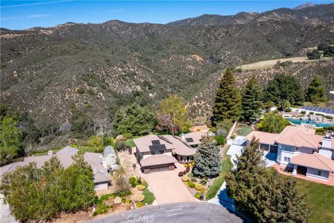
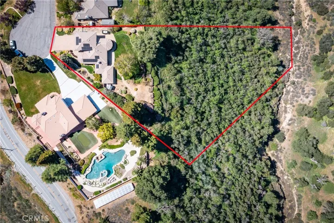
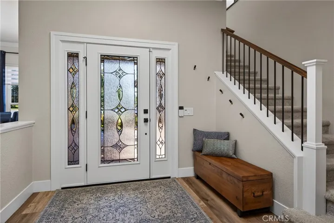
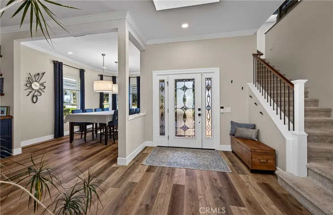
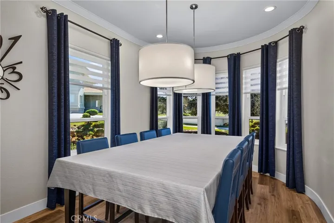
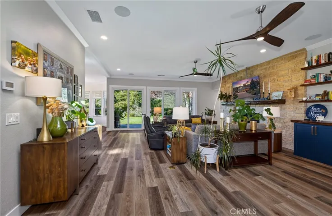
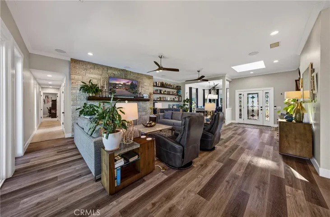
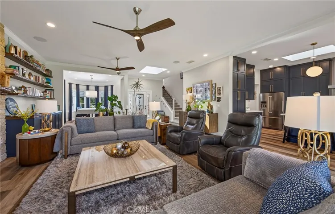
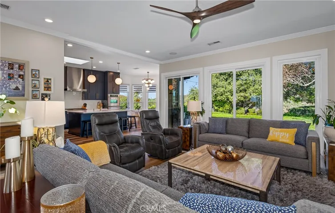
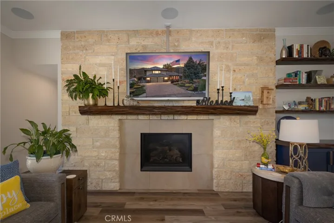
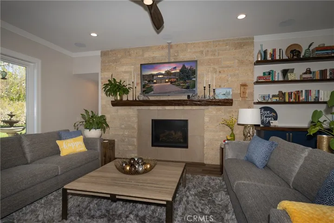
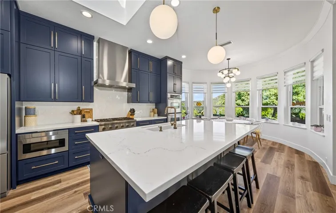
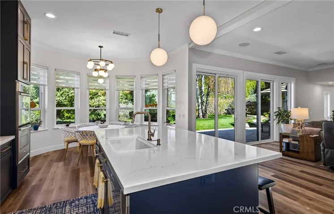
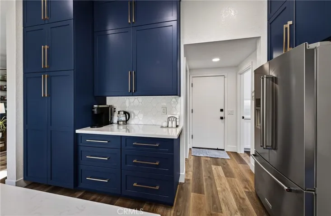
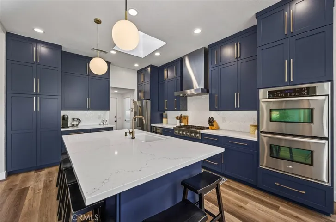
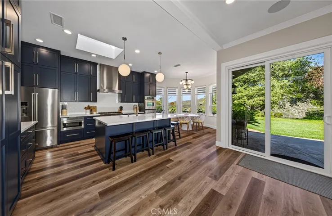
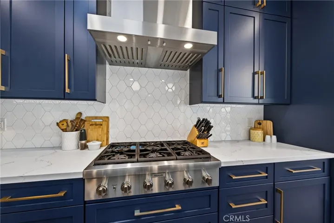
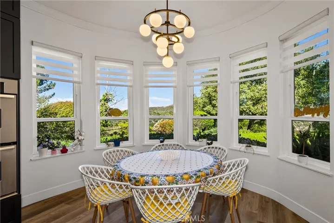
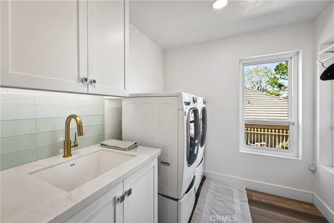
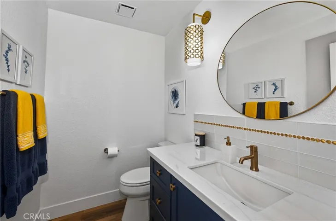
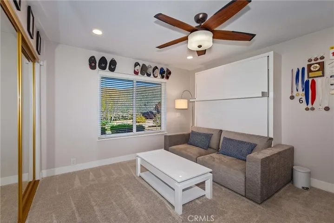
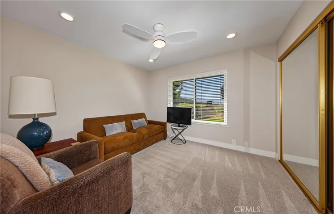
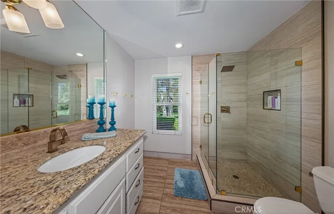
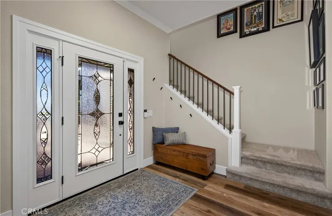
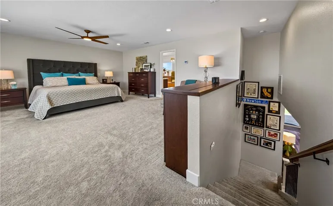
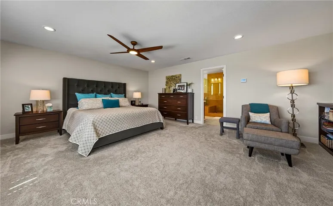
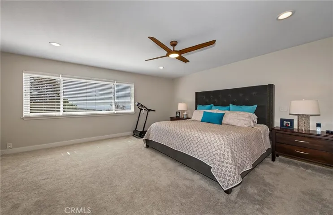
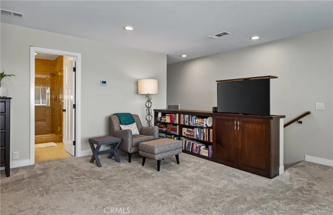
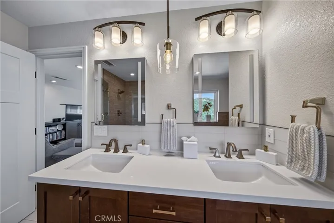
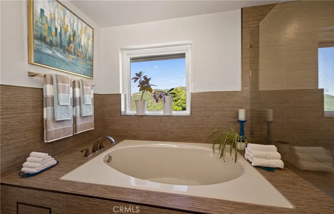
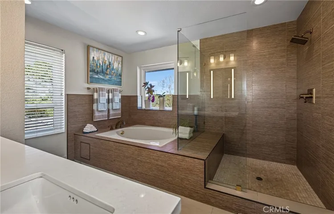
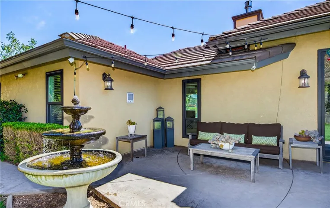
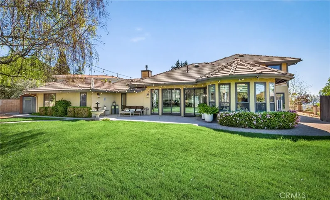
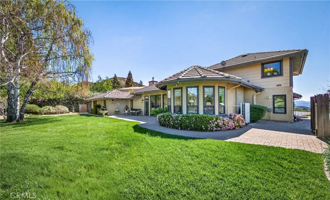
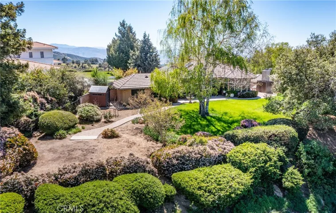
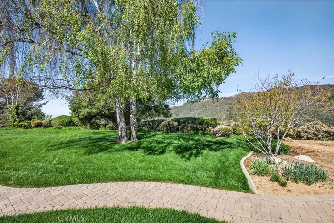
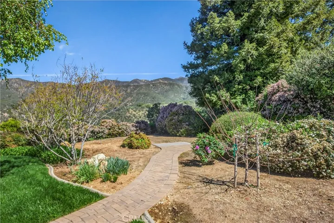
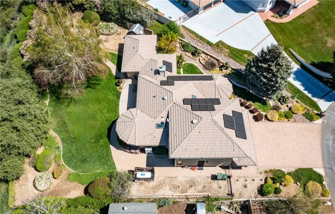
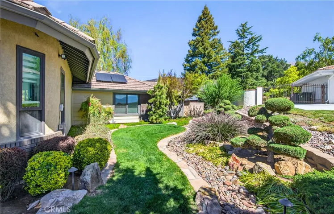
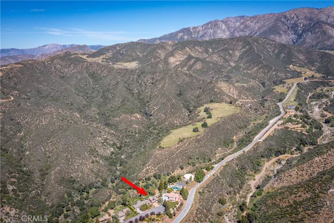
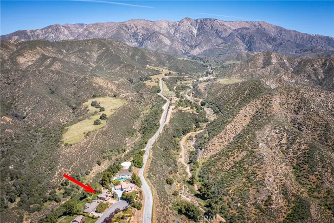
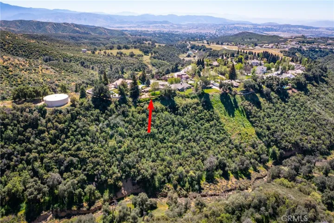
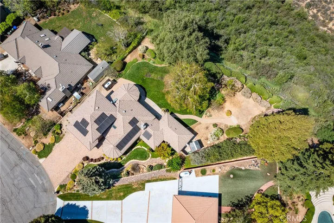
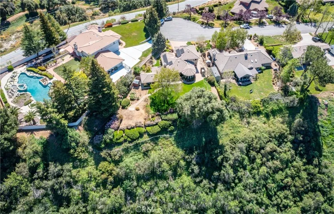
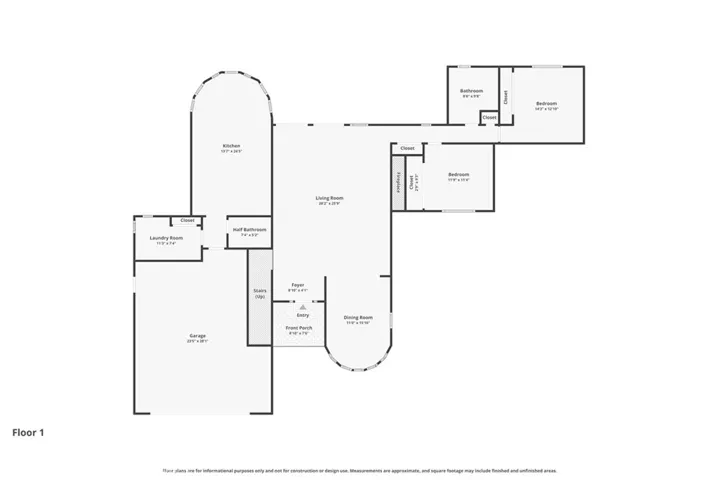
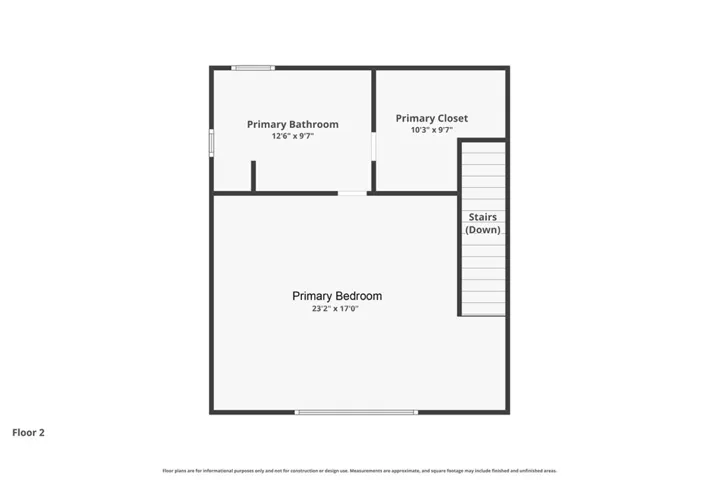
A RARE HILLSIDE RETREAT BACKING TO WILDWOOD CANYON where privacy, views, and design come together in a one-of-a-kind setting. This home offers unmatched privacy, breathtaking natural surroundings, and no rear neighbors. Enjoy daily encounters with nature, where deer, and native wildlife create a peaceful, ever-changing backdrop and experience. This upgraded home has undergone over $250, 000 in improvements, blending modern comfort with custom upgrades. The inviting living room with expansive windows that frame breathtaking canyon views creates a stunning backdrop of natural beauty. Jaw dropping focal points are the floor to ceiling stone fireplace with thermostat control, and floating shelves with custom built-in storage with pull-out shelving. The updated kitchen was tastefully designed with blue cabinetry, iced with gold hardware, custom backsplash, and pull-out shelving. A stunning casual dining space wrapped in windows located in the kitchen, where every meal is accompanied by serene views, seamlessly bringing the beauty of the outdoors in. The circular formal dining room is a standout feature, surrounded by windows that capture the beauty of the outdoors from every angle with ample space for entertaining. Downstairs offers two guest bedrooms, and a full bathroom. As you enter the home from the garage, conveniently located is the indoor laundry room with ample storage, and an additional guest bath. Upstairs, the elevated loft style primary suite creates a semi-private retreat with unique touches including a pop-up TV hidden within custom cabinetry, city light views and additional space ideal for a lounge area. A spacious walk-in closet includes a walk-out attic for downstairs and pull-down attic access for upstairs. The updated primary bath features a vanity with dual sinks and a walk-in shower. Step outside to enjoy a landscaped backyard designed for relaxation and entertaining. While a large portion of the rear yard extends down the steep slope beyond the flat grassy area, the property provides stunning canyon views that enhances the sense of space, privacy, and connection to nature. The backyard fountain stays with the property and provides a relaxing setting as you enjoy the canyon views. Additional highlights include PAID SOLAR, an OWNED PROPANE TANK, NEWER HEAT PUMP with zones, a septic system, and an oversized 2-car garage. This is more than a home—it’s a private retreat with character and an unmatched setting.
Address
Open on Google Maps-
Address: 13046 Oak Crest
-
City: Yucaipa
-
State/county: CA
-
Zip/Postal Code: 92399
-
Country: US
Details
Updated on June 27, 2026 at 11:39 pm-
Property ID IG26061656
-
Price $930,000
-
Land Area 1.3517 Acres
-
Bedrooms 3
-
Bathrooms 3
-
Garages 2.0
-
Year Built 1987
-
Property Type Single Family Residence, Residential
-
Property Status Active
Additional details
-
Listing Terms Cash, Conventional, FHA, Submit, VA Loan
-
Utilities Cable Available, Electricity Available, Electricity Connected, Propane, Sewer Connected, Water Connected
-
Sewer Septic Type Unknown
-
Cooling Central Air
-
Heating Central, Heat Pump
-
Flooring Carpet, Tile, Vinyl
-
County San Bernardino
-
Property Type Residential
-
Pool None
-
Parking Driveway, Garage Faces Front, Garage
-
High School Yucaipa
-
Community Features Foothills, Mountainous, Sidewalks
Mortgage Calculator
-
Down Payment
-
Loan Amount
-
Monthly Mortgage Payment
-
Property Tax
-
Home Insurance
-
PMI
-
Monthly HOA Fees