Overview
- Single Family Residence, Residential
- 6
- 9
- 8.0
- 2016
Description
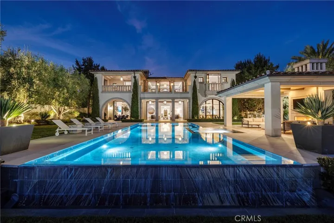
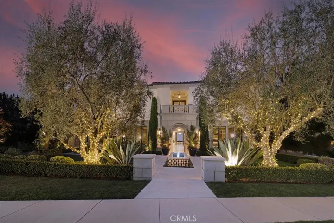
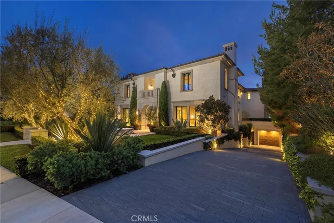
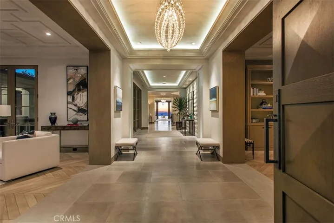
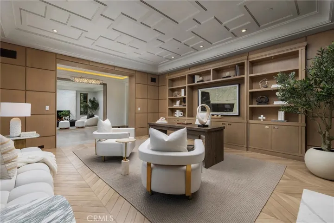
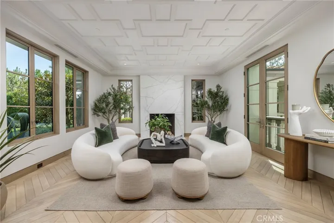
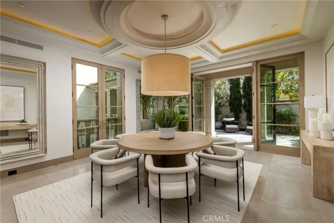
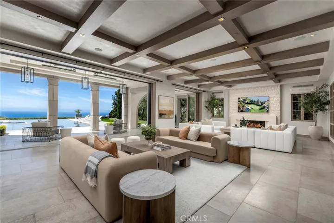
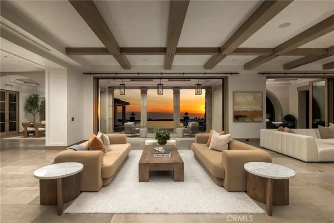
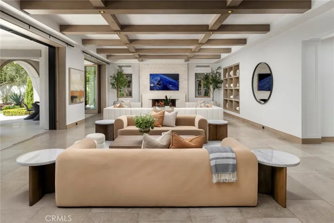
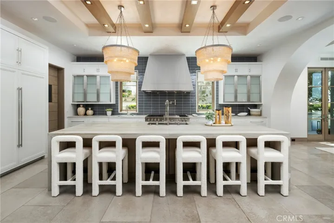
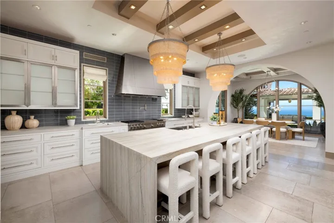
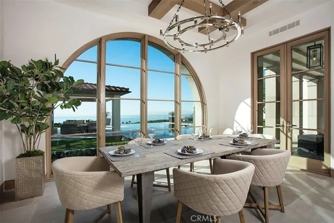
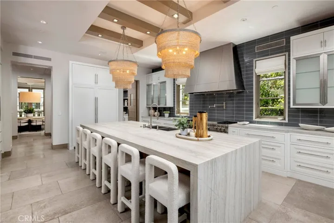
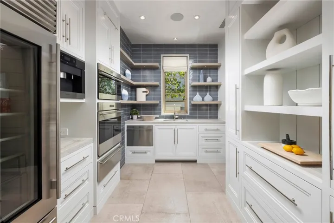
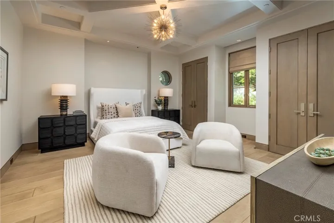
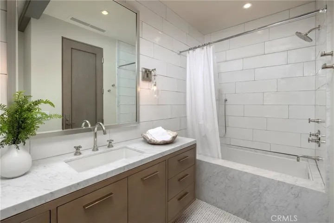
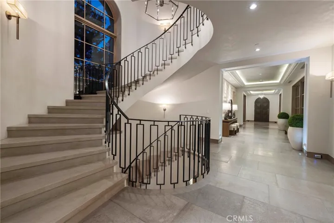
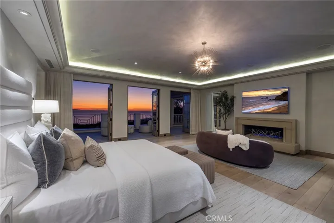
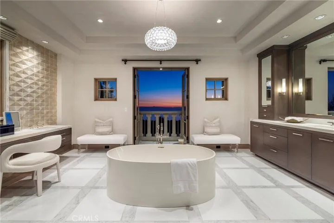
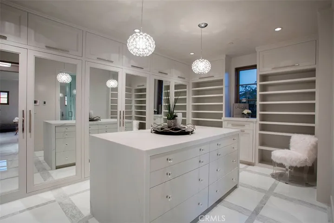
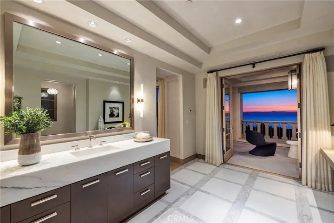
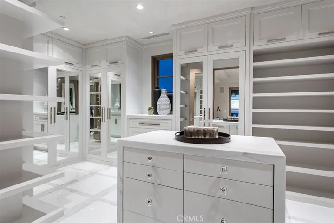
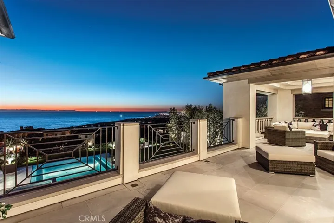
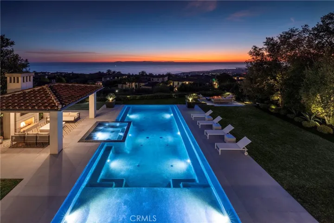
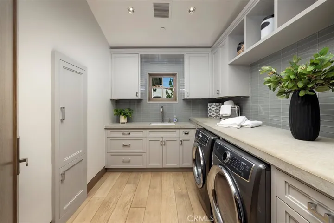
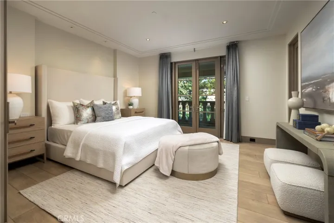
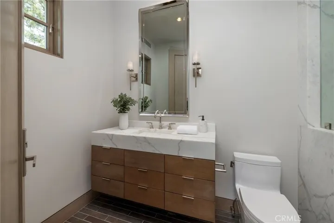
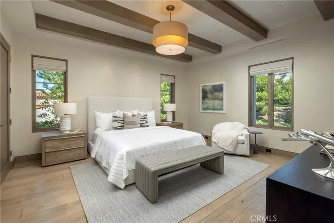
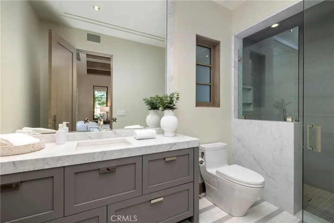
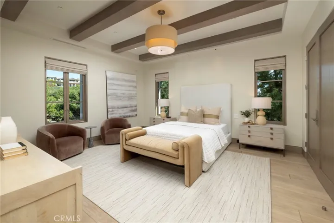
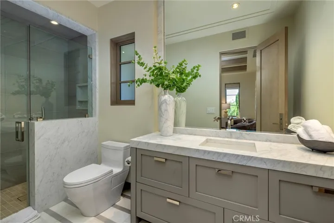
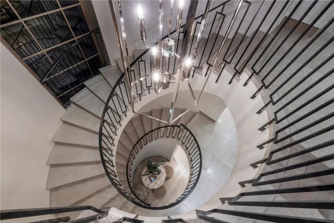
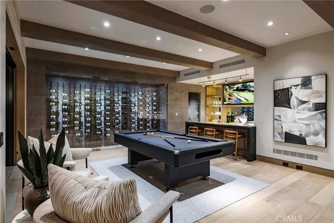
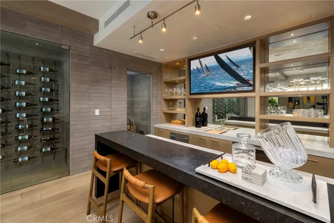
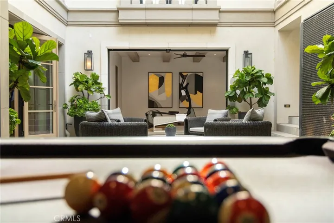
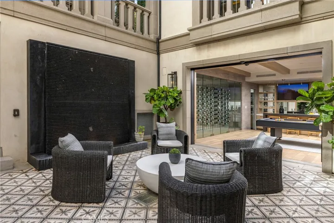
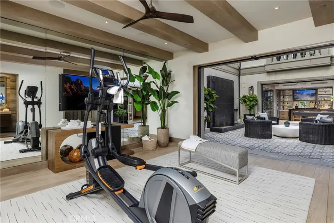
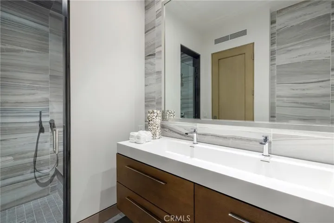
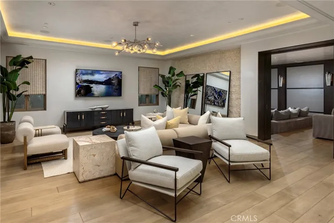
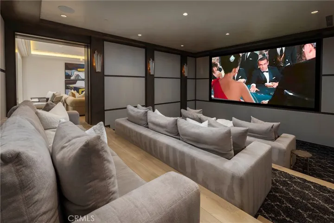
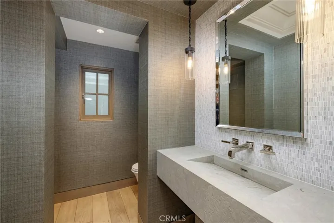
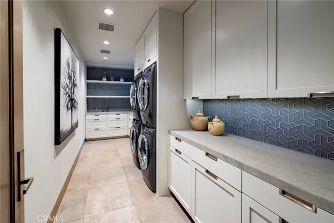
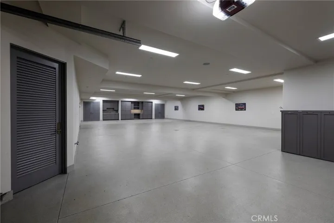
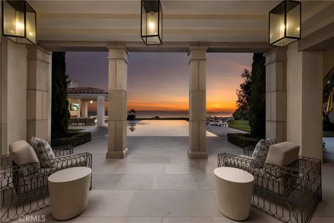
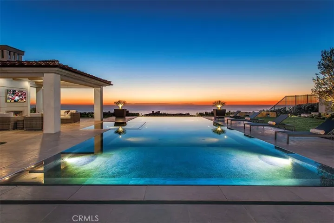
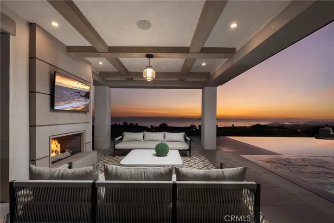
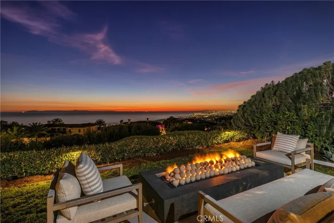
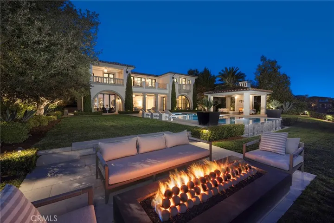
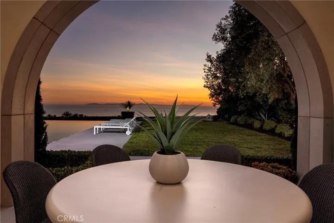
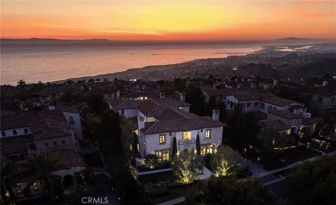
Spectacular sweeping coastal vistas from San Clemente Island to the Palos Verdes Peninsula are featured throughout this impeccable Crystal Cove custom residence, creating a constantly evolving backdrop that elevates every space within the home. Blending Northern Italian architecture with a refined transitional interior style, this estate spans approximately 12, 500 square feet of inviting indoor living space on a generous and flat parcel of nearly one half acre, with an additional 1, 300 sf of covered outdoor living space. Thoughtfully designed for both grand-scale entertaining and intimate everyday living, in addition to an oversized great room adjacent to the open-concept chef’s kitchen and sequestered “dirty kitchen”, the residence offers a formal living room, dining room, office/library, six luxurious bedroom suites, seven full baths, two powder rooms, a full-service bar and lounge with temperature-controlled wine cellar and dramatic glass wall display, private theater, game room, two laundry rooms, open-air atrium, subterranean garage for 8 vehicles, and an elevator servicing all three levels. Stepping outside, the experience rivals that of a five-star resort, with a custom 360-degree infinity-edge pool and spa just steps away from a cabana with fireplace, a large grassy yard, and a bluff-side fire pit — all set against the endless Pacific.
Address
Open on Google Maps-
Address: 17 High Water
-
State/county: CA
-
Zip/Postal Code: 92657
-
Country: US
Details
Updated on June 8, 2026 at 8:24 pm-
Property ID NP26063939
-
Price $39,950,000
-
Land Area 0.4715 Acres
-
Bedrooms 6
-
Bathrooms 9
-
Garages 8.0
-
Year Built 2016
-
Property Type Single Family Residence, Residential
-
Property Status Closed
Additional details
-
Listing Terms Cash, Cash to New Loan
-
Association Fee 1500.0
-
Utilities Cable Connected, Electricity Connected, Natural Gas Connected, Phone Connected, Sewer Connected, Water Connected
-
Sewer Public Sewer
-
Cooling High Efficiency, Zoned
-
Heating Forced Air, Zoned
-
Flooring Stone, Tile, Wood
-
County Orange
-
Property Type Residential
-
Pool Heated, Infinity, In Ground, Pebble, Permits, Private, Association
-
Parking Concrete, Driveway Down Slope From Street, Door-Single, Underground, Garage Faces Front, Garage, On Street, Side By Side
-
Elementary School El Morro
-
Middle School Thurston
-
High School Laguna Beach
-
Community Features Curbs, Foothills, Gutter(s), Preserve/Public Land, Storm Drain(s), Street Lights, Suburban, Sidewalks, Gated, Park
-
Architectural Style Custom, Mediterranean, See Remarks
Mortgage Calculator
-
Down Payment
-
Loan Amount
-
Monthly Mortgage Payment
-
Property Tax
-
Home Insurance
-
PMI
-
Monthly HOA Fees