Overview
- Single Family Residence, Residential
- 5
- 5
- 2.0
- 2018
Description
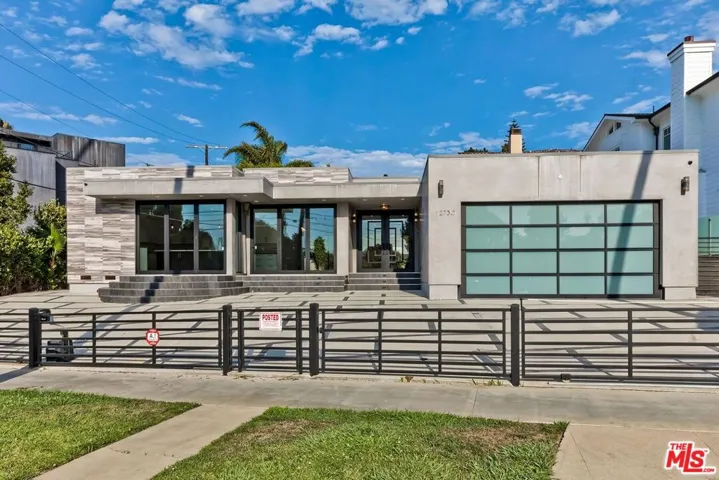
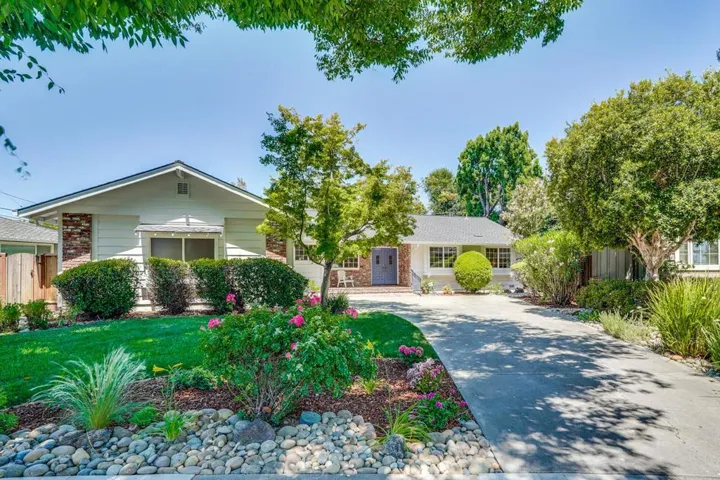
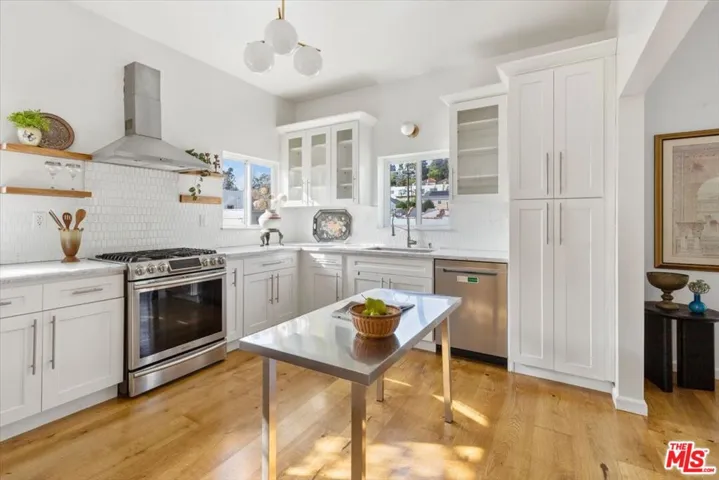
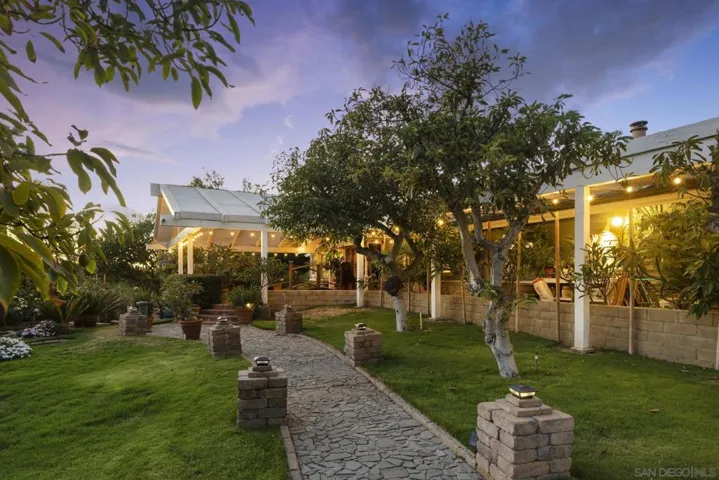
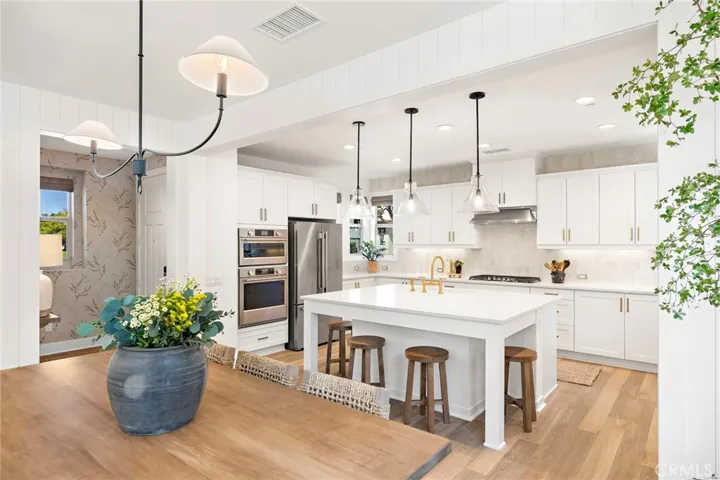
Welcome to this beautifully upgraded 5-bedroom, 4.5-bathroom home located on one of Reverie’s most coveted streets in the heart of Rancho Mission Viejo. Thoughtfully designed with both style and functionality in mind, this residence offers the perfect blend of modern luxury and everyday comfort. Step inside to discover light-filled living spaces enhanced by luxury vinyl plank flooring, custom shiplap walls, and stylish designer lighting throughout. The stunning kitchen offers white cabinetry with quartz counters, soft close drawers, all stainless steel appliances and a wall of pantry cabinets. The oversized quartz island has seating for three, beautiful pendant lighting and convenient storage underneath. The open-concept floor plan seamlessly connects the main living areas, creating an inviting space ideal for both entertaining and daily living. A standout feature of the home is the highly desirable first floor Next Gen suite with a separate bedroom, full bathroom, and a sitting room area with a wet bar—perfect for multigenerational living, live-in nanny, or a private home office and gym—offering flexibility to suit a variety of lifestyles. Additionally the laundry room and a convenient powder bath are in a downstairs hallway. Just outside the French door step into a covered outdoor room—creating a true indoor-outdoor living experience perfect for relaxing or hosting year-round. This large yard is lushly landscaped backing to a beautiful greenbelt and is positioned for southwestern lighting all day long. Upstairs find four spacious bedrooms and three thoughtfully upgraded bathrooms providing comfort, space and stylish tile work and design. One of the secondary rooms is nearly the size of the Primary bedroom and appointed with a walk-in closet. The Primary is tucked into the hallway and provides a zen-like bathroom with oversized step-in shower, soaking tub, dual quartz vanity plus a walk-in closet with custom built-ins. Additional highlights include extra storage alcove in the garage, an ev charger, along with a host of designer upgrades and the ideal location just steps from the Backyard Playground and zipline park, this home also enjoys close proximity to North Plunge, Hilltop Club, and the highly anticipated Esencia Commons shopping plaza—bringing dining, shopping, and community amenities right to your doorstep. This is a rare opportunity to own a truly turnkey home in one of Rancho Mission Viejo’s most sought-after neighborhoods.
Address
Open on Google Maps-
Address: 88 Alienta
-
State/county: CA
-
Zip/Postal Code: 92694
-
Country: US
Details
Updated on May 9, 2026 at 12:56 am-
Property ID OC26063103
-
Price $1,650,000
-
Land Area 0.1039 Acres
-
Bedrooms 5
-
Bathrooms 5
-
Garages 2.0
-
Year Built 2018
-
Property Type Single Family Residence, Residential
-
Property Status Closed
Additional details
-
Listing Terms Cash, Cash to New Loan
-
Association Fee 347.0
-
Roof Tile
-
Utilities Cable Available, Electricity Available, Electricity Connected, Natural Gas Available, Natural Gas Connected, Phone Available, Sewer Available, Sewer Connected, Underground Utilities, Water Available, Water Connected
-
Sewer Public Sewer
-
Cooling Central Air, Dual, ENERGY STAR Qualified Equipment, High Efficiency
-
Heating Central, Electric, ENERGY STAR Qualified Equipment, Fireplace(s)
-
Flooring Vinyl
-
County Orange
-
Property Type Residential
-
Pool Community, Association
-
Parking Direct Access, Door-Single, Driveway, Garage Faces Front, Garage, Garage Door Opener
-
High School Tesoro
-
Community Features Biking, Curbs, Dog Park, Gutter(s), Hiking, Storm Drain(s), Street Lights, Suburban, Sidewalks, Park, Pool
-
Architectural Style Traditional
Mortgage Calculator
-
Down Payment
-
Loan Amount
-
Monthly Mortgage Payment
-
Property Tax
-
Home Insurance
-
PMI
-
Monthly HOA Fees