656 S Andover, Anaheim Hills, California 92807
- $1,499,000
- $1,699,000
- $1,499,000
- $1,699,000
Overview
- Single Family Residence, Residential
- 5
- 4
- 2.0
- 1979
Description
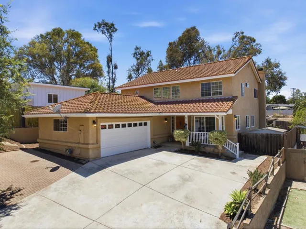
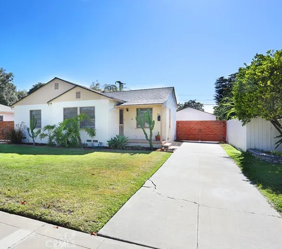
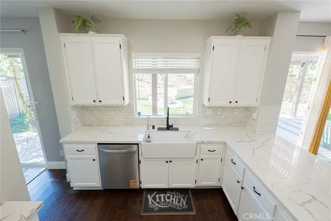
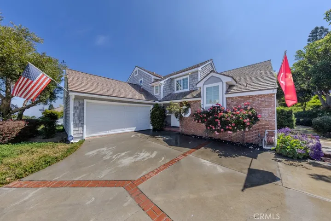
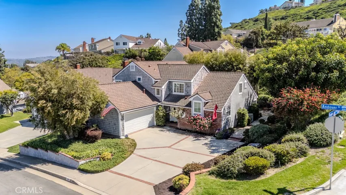
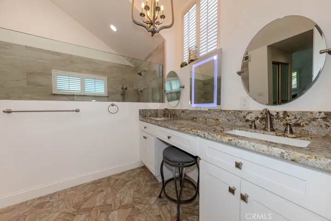
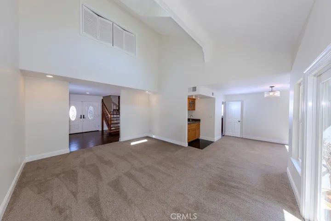
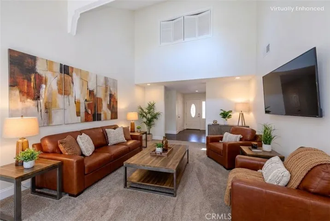
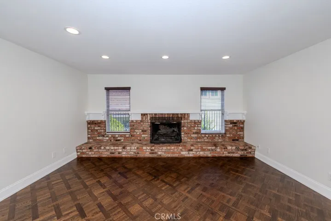
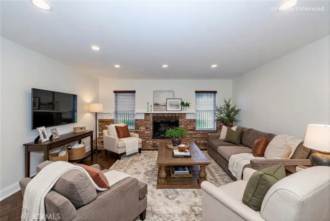
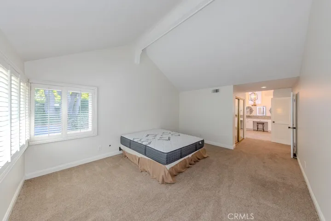
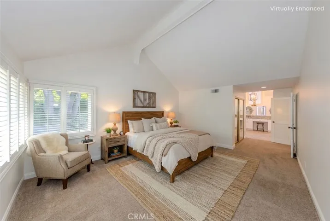
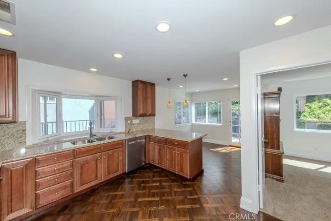
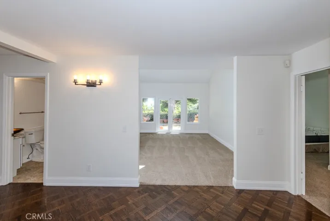
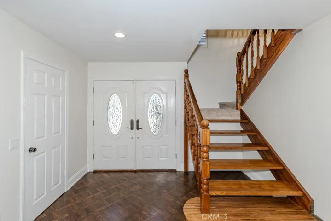
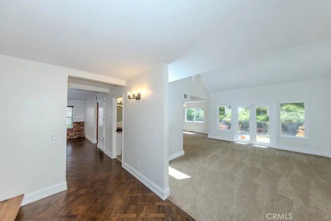
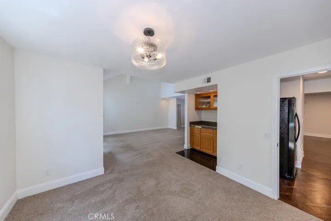
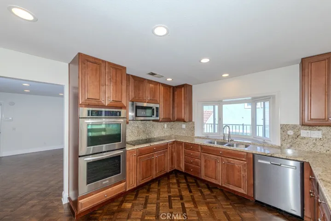
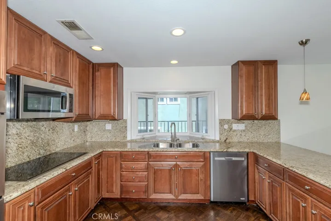
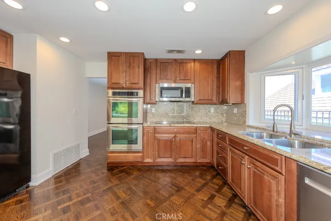
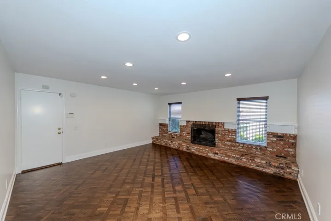
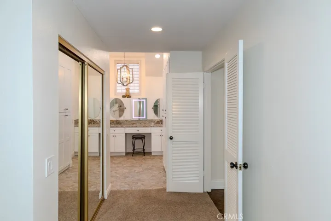
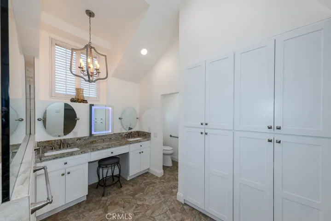
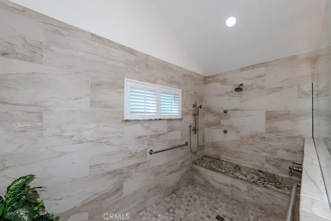
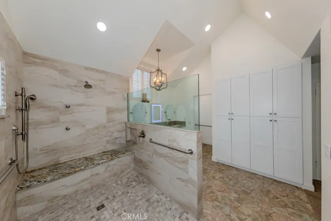
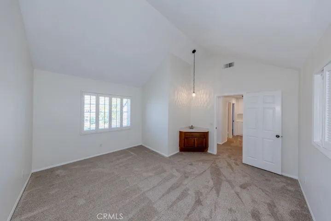
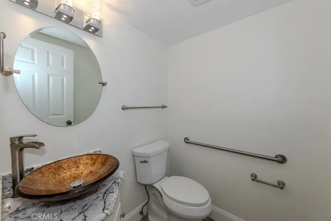
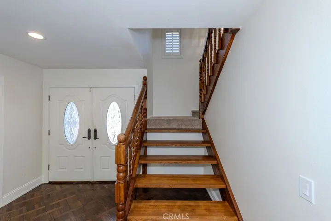
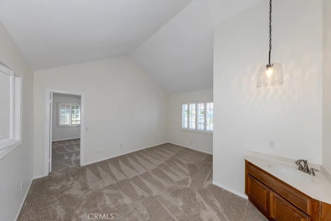
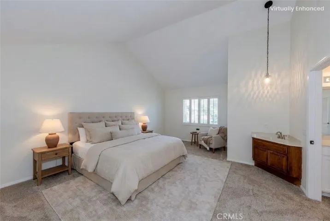
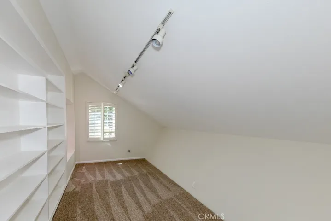
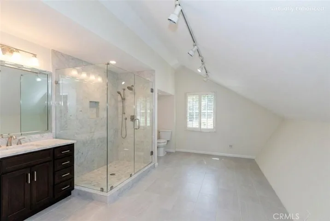
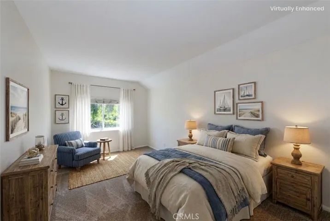
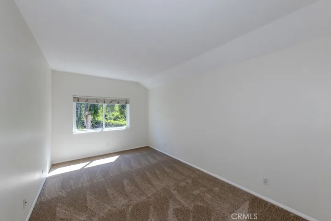
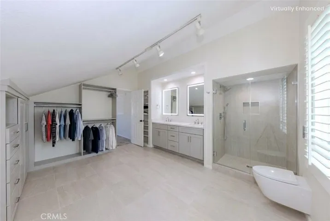
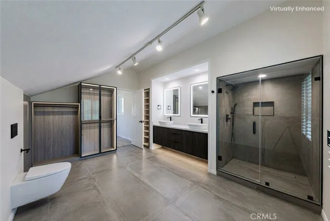
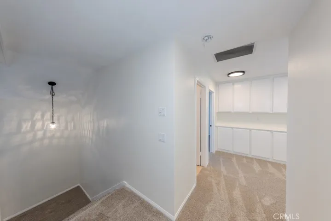
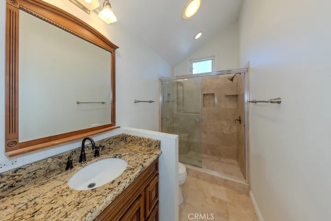
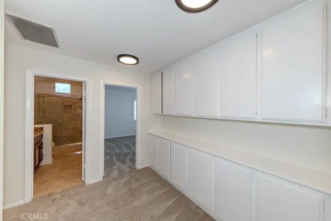
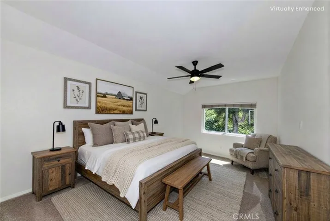
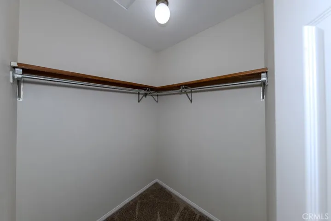
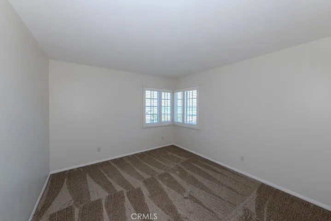
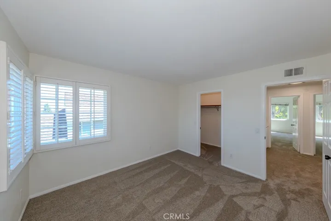
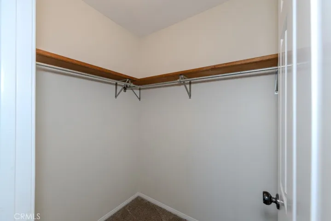
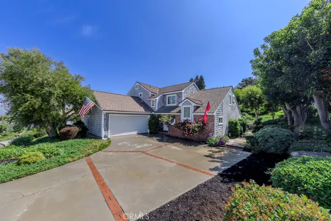
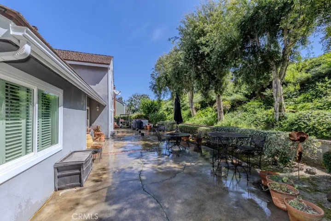
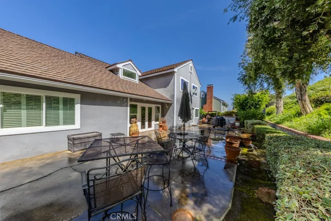
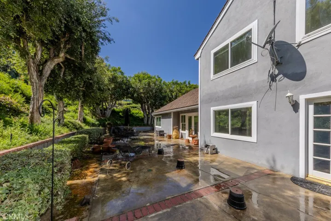
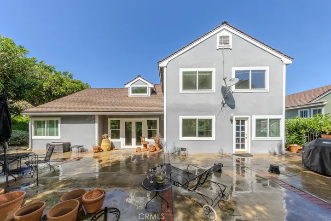
A truly unique opportunity in Anaheim Hills, this beautifully updated 2, 954 sq ft corner-view home offers 5 bedrooms, including a highly desirable main-floor primary suite. Thoughtfully remodeled, the primary bathroom is both elegant and fully handicap accessible, complementing the spacious primary bedroom and living room, both featuring soaring vaulted ceilings. The main level showcases rich natural wood flooring throughout the entry, family room, kitchen, and breakfast nook. The remodeled kitchen is a standout, featuring warm walnut-toned cabinetry, granite countertops, and a charming bay window overlooking the sink. Anchoring the family room is a classic full-length brick hearth—perfect for cozy evenings or large gatherings. An extra-wide staircase leads to the second floor, where you’ll find fresh updates including new lighting, carpet, and paint throughout. To the right, a generously sized secondary bedroom offers a massive walk-in closet and exciting potential—positioned above the primary bathroom, it could be converted to include an on-suite bath, creating a second primary suite ideal for multi-generational living.(buyer to verify) To the left are three additional bedrooms and an updated three-quarter bath. The front bedroom, complete with plantation shutters, is perfect for a home office. The remaining two bedrooms are impressively spacious, featuring coffered ceilings and roughly double the size of the office. All bedrooms include walk-in closets and dual-pane windows for comfort and efficiency. Situated on a premium corner lot with no neighbors at the same elevation, this home enjoys exceptional privacy along with stunning views of the city lights and the rolling hills of Yorba Linda.
Address
Open on Google Maps-
Address: 656 S Andover
-
City: Anaheim Hills
-
State/county: CA
-
Zip/Postal Code: 92807
-
Country: US
Details
Updated on June 20, 2026 at 3:21 am-
Property ID OC26063116
-
Price $1,499,000
-
Land Area 0.1896 Acres
-
Bedrooms 5
-
Bathrooms 4
-
Garages 2.0
-
Year Built 1979
-
Property Type Single Family Residence, Residential
-
Property Status Closed
Additional details
-
Listing Terms Cash, Cash to New Loan, Conventional, Submit
-
Association Fee 180.0
-
Roof Concrete, Tile
-
Utilities Cable Connected, Electricity Connected, Natural Gas Connected, Phone Available, Sewer Connected, Underground Utilities, Water Connected
-
Sewer Public Sewer, Sewer Tap Paid
-
Cooling Central Air
-
Heating Central, Forced Air, Natural Gas
-
Flooring Carpet, Tile, Wood
-
County Orange
-
Property Type Residential
-
Pool None
-
Parking Direct Access, Driveway, Garage Faces Front, Garage, Garage Door Opener
-
Elementary School Nohl Canyon
-
Middle School El Rancho
-
High School Canyon
-
Community Features Curbs, Foothills, Suburban, Sidewalks
-
Architectural Style Cape Cod
Features
- Cable Connected,Electricity Connected,Natural Gas Connected,Phone Available,Sewer Connected,Underground Utilities,Water Connected
- Canyon
- Cape Cod
- Carpet, Tile, Wood
- Cash,Cash to New Loan,Conventional,Submit
- Central Air
- Central,Forced Air,Natural Gas
- Concrete, Tile
- Direct Access,Driveway,Garage Faces Front,Garage,Garage Door Opener
- El Rancho
- None
- Orange
- Public Sewer,Sewer Tap Paid
- Residential
Mortgage Calculator
-
Down Payment
-
Loan Amount
-
Monthly Mortgage Payment
-
Property Tax
-
Home Insurance
-
PMI
-
Monthly HOA Fees