Overview
- Single Family Residence, Residential
- 5
- 3
- 2.0
- 1955
Description
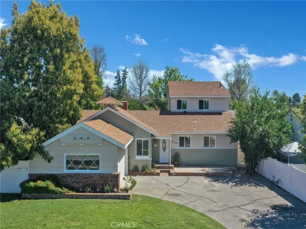
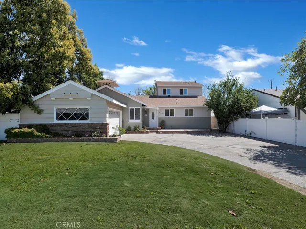
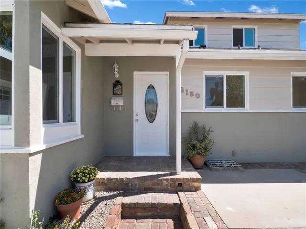
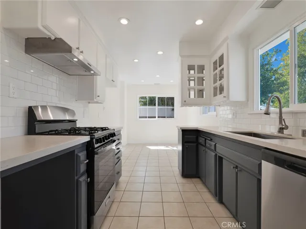
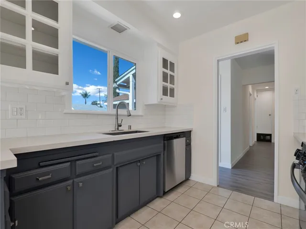
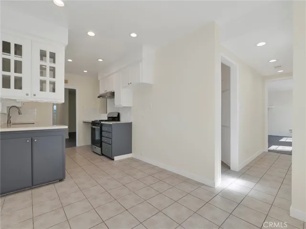
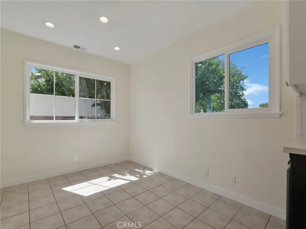
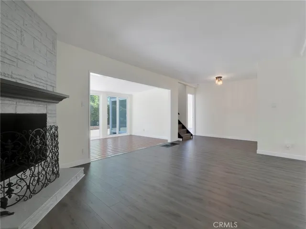
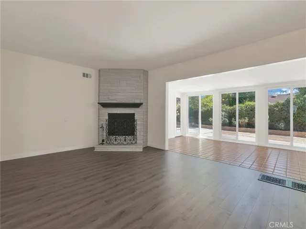
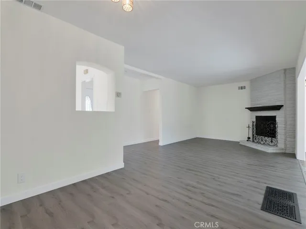
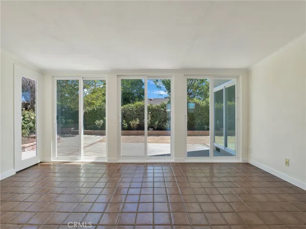
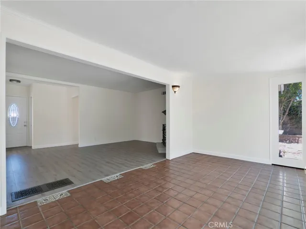
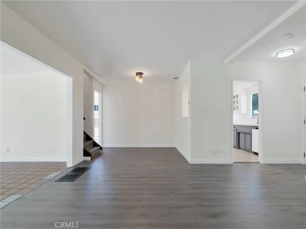
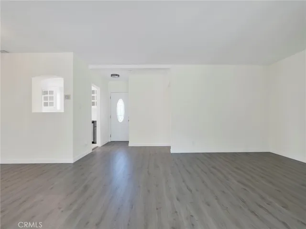
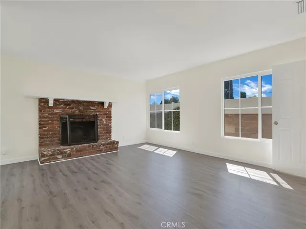
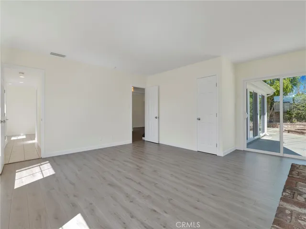
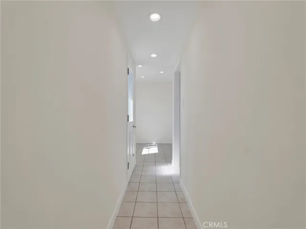
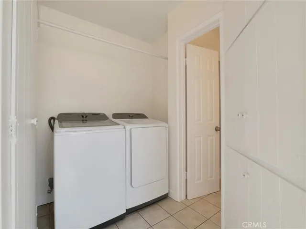
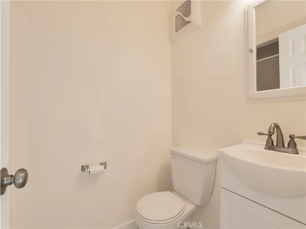
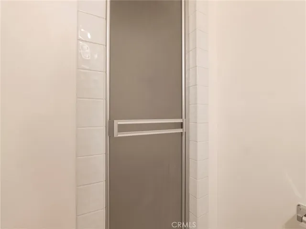
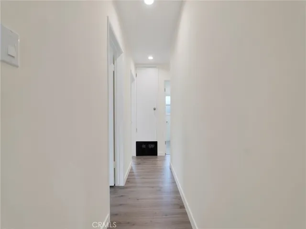
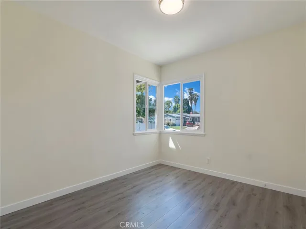
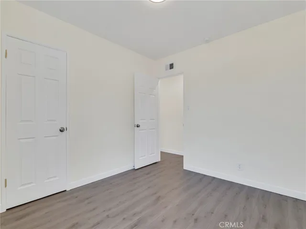
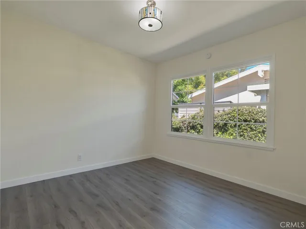
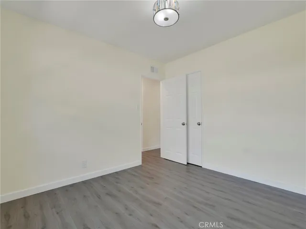
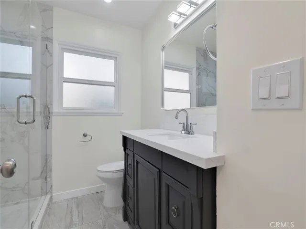
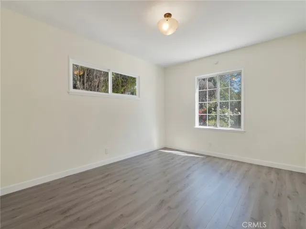
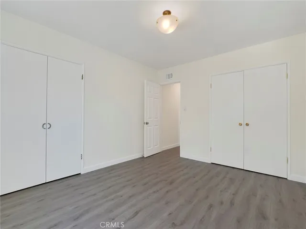
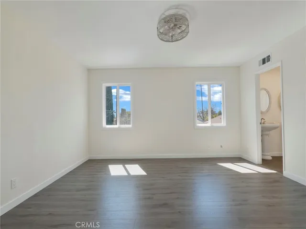
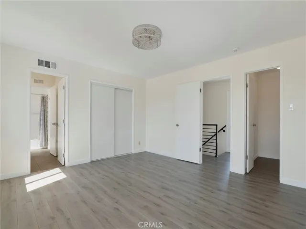
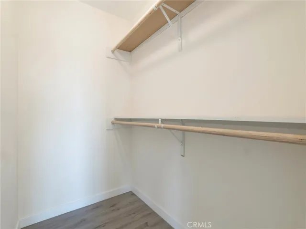
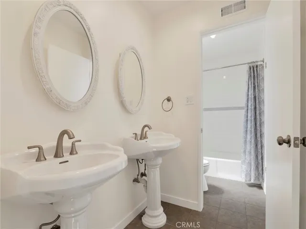
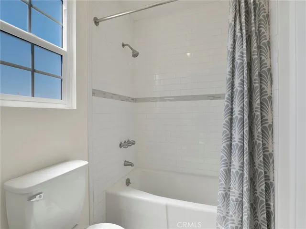
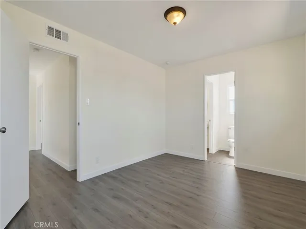
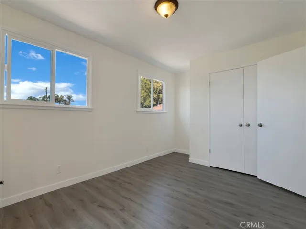
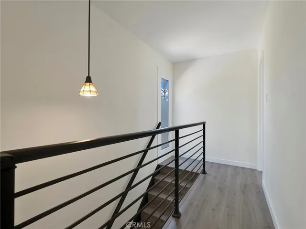
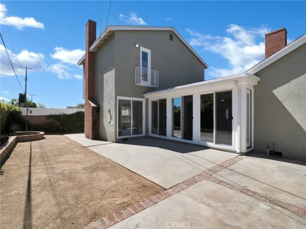
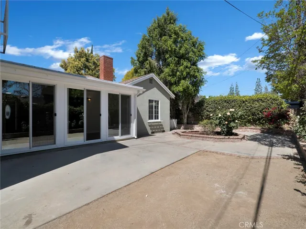
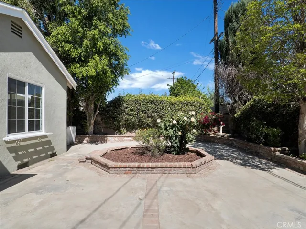
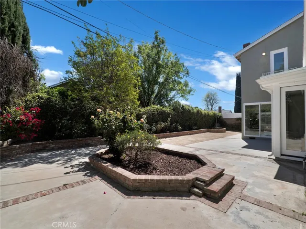
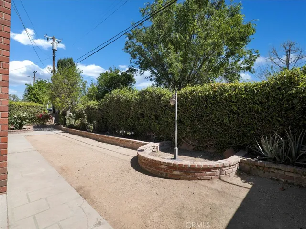
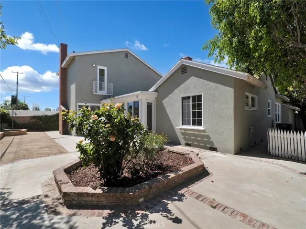
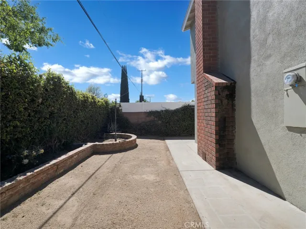
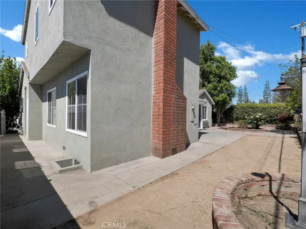
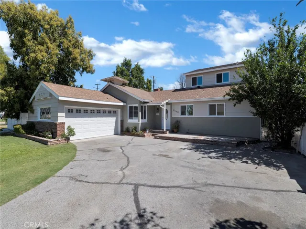
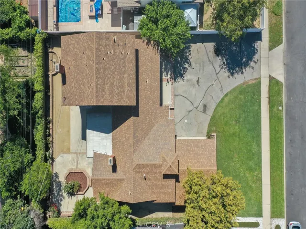
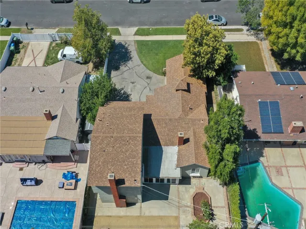
Charming, Spacious Winnetka Mid-Century Rancher! Very recently updated. Features include 5 bedrooms with a possible 6th bedroom option. Step through the entry into the large living room. The living room features a cozy, raised hearth fireplace, a formal dining area, and it expands into the enclosed patio with 3 NEW dual pane sliders. The updated kitchen features quartz counters, NEW stove/oven, NEW dishwasher, stainless farm sink, glass display cabinets, an informal dining area, and recessed lighting. There is a separate family room with a large, raised hearth fireplace and slider leading to the back yard – this room has a closet and could be a potential 6th bedroom – it is also adjacent to the laundry room and a 3/4 bathroom. The other side of the house features 3 large bedrooms and a newly remodeled bathroom. This remodeled 3/4 bathroom features a NEW step in shower with a glass enclosure, NEW quartz vanity top, NEW custom lighting and mirror. There are two additional bedrooms upstairs. A huge primary suite with two closets, including a walk-in, and a sizable second bedroom. Both bedrooms directly access the shared en suite bathroom with an updated tub/shower and a separate space with two pedestal sinks. This could be a great setup for a bedroom and office/nursery/gym/library/retreat separate from the rest of the house. Lots of fun possibilities here! Smooth ceilings throughout. NEW laminate flooring. NEW interior paint. NEW LED recessed lighting. Most windows newly replaced. Mature fruit trees including lemon and avocado. Two car garage with space for additional parking and possibly an RV or trailer on the driveway. A definite must see – immaculate and move in ready!
Address
Open on Google Maps-
Address: 8150 Kelvin Avenue
-
State/county: CA
-
Zip/Postal Code: 91306
-
Country: US
Details
Updated on April 30, 2026 at 9:54 pm-
Property ID SR26061192
-
Price $999,950
-
Land Area 0.1724 Acres
-
Bedrooms 5
-
Bathrooms 3
-
Garages 2.0
-
Year Built 1955
-
Property Type Single Family Residence, Residential
-
Property Status Closed
Additional details
-
Listing Terms Submit
-
Utilities Electricity Connected, Natural Gas Connected, Sewer Connected, Water Connected
-
Sewer Public Sewer
-
Cooling Central Air
-
Heating Central
-
Flooring Laminate, Tile
-
County Los Angeles
-
Property Type Residential
-
Pool None
-
Parking Driveway, Garage, Garage Door Opener, RV Potential, Garage Faces Side
-
Elementary School Sunny Brae
-
Middle School Sutter
-
High School Canoga Park
-
Community Features Curbs, Suburban, Sidewalks
-
Architectural Style Ranch
Mortgage Calculator
-
Down Payment
-
Loan Amount
-
Monthly Mortgage Payment
-
Property Tax
-
Home Insurance
-
PMI
-
Monthly HOA Fees