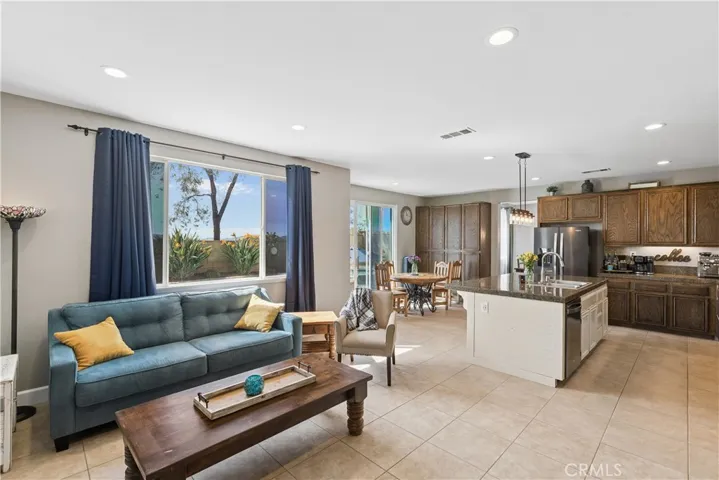
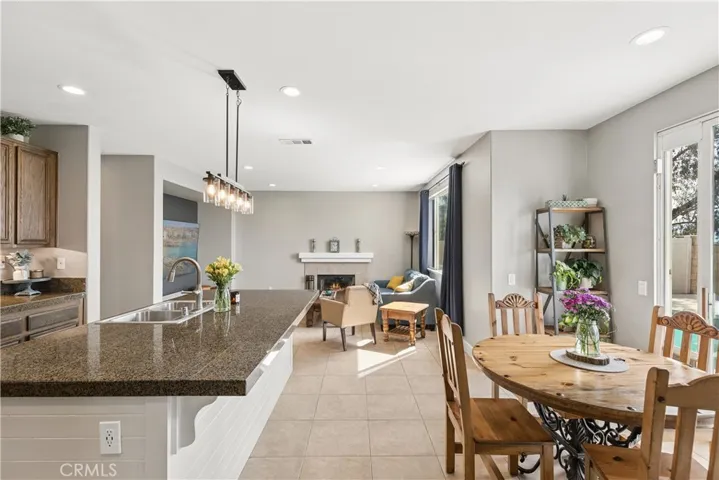
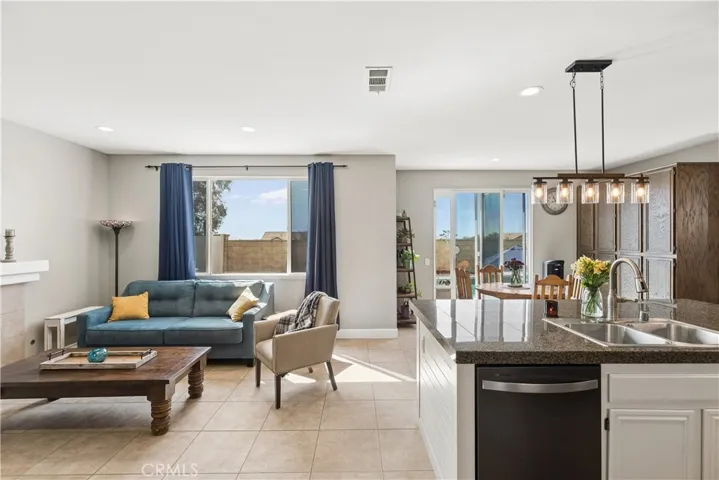
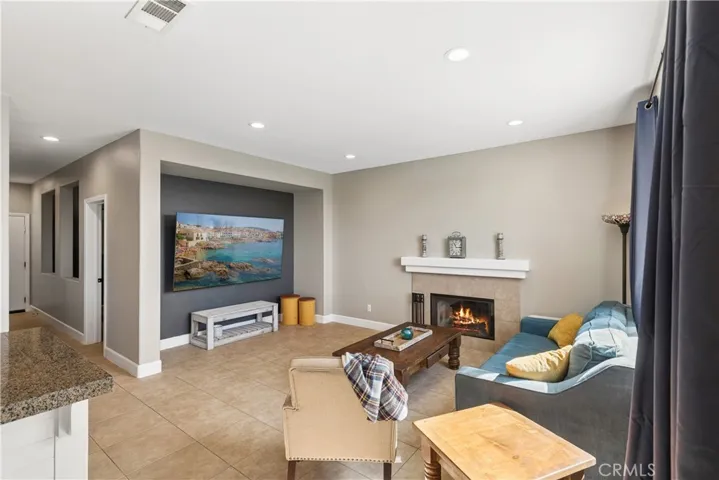

Overview
- Single Family Residence, Residential
- 4
- 3
- 2.0
- 2003
Description
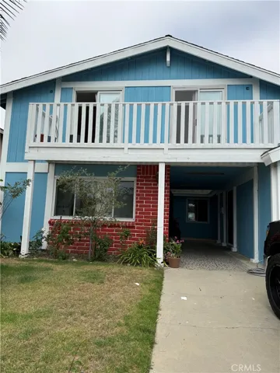
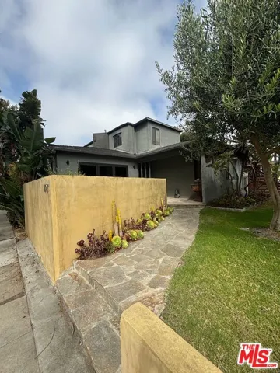
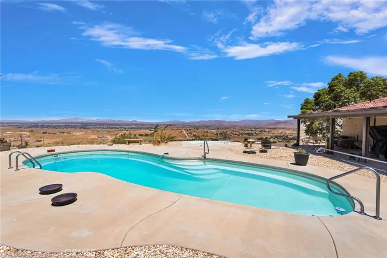
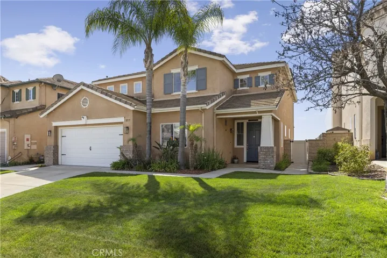
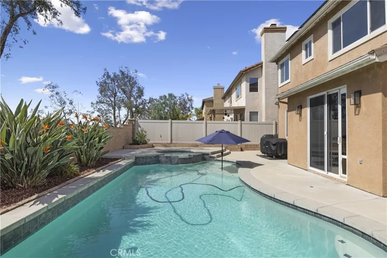
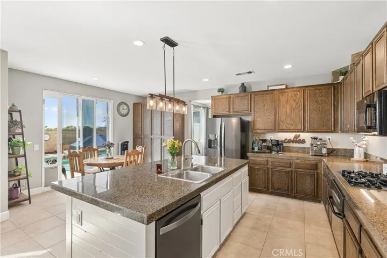
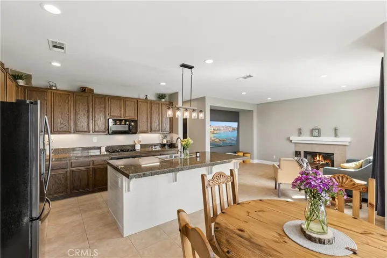
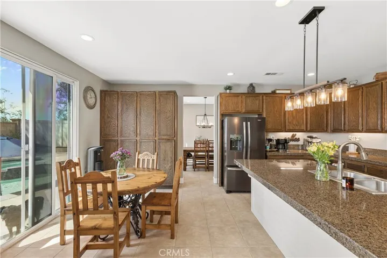
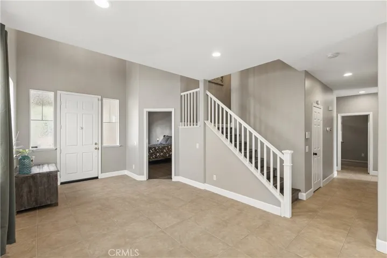
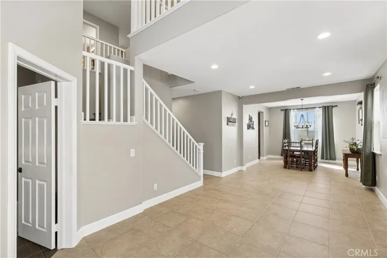
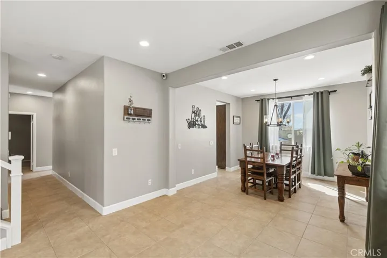
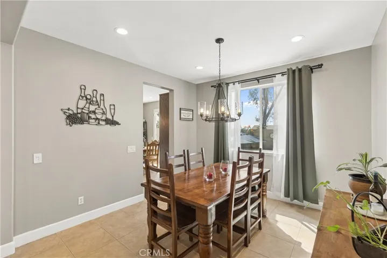
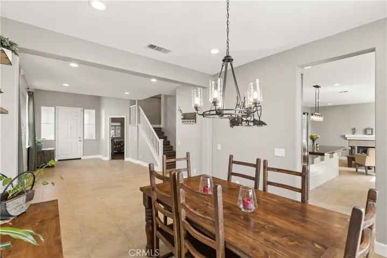
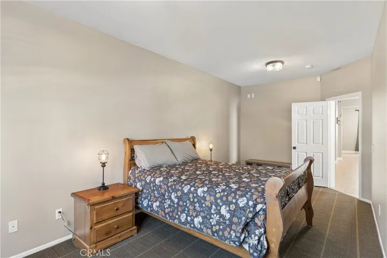
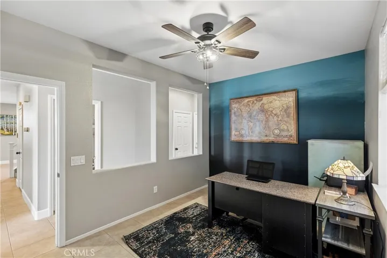
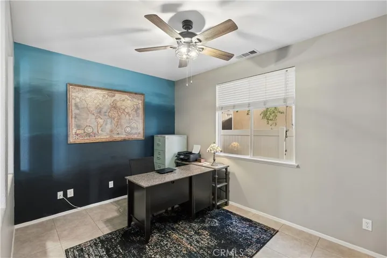
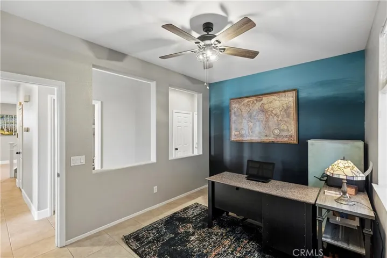
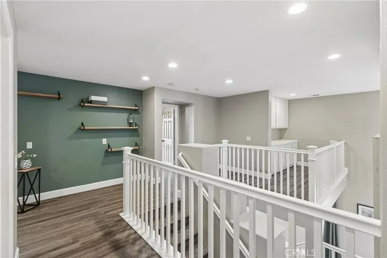
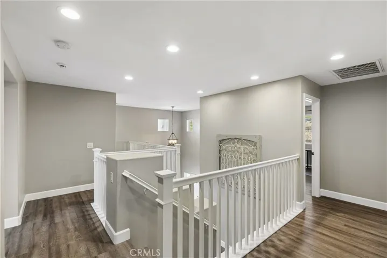
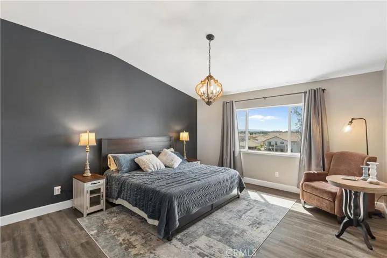
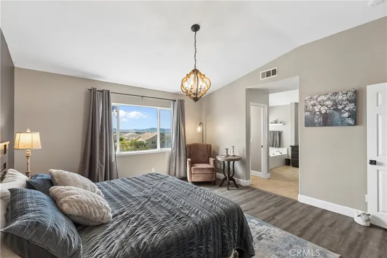
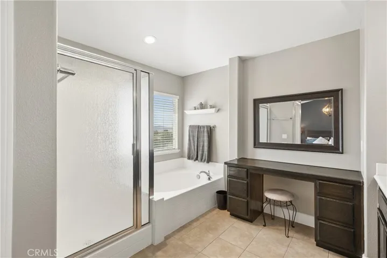
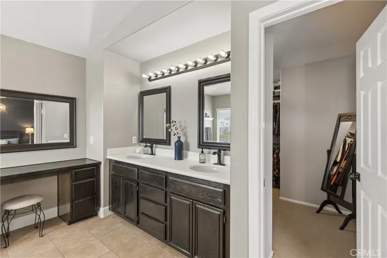
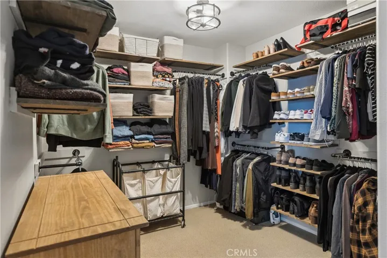
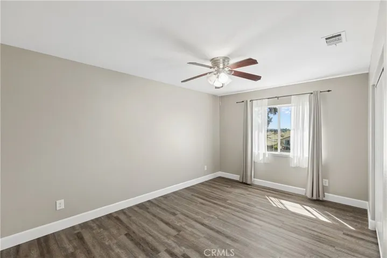
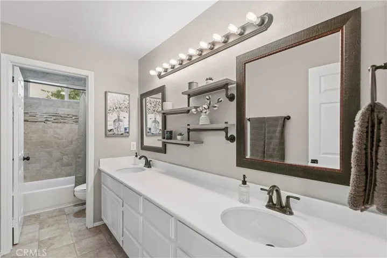
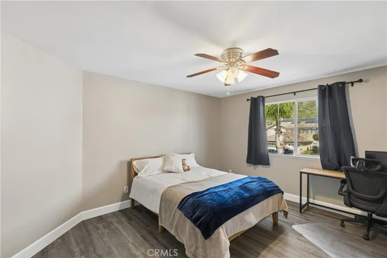
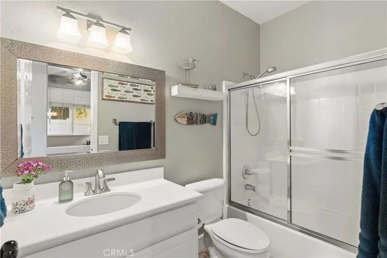
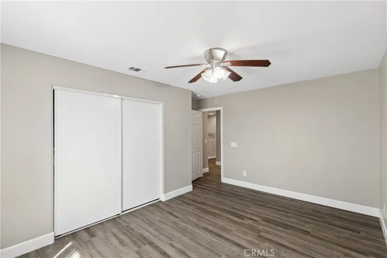
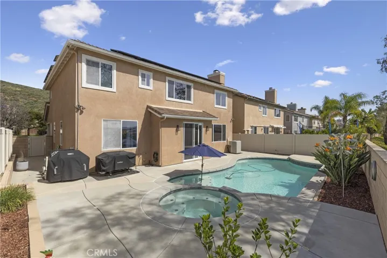
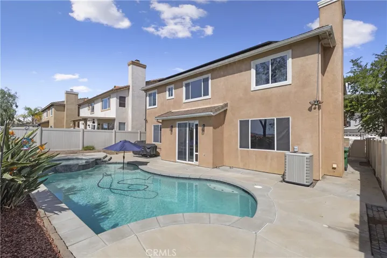
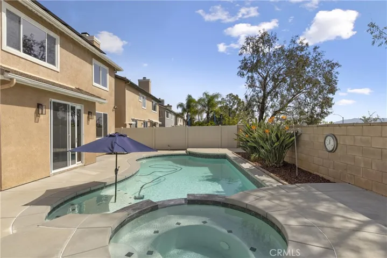
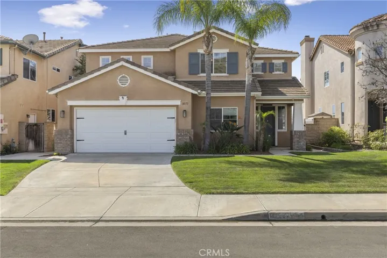
Welcome to this pristine, turnkey pool home in the highly desirable Rancho Bella Vista community of Murrieta. Offering 4 spacious bedrooms, 3 bathrooms, plus a downstairs office and large bonus room that can easily serve as a 5th bedroom, this 2, 888 sq. ft home delivers both flexibility and function for today’s lifestyle. Upon entry, you’re greeted by a formal dining area and an additional sitting space, perfect for entertaining or creating a second living area. The heart of the home is the beautifully refreshed kitchen, featuring a large center island with bar seating, abundant cabinetry, and both formal and casual dining options. The kitchen flows seamlessly into the inviting family room with fireplace, all overlooking the backyard pool area—ideal for indoor-outdoor living. The main level offers exceptional versatility with a dedicated office and a generously sized bonus room, perfect for guests, a playroom, or multi-generational living. Upstairs, all bedrooms are thoughtfully positioned, including a spacious primary suite with mountain views, a walk-in closet, and a private bath featuring a soaking tub, separate shower, and dual vanity. Secondary bedrooms are all well-sized and filled with natural light. Step outside to a private backyard designed for easy enjoyment, complete with a pool and spa, low-maintenance hardscape, and space for outdoor dining and relaxation—perfect for gatherings or quiet evenings at home. Additional highlights include a newer A/C system (2020), new pool filter, and 32 solar panels that will be fully paid off at closing—providing energy efficiency and long-term savings. Located on a quiet, family-friendly street with great schools and a central Murrieta location just minutes from shopping, dining, and major commuter routes.
Address
Open on Google Maps-
Address: 31171 Old Trail Circle
-
City: Murrieta
-
State/county: CA
-
Zip/Postal Code: 92563
-
Country: US
Details
Updated on June 5, 2026 at 5:09 pm-
Property ID SW26059053
-
Price $759,900
-
Land Area 0.13 Acres
-
Bedrooms 4
-
Bathrooms 3
-
Garages 2.0
-
Year Built 2003
-
Property Type Single Family Residence, Residential
-
Property Status Closed
Additional details
-
Listing Terms Submit
-
Association Fee 45.0
-
Roof Flat Tile
-
Sewer Public Sewer
-
Cooling Central Air
-
Heating Central
-
Flooring Carpet, Laminate, Tile
-
County Riverside
-
Property Type Residential
-
Pool In Ground, Private
-
Parking Driveway, Garage Faces Front, Garage
-
Community Features Gutter(s), Storm Drain(s), Street Lights, Suburban
Mortgage Calculator
-
Down Payment
-
Loan Amount
-
Monthly Mortgage Payment
-
Property Tax
-
Home Insurance
-
PMI
-
Monthly HOA Fees